Sports

- Gymnasium
- Swimming Pool
- Kids' Pool
- Badminton Court(s)
- Cricket
- Kids' Play Areas / Sand Pits
- Yoga Areas
- Jogging / Cycle Track
- Table Tennis
- Snooker/Pool/Billiards
- Skating Rink
- Gazebo


Vascon Tranquil Heights, situated in the vibrant Powai of Mumbai, offers a compelling residential experience developed by the reputable Vascon Engineers Ltd, known for its 36 years of industry expertise and 42 successful developments. This project features a range of 1, 2, 3 BHK Flats, with units starting from 410 Sq.Ft. and going up to 885 Sq.Ft., providing ample living space. The development is designed to impress, with Gymnasium, Swimming Pool, Power Backup, Treated Water Supply, 24 x 7 Security, CCTV / Video Surveillance, Reading Room/Library, Party Hall, Normal Park / Central Green catering to a modern lifestyle, and it is conveniently located near Eastern Express Highway, LBS Marg, JogeshwariVikroli Link Road, Western Express Highway and Bombay Scottish School, Powai, Powai Plaza, Powai, enhancing daily convenience. Residents can expect a high quality of life, supported by the development's overall rating of and a strong livability index of 4.2.

 +16 Photos
 Video
Video
Price on Request
Vascon Tranquil Heights is a radiant new-age residential
landmark rising in the fast-growing neighbourhood of Powai, Mumbai. It blends
modern architecture with seamless connectivity, expansive spaces, and lifestyle
experiences crafted for today’s urban families.
Spread across a vast 1.15-acre land parcel, Vascon Tranquil
Heights features offering premium 1, 2 & 3 BHK residences with sizes
ranging from 410 to 885 sq. ft.
The possession date is March 2031 as per RERA number PR1180002600330.
View the latest price list for Vascon Tranquil Heights.
*Prices are indicative and subject to applicable charges and project terms.
Vascon Tranquil Heights's average asking price is rising quarter-on-quarter, compared with Powai.
Vascon Tranquil Heights avg. price is ₹ 36.6 K/Sq.Ft. compared to Powai at ₹ 46.3 K/Sq.Ft.
Get the latest price and market updates for Vascon Tranquil Heights.
MMRDA is on track to complete all its ongoing infrastructure projects by December 2028, a year ahead of its original deadline. These projects, part of the 'Mumbai in 59 Minutes' vision, include roads, tunnels, sea links, and metro corridors aimed at creating seamless east-west and north-south connectivity across the region.
Mumbai's water stock has reached 95.97%, with seven lakes maintaining high levels. This ensures a stable water supply for the city, though civic authorities continue to monitor reservoir levels and rainfall.
During Q2'2026, average property prices for Vascon Tranquil Heights moved from ₹ 35,500/sqft to ₹ 36,650/sqft, reflecting a 3.24% rise.
Vascon Tranquil Heights offers a diverse range of residential units, meticulously designed to cater to modern lifestyles, with configurations including 1 BHK Apartment spanning 410 Sq. Ft. and , alongside the spacious 2 BHK Apartment covering 579 Sq. Ft. and available from.
Explore further options such as the well-appointed 2 BHK Apartment, offering 619 Sq. Ft. at, and the expansive 3 BHK Apartment, featuring 885 Sq. Ft. with prices starting at.
These thoughtfully planned living spaces emphasize efficient layouts, ample natural light, and comfortable room sizes, ensuring a superior residential experience.

Price:Price on Request
Price:Price on Request
Price:Price on Request
Price:Price on Request
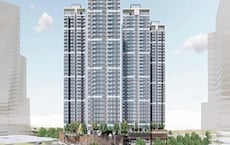
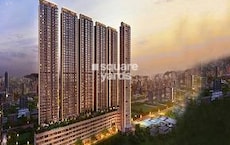
Explore the master plan, project photos and walkthrough videos of Vascon Tranquil Heights to understand the overall layout, tower placement, amenities, landscaped spaces and key highlights before making your buying decision.

Living at this area offers a comfortable residential experience with well-planned spaces and good connectivity. Working professionals will find their daily commutes simplified by proximity to major highways, while residents can enjoy dedicated natural areas for relaxation. This project stands out for its effective use of green spaces and efficient internal road network within a well-structured layout.
Download master plan & walkthrough video of Vascon Tranquil Heights to explore layout and virtual tour in Powai, Mumbai.
Residents at Vascon Tranquil Heights can embrace a vibrant lifestyle with an array of Gymnasium, Swimming Pool, Power Backup, Treated Water Supply, 24 x 7 Security, CCTV / Video Surveillance, Reading Room/Library, Party Hall, Normal Park / Central Green designed to enhance everyday living. This development offers a comprehensive suite of facilities catering to families, young professionals, and investors alike, fostering a strong sense of community. The thoughtfully curated lifestyle features ensure that every resident experiences comfort and convenience.
Amenities at Vascon Tranquil Heights, Powai, Mumbai
Vascon Tranquil Heights is advantageously situated at Powai Mumbai, offering residents unparalleled access to the vibrant pulse of the city. This prime location boasts a superb connectivity index of 3.9, ensuring swift commutes via key Eastern Express Highway, LBS Marg, JogeshwariVikroli Link Road, Western Express Highway Just moments away, you'll find Bombay Scottish School, Powai, Powai Plaza, Powai, along with essential amenities like Indian Educational Society School, Bombay Scottish School, Gopal Sharma International School, Prime Academy, Hiranandani Foundation School and State Bankof India?, ICICI Bank, Vijaya Bank, Punjab and Maharashtra Co-Operative BankLimited, The Cosmos Co-Operative Bank, making daily life effortlessly convenient. The surrounding Mumbai Central Suburbs is known for its excellent infrastructure and peaceful environment, further enhanced by a 4.3 that promises a fulfilling lifestyle for all residents.
Location Advantage of Vascon Tranquil Heights, Powai,
Mumbai
Key Commute
Nearby IT Hubs
Social Infrastructure Highlights

Estimate commute from your office or kid's school to Vascon Tranquil Heights.


Please select the starting point to calculate the travel time.
Trust & Verification
Construction Status & RERA
The Vascon Tranquil Heights is progressing well, with a current New Launch and a projected Mar 2031 This development is officially registered under the RERA number PR1180002600330, ensuring transparency and adherence to regulatory standards throughout its construction lifecycle. With a launch date of May 2026, the project is meticulously planned, offering a clear timeline for homeowners. The commitment to quality is evident in its detailed Oil Bound Distemper, Vitrified Tiles, Premium Bath Fittings, RCC Frame Structure, reflecting a robust approach to building and timely delivery within the Mumbai Central Suburbs area.
Vascon Tranquil Heights
Rera Url:

Powai, Mumbai

Kanjurmarg East, Mumbai

Kanjurmarg East, Mumbai
Compare multiple homes side-by-side and find the option that best fits your budget, lifestyle, and needs.

Full Cost Clarity
Compare sale price or rent, applicable charges, and key ownership/rental expenses.
Amenities & Features
Compare amenities, furnishing, configuration, and property features side-by-side.
Best Pick Recommendation
Get an expert-recommended option based on your selected preferences.
Builder / Seller Details
Review key trust signals like builder profile, seller details, and project history.

Vascon Tranquil Heights is meticulously crafted by Vascon Engineers Ltd, a company with a distinguished history of delivering quality residential spaces. Their extensive experience, spanning 36 years, is evident in their impressive portfolio of 42 successfully completed developments, underscoring a deep commitment to creating harmonious living environments for families. This builder prioritizes homebuyer satisfaction and focuses on building communities that offer comfort, convenience, and lasting value, making Vascon Tranquil Heights a testament to their residential expertise. They are known for their meticulous attention to detail in every aspect of home creation.

Vikhroli East, Mumbai
1,2,3 BHK
₹ 1.10 Cr to 2.51 Cr

Powai, Mumbai
3,4 BHK
₹ 6.00 Cr to 10.36 Cr

Powai, Mumbai
2,3 BHK
₹ 3.33 Cr to 19.18 Cr
Kanjurmarg West, Mumbai
1,2,3 BHK
₹ 1.70 Cr to 3.87 Cr

Kanjurmarg East, Mumbai
2,3,4 BHK
₹ 1.85 Cr to 4.79 Cr

Kanjurmarg East, Mumbai
1,2,3 BHK
₹ 1.26 Cr to 2.41 Cr

LBS Marg, Mumbai
2,3 BHK
₹ 2.35 Cr to 3.20 Cr

Powai, Mumbai
2,3,4 BHK
₹ 3.42 Cr to 10.84 Cr
Kanjurmarg East, Mumbai
1,2 BHK
₹ 1.16 Cr to 1.62 Cr

Powai, Mumbai
3,5 BHK
Price On Request

Bhandup West, Mumbai
1, 2 BHK Apartment
₹ 1.06 Cr to 1.45 Cr

Ghatkopar West, Mumbai
1, 2 BHK Apartment
₹ 1.07 Cr to 1.80 Cr

Chandivali, Mumbai
Retail Shop, Studio
₹ 1.18 Cr to 1.25 Cr

Chandivali, Mumbai
3, 4 BHK Apartment
₹ 4.23 Cr to 9.85 Cr

Andheri East, Mumbai
1, 2 BHK Apartment
₹ 95.00 Lac to 1.57 Cr

Vikhroli West, Mumbai
1, 2 BHK Apartment
₹ 1.31 Cr to 1.94 Cr

Tirandaz, Mumbai
1, 2, 3 BHK Apartment
Price On Request

Andheri East, Mumbai
Office Space
₹ 94.00 Lac to 4.75 Cr

Andheri East, Mumbai
1, 2 BHK Apartment
₹ 1.25 Cr to 1.99 Cr

Chandivali, Mumbai
1, 2, 3 BHK Apartment, Retail Shop
₹ 1.48 Cr to 6.62 Cr

Chandivali, Mumbai
2 BHK Apartment
₹ 2.82 Cr to 3.15 Cr

Chandivali, Mumbai
1, 2 BHK Apartment
₹ 1.21 Cr to 1.73 Cr

Chandivali, Mumbai
1 BHK Apartment
Price On Request

Chandivali, Mumbai
2, 3 BHK Apartment
Price On Request

Vikhroli West, Mumbai
1, 2 BHK Apartment
₹ 1.17 Cr to 1.86 Cr

Vikhroli West, Mumbai
1, 2 BHK Apartment
Price On Request

Chandivali, Mumbai
1, 2 BHK Apartment
Price On Request

Vikhroli West, Mumbai
2 BHK Apartment
₹ 1.71 Cr to 1.72 Cr

Andheri East, Mumbai
Office Space
Price On Request
This website is only for the purpose of providing information regarding real estate projects in different geographies. Any information which is being provided on this website is not an advertisement or a solicitation. The company has not verified the information and the compliances of the projects. Further, the company has not checked the RERA* registration status of the real estate projects listed herein. The company does not make any representation in regards to the compliances done against these projects. Please note that you should make yourself aware about the RERA* registration status of the listed real estate projects.
*Real Estate (Regulation & Development) Act, 2016.


