
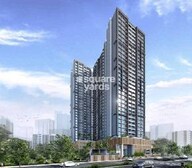

Dosti Mezzo 22 Sion - Project Tour


Dosti Mezzo 22 is a residential apartment project by Dosti Group in Sion East, Mumbai, currently Under Construction. It has 296 flats on 1.5 Acres, in 2, 3 BHK Flats from 532 Sq.Ft., priced from ₹ 2.90 Cr to ₹ 6.44 Cr (about ₹ 50,845 Per Sq. Ft.). Eastern Express Highway is about 0.15 km away, and LBS Marg is 0.8 km away. The project has a swimming pool, a clubhouse, a gymnasium and an amphitheatre.

₹2.90 Cr - 6.44 Cr
₹50,845 Per Sq. Ft.
Dosti Mezzo 22 is a residential apartment project by Dosti Group in Sion East, Mumbai. Homes are 2, 3 BHK Flats, starting at 532 Sq.Ft., and prices run from ₹ 2.90 Cr to ₹ 6.44 Cr (about ₹ 50,845 Per Sq. Ft.). There are 296 flats on 1.5 Acres, in two wings.
| Parameter | Detail |
|---|---|
| Project Name | Dosti Mezzo 22 |
| Developer | Dosti Group |
| Locality | Sion East, Mumbai |
| Property Type | Residential Apartments |
| Configuration | 2, 3 BHK Flats |
| Size Range | 532 Sq.Ft. onwards |
| Price Range | ₹ 2.90 Cr to ₹ 6.44 Cr |
| Price per Sq. Ft. | ₹ 50,845 Per Sq. Ft. |
| Total Units | 296 |
| Total Area | 1.5 Acres |
| Status | Under Construction |
| RERA Number | P51900026976 |
View the latest price list for Dosti Mezzo 22.
*Prices are indicative and subject to applicable charges and project terms.
Dosti Mezzo 22's average asking price is stable quarter-on-quarter, compared with Sion East.
Dosti Mezzo 22 avg. price is ₹ 36 K/Sq.Ft. compared to Sion East at ₹ 28.2 K/Sq.Ft.
Monthly Rent in Sion East ranges from ₹ 18 K to ₹ 83 K with options available for STUDIO,1,2,3 BHK units
Get the latest price and market updates for Dosti Mezzo 22.
A total of 11 residential transactions has been registered so far for Dosti Mezzo 22, amounting to ₹ 33 Cr till October 2026.
BMC has initiated a tender process to appoint a consultant for a comprehensive ₹13,000-crore flood-mitigation master plan. This plan aims to tackle Mumbai's chronic monsoon waterlogging by upgrading drainage infrastructure, enhancing pumping capacity, improving flood warnings, and incorporating nature-based solutions.
BMC has agreed in principle to relocate four major water mains in Sion to facilitate a slum rehabilitation project for approximately 2,200 dwellers. This move, following Bombay High Court directions,is expected to expedite the rehabilitation process for the Panchsheel Cooperative Housing Society and its developer, Sejal Siddha Realtors LLP.
During Q1'2026, average property prices for Dosti Mezzo 22 moved from ₹ 33,200/sqft to ₹ 36,000/sqft, reflecting a 8.43% rise.
Structural Works reach 100% completion, External Works has reached 66%, Internal finishing stands at 62%, MEP Services including lift and staircases, are now 68% done.
External Works has reached 60%, Internal finishing stands at 59%, MEP Services including lift and staircases, are now 54% done.
A total of 259 out of 303 launched units have been booked as of November 2025, including 87% of 3 BHK(119 out of 137 units), 84% of 2 BHK(140 out of 166 units).
Structural Works reach 99% completion, Internal finishing stands at 54%, MEP Services including lift and staircases, are now 40% done.
A total of 259 out of 303 launched units have been booked as of May 2025, including 87% of 3 BHK(119 out of 137 units), 84% of 2 BHK(140 out of 166 units).
Structural Works reach 98% completion, External Works has reached 15%, Internal finishing stands at 50%, MEP Services including lift and staircases, are now 33% done.
11 Sales Transactions Registered in Dosti Mezzo 22 From Nov 25 to Oct 26 at Avg. Price ₹ 35.5 K/Sq.Ft.
Transaction Period Nov 25 to Oct 26
11 Sales Transactions Registered in Dosti Mezzo 22 From Nov 25 to Oct 26 at Avg. Price ₹ 35.5 K/Sq.Ft.
There are five layouts here, two 2 BHK and three 3 BHK, from 532 Sq. Ft. to 1331 Sq. Ft.. Prices run from ₹ 2.90 Cr to ₹ 6.44 Cr. Ask the sales team for the floor plans and the payment plan.
| Unit Type | Carpet Area | Price |
|---|---|---|
| 2 BHK Apartment | 532 Sq. Ft. | ₹ 2.90 Cr |
| 2 BHK Apartment | 662 Sq. Ft. | ₹ 3.61 Cr |
| 3 BHK Apartment | 938 Sq. Ft. | ₹ 4.54 Cr |
| 3 BHK Apartment | 1194 Sq. Ft. | ₹ 5.78 Cr |
| 3 BHK Apartment | 1331 Sq. Ft. | ₹ 6.44 Cr |
Start with the 532 Sq. Ft. 2 BHK at ₹ 2.90 Cr. It's the cheapest of the five, so the EMI is easier on a first purchase. The 662 Sq. Ft. 2 BHK costs a bit more for a bit more room. Ask the sales team for the payment plan.
The two 2 BHKs have the lowest buying prices, at ₹ 2.90 Cr and ₹ 3.61 Cr. Ask the sales team what similar flats rent for.
It can be. The 3 BHKs are 938 Sq. Ft., 1194 Sq. Ft. and 1331 Sq. Ft.. There's a kids' play area, a senior citizen area and an aqua play area on site, with a school 0.2 km away.
The 1331 Sq. Ft. 3 BHK, at ₹ 6.44 Cr, is for families who want the most room, such as three generations under one roof.

Price:₹ 2.90 Cr

Price:₹ 3.61 Cr

Price:₹ 4.54 Cr

Price:₹ 5.78 Cr

Price:₹ 6.44 Cr
Explore the master plan, project photos and walkthrough videos of Dosti Mezzo 22 to understand the overall layout, tower placement, amenities, landscaped spaces and key highlights before making your buying decision.

Living here means enjoying a home life that balances activity with relaxation, surrounded by well-designed spaces. Families will find daily life better with dedicated play zones and community areas, while individuals can pursue wellness and fitness within easy reach. This project stands out for its comprehensive amenity offering and substantial green coverage in a well-connected urban setting.
Download brochure, master plan & walkthrough video of Dosti Mezzo 22 to explore floor plans, layout, and complete project details in Sion East, Mumbai.


Dosti Mezzo 22 has sports, leisure and security facilities on site, and the page shows more that aren't in the visible list.
There's a pool, a gym and four courts without leaving the project.
| Item | Specification |
|---|---|
| Structure | RCC Frame Structure |
| Walls | Oil Bound Distemper |
| Master bedroom flooring | Vitrified Tiles |
| Other bedrooms flooring | Vitrified Tiles |
| Living area flooring | Vitrified Tiles |
| Bathroom | Shower Panel, Premium Bath Fittings |
Dosti Mezzo 22 is in Sion East, in the central suburbs of Mumbai. Eastern Express Highway is about 0.15 km away, and Sion Railway Station is about 1.5 km from the project.
| Landmark | Distance |
|---|---|
| Eastern Express Highway | ~0.15 km |
| LBS Marg | 0.8 km |
| Sion Railway Station | ~1.5 km |
| Sion-Bandra Link Road | ~2 km |
| Bandra Kurla Complex (BKC) | ~4 to 5 km |
| Chhatrapati Shivaji Maharaj International Airport | ~10 to 12 km |
| Landmark | Distance |
|---|---|
| Peoples Welfare Society High School | 0.2 km |
| Gondhalekar Children Hospital | 0.3 km |
| Transit Camp Dispensary | 0.4 km |
For colleges, the page names SIES College and Guru Nanak College, and for larger hospitals it names Sion Hospital and KEM Hospital. Phoenix Marketcity in Kurla and the local Sion markets cover shopping.
Honestly, yes for most things. The highway is minutes away, a school and two medical facilities are within 0.4 km, and the railway station is under 2 km. The page also mentions Metro Line 2B and Metro Line 3 nearby, with no distances or dates. Residents' reviews praise the connectivity but flag road and footpath condition, drainage and peak-hour traffic. Go at peak hours before you decide.
Sion East is in the central suburbs of Mumbai.
Location Insight: The highway is at the doorstep, and the railway station is under 2 km away.

Estimate commute from your office or kid's school to Dosti Mezzo 22.


Please select the starting point to calculate the travel time.
Average Asking Price in Sion East
Based on active listings and recent trends

Based on demand, livability, and activity
Know More About Sion East
No Reviews exist for Sion East
Be the first to review this localityTrust & Verification
Dosti Mezzo 22 is registered under P51900026976 with MahaRERA, which puts the plans, approvals and possession schedule on public record.
| Parameter | Detail |
|---|---|
| Project Name | Dosti Mezzo 22 |
| RERA Registration Number | P51900026976 |
| Regulatory Authority | MahaRERA |
| Registered Developer | Dosti Group |
| Locality | Sion East, Mumbai |
| Project Status | Under Construction |
| Total Units | 296 |
| Total Area | 1.5 Acres |
| Square Yards RERA Registration | A51800000454 |
| Ownership | Stamp Duty |
|---|---|
| Male | 6% |
| Female | 5% |
| Joint | 5.5% |
Registration charges are 1% of the total value.
Verify at: https://maharera.maharashtra.gov.in/, using P51900026976, before making any payment.
Dosti Mezzo 22
Rera Url:

Sion East, Mumbai

Wadala, Mumbai

Wadala, Mumbai
Compare multiple homes side-by-side and find the option that best fits your budget, lifestyle, and needs.

Full Cost Clarity
Compare sale price or rent, applicable charges, and key ownership/rental expenses.
Amenities & Features
Compare amenities, furnishing, configuration, and property features side-by-side.
Best Pick Recommendation
Get an expert-recommended option based on your selected preferences.
Builder / Seller Details
Review key trust signals like builder profile, seller details, and project history.

Dosti Realty is among the most well-known real estate developers across Mumbai and Thane. Established in the year 1980, the group has over 40 years of experience in this sector and has crossed a total of 10 million sq. ft. of work across their various projects. The company has delivered over 127 properties, all of which are a result of its team of employees who have contributed to every aspect of the business. The company's portfolio at present comprises a total of 6000 homes, 95 complexes, and more across Mumbai, Thane, Pune, and Ahmedabad. The company's focus has been on delivering affordable luxury to all its customers, and this is across its residential and commercial offerings. They've also prioritised ensuring that their projects are environmentally sustainable and incorporate vast green spaces to provide a sense of being at one with nature.

Wadala, Mumbai
2, 3, 4 BHK Apartment
₹ 3.11 Cr to 7.77 Cr

Wadala, Mumbai
2, 3 BHK Apartment
₹ 2.95 Cr to 4.80 Cr

Wadala, Mumbai
2 BHK Apartment
₹ 2.92 Cr to 3.41 Cr

Vasai West, Mumbai
1, 2, 3 BHK Apartment
₹ 24.83 Lac to 65.04 Lac

Parel, Mumbai
2 BHK Apartment
Price On Request

Kandivali West, Mumbai
2 BHK Apartment
Price On Request

Wadala East, Mumbai
2 BHK Apartment
Price On Request
Kandivali West, Mumbai
1, 2 BHK Apartment
₹ 1.06 Cr to 1.66 Cr

Wadala East, Mumbai
2 BHK Apartment
Price On Request

Wadala East, Mumbai
3 BHK Apartment
Price On Request

Wadala, Mumbai
2, 3 BHK Apartment
₹ 2.39 Cr to 4.56 Cr

Wadala East, Mumbai
Price On Request

Wadala East, Mumbai
2 BHK Apartment
₹ 2.10 Cr
Vasai West, Mumbai
1, 2, 3 BHK Apartment
₹ 24.83 Lac to 65.04 Lac
Parel, Mumbai
2 BHK Apartment
Price On Request
Kandivali West, Mumbai
2 BHK Apartment
Price On Request
Wadala East, Mumbai
2 BHK Apartment
Price On Request
Kandivali West, Mumbai
1, 2 BHK Apartment
₹ 1.06 Cr to 1.66 Cr
Wadala East, Mumbai
2 BHK Apartment
Price On Request
Wadala East, Mumbai
3 BHK Apartment
Price On Request
Wadala, Mumbai
2, 3 BHK Apartment
₹ 2.39 Cr to 4.56 Cr
Wadala East, Mumbai
Price On Request
Wadala East, Mumbai
2 BHK Apartment
₹ 2.10 Cr

Matunga East, Mumbai
2,3,4,5 BHK
₹ 4.44 Cr to 22.20 Cr

Bandra East, Mumbai
2,3 BHK
₹ 3.33 Cr to 4.06 Cr

Bandra East, Mumbai
2,3 BHK
₹ 3.18 Cr to 4.90 Cr

Matunga East, Mumbai
2,3,4 BHK
₹ 4.44 Cr to 9.48 Cr

Wadala, Mumbai
2,3,4 BHK
₹ 3.55 Cr to 12.59 Cr

Bandra East, Mumbai
2,3,4 BHK
₹ 3.04 Cr to 7.00 Cr

Mahim, Mumbai
2,3 BHK
₹ 3.40 Cr to 6.34 Cr

Matunga East, Mumbai
2, 3 BHK Apartment
₹ 2.94 Cr to 4.23 Cr

Sion, Mumbai
1, 2, 3, 4 BHK Retail Shop, Apartment
₹ 3.25 Cr to 10.38 Cr

Wadala, Mumbai
2, 3 BHK Apartment, Retail Shop
₹ 2.44 Cr to 4.55 Cr

Matunga East, Mumbai
1, 2, 3, 4 BHK Studio, Apartment, Office Space, Retail Shop
₹ 1.70 Cr to 11.39 Cr

Matunga East, Mumbai
1, 2 BHK Apartment
Price On Request

Chunabhatti, Mumbai
1, 2, 3 BHK Apartment, Retail Shop
Price On Request

Sion West, Mumbai
1, 2 BHK Retail Shop, Studio, Apartment
Price On Request

Matunga East, Mumbai
2, 3 BHK Apartment
Price On Request

Matunga East, Mumbai
3 BHK Apartment
Price On Request

Sion, Mumbai
1, 2 BHK Retail Shop, Apartment
₹ 91.30 Lac to 1.94 Cr

Wadala, Mumbai
1, 2, 3 BHK Apartment
₹ 1.60 Cr to 3.50 Cr

Sion, Mumbai
3, 4 BHK Apartment
₹ 5.95 Cr to 9.62 Cr

Wadala, Mumbai
3, 4 BHK Apartment
₹ 4.27 Cr to 7.77 Cr

Matunga, Mumbai
4, 5 BHK Apartment
₹ 10.76 Cr to 13.07 Cr

Matunga East, Mumbai
Office Space
₹ 2.25 Cr to 4.67 Cr

Sion, Mumbai
Office Space
Price On Request

Wadala, Mumbai
1, 2, 3 BHK Apartment
₹ 1.50 Cr to 3.87 Cr

Wadala, Mumbai
Office Space
₹ 2.53 Cr to 3.22 Cr

Wadala, Mumbai
1, 2, 3, 4 BHK Apartment, Office Space
₹ 1.83 Cr to 10.14 Cr

Wadala East, Mumbai
2, 3 BHK Apartment
₹ 2.58 Cr to 3.25 Cr

Sion, Mumbai
Office Space
Price On Request

Wadala, Mumbai
2, 3 BHK Apartment
₹ 4.42 Cr to 5.13 Cr
Explore resale and rental listings currently available in Dosti Mezzo 22, Mumbai.

Sion East, Mumbai
₹ 3.3 Cr

Sion East, Mumbai
₹ 3.3 Cr
Sion East, Mumbai
Price On Request
Sion East, Mumbai
₹ 3.64 Cr
Sion East, Mumbai
₹ 4.11 Cr
Sion East, Mumbai
₹ 4.75 Cr

Sion East, Mumbai
₹ 4.75 Cr 
Sion East, Mumbai
₹ 4.6 Cr
Sion East, Mumbai
₹ 1.1 L
Sion East, Mumbai
₹ 1.6 L

Sion East, Mumbai
₹ 2 L
Sion East, Mumbai
₹ 1.3 L
Sion East, Mumbai
₹ 1.5 L
Sion East, Mumbai
₹ 1.3 LThe project offers 2 BHK and 3 BHK Apartments with varying unit sizes and prices, ranging from 2.90 Cr to 6.33 Cr.
The project features a range of amenities including a gymnasium, party hall, power backup, 24x7 security, and rain water harvesting, among others.
The project is located proximity to Eastern Express Highway and LBS Marg, with distances of 0.15 km and 0.8 km respectively.
The project is registered under the RERA number P51900026976.
The project is developed by Dosti Group, a renowned developer with a total of 75 completed projects under their belt.
The units come with specifications such as oil-bound distemper walls, vitrified tile flooring, premium bath fittings, and more.
The 2 BHK flats are ₹ 2.90 Cr for 532 Sq. Ft. and ₹ 3.61 Cr for 662 Sq. Ft., at around ₹ 50,845 Per Sq. Ft.. Extra charges apply.
The 3 BHK flats are ₹ 4.54 Cr for 938 Sq. Ft., ₹ 5.78 Cr for 1194 Sq. Ft. and ₹ 6.44 Cr for 1331 Sq. Ft..
Dosti Mezzo 22 has five layouts, two 2 BHK and three 3 BHK. The sales team can share the floor plans.
The project is Under Construction.
This website is only for the purpose of providing information regarding real estate projects in different geographies. Any information which is being provided on this website is not an advertisement or a solicitation. The company has not verified the information and the compliances of the projects. Further, the company has not checked the RERA* registration status of the real estate projects listed herein. The company does not make any representation in regards to the compliances done against these projects. Please note that you should make yourself aware about the RERA* registration status of the listed real estate projects.
*Real Estate (Regulation & Development) Act, 2016.


