


1 BHK Apartment - 353 sq. ft. (Carpet Area)
- 1 Bathroom
Asking price
Price:₹ 1.16 Cr


Runwal Avenue is a Under Construction 1, 2, 3 BHK Flats development by Runwal in Kanjurmarg East, Mumbai, offering 1,851 units across 6 Acres. Unit sizes run from 300 Sq.Ft. to 1244 Sq.Ft., priced between ₹ 1.16 Cr and ₹ 4.00 Cr (₹ 32,764 Per Sq. Ft.), against a ₹ 28,200 /Sq.Ft. locality average. Possession is expected by Oct 2027, and the project is registered under multiple wing-level RERA numbers with Maharashtra RERA, including P51800047714, P51800033514, P51800026860, P51800048234, P51800031895, P51800028811. It offers connectivity via Eastern Express Highway, LBS Marg. On-site amenities include Gymnasium, Swimming Pool, Power Backup, Treated Water Supply, 24 x 7 Security, CCTV / Video Surveillance, Cafe / Coffee Bar, Party Hall, Rain Water Harvesting, Sewage Treatment Plant, alongside a green podium, a central park spanning over 5 acres, and integrated high-street retail. Runwal Avenue carries a genuine review record on Square Yards, rated 4.3 out of 5 across 15 reviews, with 100% of reviewers recommending it.

₹1.16 Cr - 4.00 Cr
₹32,764 Per Sq. Ft.


Square Yards experts are actively closing deals
Runwal Avenue is a Under Construction residential and retail development by Runwal in Kanjurmarg East, Mumbai, offering 1, 2, 3 BHK Flats across 1,851 units on 6 Acres. Sizes run from 300 Sq.Ft. to 1244 Sq.Ft.. Runwal Avenue is currently Under Construction, with possession expected by Oct 2027, and pricing from ₹ 1.16 Cr to ₹ 4.00 Cr. Close to Eastern Express Highway, LBS Marg, the development sits within Kanjurmarg East, forming part of the wider Runwal City Centre township alongside Runwal Bliss. Runwal Avenue Mumbai is developed by Runwal, designed by architect Hafeez Contractor. Runwal Avenue offers Gymnasium, Swimming Pool, Power Backup, Treated Water Supply, 24 x 7 Security, CCTV / Video Surveillance, Cafe / Coffee Bar, Party Hall, Rain Water Harvesting, Sewage Treatment Plant, and carries a genuine review record on Square Yards, rated 4.3 out of 5 across 15 reviews.
| Parameter | Detail |
|---|---|
| Project Name | Runwal Avenue |
| Developer | Runwal |
| Locality | Kanjurmarg East, Mumbai |
| Status | Under Construction |
| Possession Date | Oct 2027 |
| Configurations | 1, 2, 3 BHK Flats |
| Size Range | 300 Sq.Ft. to 1244 Sq.Ft. |
| Price Range | ₹ 1.16 Cr to ₹ 4.00 Cr |
| Price per Sq. Ft. | ₹ 32,764 Per Sq. Ft. |
| Total Units | 1,851 |
| Total Area | 6 Acres |
| RERA Number | P51800047714, P51800033514, P51800026860, P51800048234, P51800031895, P51800028811 |
Project Snapshot
The Runwal Avenue floor plan lineup, per the project's structured Price List, covers 1, 2, 3 BHK Flats and a retail shop option, with sizes from 300 Sq.Ft. to 1244 Sq.Ft..
Prices are indicative and subject to applicable charges and project terms.
Retail Shop at 300 Sq. Ft. and ₹ 1.59 Cr is the entry configuration at Runwal Avenue, giving first-time buyers the lowest outlay in the project while still landing within the broader Runwal City Centre township.
The largest configuration, at 1244 Sq. Ft. and priced around ₹4.00 Cr, suits buyers wanting the most space on offer at Runwal Avenue, with the highest carpet area in the current price list.


 Floor plan
125 Sales Transactions Registered in Runwal Avenue From Nov 25 to Oct 26 at Avg. Price ₹ 24.6 K/Sq.Ft.
Runwal Avenue's average asking price is rising quarter-on-quarter, compared with Kanjurmarg East.
Runwal Avenue avg. price is ₹ 31.4 K/Sq.Ft. compared to Kanjurmarg East at ₹ 28.1 K/Sq.Ft.
Monthly Rent in Kanjurmarg East ranges from ₹ 45.4 K to ₹ 1.4 L with options available for 1,2,3,4 BHK units
Get the latest price and market updates for Runwal Avenue.
The Maharashtra government has approved an 8-km-long underground water tunnel project between Pise and Panjrapur in Thane district. This project, to be executed by the BMC, aims to supplement aging pipelines from Bhatsa Dam, thereby strengthening Mumbai's water transportation network.
A total of 125 residential transactions has been registered so far for Runwal Avenue, amounting to ₹ 186 Cr till October 2026.
The Brihanmumbai Municipal Corporation (BMC) announced plans to redesign footpaths and road peripheries on 30 roads in the eastern suburbs. This initiative aims to significantly improve walkability for residents, following successful encroachment removal.
During Q3'2026, average property prices for Runwal Avenue moved from ₹ 27,200/sqft to ₹ 31,450/sqft, reflecting a 15.63% rise.
During Q1'2026, average property prices for Runwal Avenue moved from ₹ 27,900/sqft to ₹ 30,700/sqft, reflecting a 10.04% rise.
125 Sales Transactions Registered in Runwal Avenue From Nov 25 to Oct 26 at Avg. Price ₹ 24.6 K/Sq.Ft.
Transaction Period Nov 25 to Oct 26
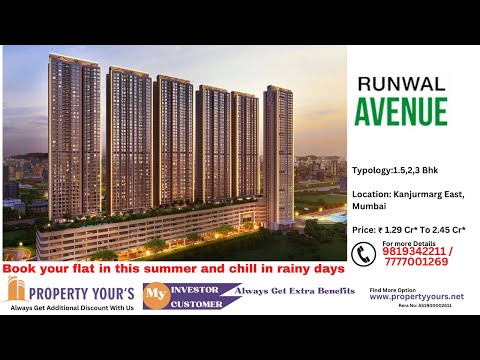
Explore the master plan, project photos and walkthrough videos of Runwal Avenue to understand the overall layout, tower placement, amenities, landscaped spaces and key highlights before making your buying decision.


Living here offers a comfortable urban experience, where daily life is supported by good connectivity and dedicated community spaces. Working professionals benefit from easy access to major roads, while families can enjoy the open areas and the central this amenity for social interaction. This project stands out for its effective integration with existing infrastructure and its commitment to providing residents with breathing room within a well-planned environment.
Living here means enjoying a home life where green spaces and diverse recreational options are always within reach, fostering a sense of wellbeing and outdoor engagement. Families and wellness seekers will find daily life enhanced by the dedicated play zones for children and the extensive facilities for fitness and relaxation, making it easy to stay active and connected. The project stands out for its thoughtful integration of residential blocks with a rich landscape of amenities, providing a refreshing escape within a well-connected urban setting.
Download brochure, master plan & walkthrough video of Runwal Avenue to explore floor plans, layout, and complete project details in Kanjurmarg East, Mumbai.


Runwal Avenue's amenities span sports, convenience, safety, leisure and environment, with 13 further named facilities beyond the core list shown here.
The project's own highlights add an aqua gym, a jacuzzi and a dedicated 30M long lap pool alongside the structured sports list, positioning fitness and water-based recreation as flagship features within the green podium.
Runwal Avenue's green podium spans roughly 1,00,000 sq. ft., anchored by a Flower Garden, Play Lawn and Reflexology Path, with a central park spanning over 5 acres as part of the wider township. High-street retail featuring cafés, bistros and stores is integrated into the development for everyday convenience. The source page indicates 13 further amenities beyond what's shown here, so buyers should confirm the complete, current facility list directly with the sales team.
Runwal Avenue sits in Kanjurmarg East, part of Mumbai's Central Suburbs, with direct road access to Eastern Express Highway, LBS Marg.
| Landmark | Distance |
|---|---|
| Zoctr Health Pvt Ltd (Hospital) | 0.2 km |
| Mansukh Dyeing Company (Bus Stop) | 0.3 km |
| Huma Mall | 0.38 km |
| St Xaviers High School And Junior College | 0.6 km |
| Anantha Hotel | 0.87 km |
| Bank Of Baroda Bhandup | 1.62 km |
| 78 Business Park | 1.72 km |
| LBS Marg | ~0.4 km |
| Eastern Express Highway | ~1.2 km |
Location Insight: Runwal Avenue's Kanjurmarg East address combines immediate access to a school, hospital, bank and mall within 2 km with direct connectivity to the Eastern Express Highway and LBS Marg, and sits within the wider, well-connected Runwal City Centre township.

Estimate commute from your office or kid's school to Runwal Avenue.

Please select the starting point to calculate the travel time.
Average Asking Price in Kanjurmarg East
Based on active listings and recent trends
Western & Eastern Express Highways, JVLR and LBS Marg
Densely populated

No Reviews exist for Kanjurmarg East
Be the first to review this localityTrust & Verification
Runwal Avenue is currently Under Construction, with possession expected by Oct 2027. The project carries multiple wing-level registrations with Maharashtra RERA, including P51800047714, P51800033514, P51800026860, P51800048234, P51800031895, P51800028811.
| Wing | RERA Number |
|---|---|
| Wing - N | P51800047714 |
| Wing - M | P51800033514 |
| Wing - J | P51800026860 |
| Wing - I | P51800048234 |
| Wing - L | P51800031895 |
| Wing - K | P51800028811 |
| Charge | Rate |
|---|---|
| Stamp Duty - Male Ownership | 6% |
| Stamp Duty - Female Ownership | 5% |
| Stamp Duty - Joint Ownership | 5.5% |
| Registration Charges | 1% of total value |
To verify the registration independently, check the record at maharerait.maharashtra.gov.in against the wing-specific number listed above before making any payment.
Runwal Avenue Wing - N
Rera Url:
Runwal Avenue Wing - M
Rera Url:
Runwal Avenue Wing-J
Rera Url:
Runwal Avenue Wing - I
Rera Url:
Runwal Avenue Wing - L
Rera Url:
Runwal Avenue Wing K
Rera Url:

Kanjurmarg East, Mumbai

Kanjurmarg East, Mumbai

Kanjurmarg West, Mumbai
Compare multiple homes side-by-side and find the option that best fits your budget, lifestyle, and needs.

Full Cost Clarity
Compare sale price or rent, applicable charges, and key ownership/rental expenses.
Amenities & Features
Compare amenities, furnishing, configuration, and property features side-by-side.
Best Pick Recommendation
Get an expert-recommended option based on your selected preferences.
Builder / Seller Details
Review key trust signals like builder profile, seller details, and project history.

The Runwal company was established in 1978. It is one of the top real estate developers based in Mumbai. With 20,000+ happy families and 51 real estate projects delivered, Runwal Developer operates in the residential, commercial and organised retail real estate space. The premier real estate developer takes the satisfaction of its customers as a top priority and delivers projects that are an apt combination of luxury and modern technology. Runwal Builders also manage the largest retail mall chain present in Mumbai. Currently, there are 14 ongoing real estate projects under the Runwal flagship. Runwal Builders holds several awards and accolades as a real estate company. Recently, it was granted ‘50 Best Real Estate and Infrastructure Companies. It also holds ‘The Star Realty - Lords of the Land award’, ‘The CNBC AWAAZ Real Estate Award’ and many other accolades. Over the years, Runwal has become a name that stands synonymous with service, quality, and on-time delivery while maintaining the highest quality standards. Runwal Group goes by 5 pillars of work ethics. These are:- Pioneering future Respect for individuals & united as a team Integrity Delighting the customers Excellence

Kanjurmarg East, Mumbai
2, 3, 4 BHK Retail Shop, Apartment
₹ 1.85 Cr to 4.79 Cr

Khar West, Mumbai
2, 3 BHK Apartment, Retail Shop
Price On Request

Malabar Hill, Mumbai
3, 5 BHK Apartment
₹ 33.00 Cr to 69.59 Cr

Worli, Mumbai
3, 4, 5, 6 BHK Apartment
₹ 11.30 Cr to 55.19 Cr
Mulund West, Mumbai
1, 2, 3 BHK Apartment
₹ 1.39 Cr to 3.04 Cr
Wadala, Mumbai
1, 2, 3 BHK Apartment
₹ 1.60 Cr to 3.50 Cr

Mahalaxmi, Mumbai
2, 3, 4, 5 BHK Apartment
₹ 4.70 Cr to 15.36 Cr

Chembur, Mumbai
2, 3 BHK Apartment
₹ 2.28 Cr to 4.06 Cr

Kanjurmarg East, Mumbai
1, 2, 3 BHK Apartment
₹ 1.26 Cr to 2.41 Cr
Kanjurmarg East, Mumbai
1, 2 BHK Apartment
₹ 1.16 Cr to 1.62 Cr

Parel, Mumbai
2, 3 BHK Apartment
Price On Request

Kanjurmarg East, Mumbai
1, 2, 3, 4 BHK Apartment
₹ 1.19 Cr to 5.66 Cr

Mulund West, Mumbai
2, 3 BHK Apartment
₹ 2.15 Cr to 3.30 Cr

Kanjurmarg West, Mumbai
1, 2, 3 BHK Apartment
₹ 1.37 Cr to 3.63 Cr

Andheri West, Mumbai
2, 3 BHK Apartment
₹ 4.87 Cr to 6.25 Cr

Chembur, Mumbai
3 BHK Apartment
Price On Request

Sion East, Mumbai
Price On Request

Ghatkopar West, Mumbai
Retail Shop
₹ 1.39 Cr

Mulund West, Mumbai
Office Space
Price On Request

Mulund West, Mumbai
Office Space
₹ 2.05 Cr to 2.44 Cr

Chembur, Mumbai
2, 3 BHK Apartment
Price On Request

Mulund West, Mumbai
2, 3 BHK Apartment
₹ 2.06 Cr to 3.32 Cr

Bhandup West, Mumbai
2 BHK Apartment
₹ 2.23 Cr

Mulund West, Mumbai
2, 3 BHK Apartment
₹ 2.00 Cr to 3.06 Cr
Kanjurmarg East, Mumbai
2, 3, 4 BHK Retail Shop, Apartment
₹ 1.85 Cr to 4.79 Cr
Khar West, Mumbai
2, 3 BHK Apartment, Retail Shop
Price On Request
Malabar Hill, Mumbai
3, 5 BHK Apartment
₹ 33.00 Cr to 69.59 Cr
Worli, Mumbai
3, 4, 5, 6 BHK Apartment
₹ 11.30 Cr to 55.19 Cr
Mulund West, Mumbai
1, 2, 3 BHK Apartment
₹ 1.39 Cr to 3.04 Cr
Wadala, Mumbai
1, 2, 3 BHK Apartment
₹ 1.60 Cr to 3.50 Cr
Mahalaxmi, Mumbai
2, 3, 4, 5 BHK Apartment
₹ 4.70 Cr to 15.36 Cr
Chembur, Mumbai
2, 3 BHK Apartment
₹ 2.28 Cr to 4.06 Cr
Kanjurmarg East, Mumbai
1, 2, 3 BHK Apartment
₹ 1.26 Cr to 2.41 Cr
Kanjurmarg East, Mumbai
1, 2 BHK Apartment
₹ 1.16 Cr to 1.62 Cr
Parel, Mumbai
2, 3 BHK Apartment
Price On Request
Kanjurmarg East, Mumbai
1, 2, 3, 4 BHK Apartment
₹ 1.19 Cr to 5.66 Cr
Mulund West, Mumbai
2, 3 BHK Apartment
₹ 2.15 Cr to 3.30 Cr
Kanjurmarg West, Mumbai
1, 2, 3 BHK Apartment
₹ 1.37 Cr to 3.63 Cr
Andheri West, Mumbai
2, 3 BHK Apartment
₹ 4.87 Cr to 6.25 Cr
Chembur, Mumbai
3 BHK Apartment
Price On Request
Sion East, Mumbai
Price On Request
Ghatkopar West, Mumbai
Retail Shop
₹ 1.39 Cr
Mulund West, Mumbai
Office Space
Price On Request
Mulund West, Mumbai
Office Space
₹ 2.05 Cr to 2.44 Cr
Chembur, Mumbai
2, 3 BHK Apartment
Price On Request
Mulund West, Mumbai
2, 3 BHK Apartment
₹ 2.06 Cr to 3.32 Cr
Bhandup West, Mumbai
2 BHK Apartment
₹ 2.23 Cr
Mulund West, Mumbai
2, 3 BHK Apartment
₹ 2.00 Cr to 3.06 Cr

Vikhroli West, Mumbai
2 BHK
₹ 1.93 Cr to 2.89 Cr
Kanjurmarg West, Mumbai
1,2,3 BHK
₹ 1.70 Cr to 3.87 Cr
Bhandup West, Mumbai
2,3 BHK
₹ 1.46 Cr to 2.66 Cr

Kanjurmarg West, Mumbai
3,4 BHK
₹ 70.00 Lac to 5.40 Cr

Powai, Mumbai
2,3,4 BHK
₹ 1.88 Cr to 4.45 Cr

LBS Marg, Mumbai
2, 3 BHK Apartment
₹ 1.76 Cr to 3.43 Cr

Vikhroli East, Mumbai
1, 2, 3 BHK Apartment, Retail Shop
₹ 1.10 Cr to 2.51 Cr

Vikhroli East, Mumbai
1, 2 BHK Apartment
₹ 82.00 Lac to 91.95 Lac

Vikhroli East, Mumbai
1, 2 BHK Apartment
₹ 99.00 Lac to 1.45 Cr

Powai, Mumbai
2, 3 BHK Apartment
Price On Request

Vikhroli East, Mumbai
1, 2 BHK Apartment
₹ 1.13 Cr to 1.94 Cr

Vikhroli East, Mumbai
1 BHK Apartment
₹ 92.00 Lac

Hariyali, Mumbai
1, 2 BHK Studio, Apartment
Price On Request

Vikhroli East, Mumbai
1, 2 BHK Apartment
₹ 83.00 Lac to 1.40 Cr

Vikhroli East, Mumbai
1, 2 BHK Apartment
₹ 75.00 Lac to 1.40 Cr

LBS Marg, Mumbai
2, 3 BHK Apartment
₹ 2.35 Cr to 3.20 Cr

Vikhroli West, Mumbai
Office Space
₹ 1.85 Cr to 4.35 Cr

Bhandup East, Mumbai
1 BHK Studio, Apartment
₹ 75.00 Lac to 82.54 Lac

Vikhroli East, Mumbai
1 BHK Apartment
₹ 82.50 Lac to 90.23 Lac

Vikhroli East, Mumbai
1, 2 BHK Apartment
₹ 95.00 Lac to 1.36 Cr

Bhandup West, Mumbai
1, 2 BHK Apartment
₹ 88.00 Lac to 1.31 Cr

Bhandup West, Mumbai
1, 2 BHK Apartment
₹ 1.06 Cr to 1.45 Cr

Bhandup West, Mumbai
1, 2 BHK Studio, Apartment
₹ 1.09 Cr to 1.63 Cr

Bhandup West, Mumbai
2, 3 BHK Apartment
₹ 2.62 Cr to 2.95 Cr

Vikhroli West, Mumbai
Office Space
Price On Request

Bhandup West, Mumbai
2, 3 BHK Apartment
₹ 2.02 Cr to 2.78 Cr

Kanjurmarg West, Mumbai
2 BHK Apartment
₹ 1.91 Cr

Kanjurmarg West, Mumbai
2 BHK Apartment
₹ 2.23 Cr

Kanjurmarg West, Mumbai
2 BHK Apartment, Studio
₹ 86.00 Lac to 2.17 Cr

Kanjurmarg West, Mumbai
2 BHK Apartment
₹ 1.91 Cr

Kanjurmarg West, Mumbai
1, 2, 3 BHK Apartment
₹ 1.24 Cr to 1.92 Cr

Kanjurmarg West, Mumbai
1, 2 BHK Apartment
₹ 1.36 Cr to 1.43 Cr

Bhandup West, Mumbai
2, 3 BHK Apartment
₹ 1.80 Cr to 2.67 Cr
Explore resale listings currently available in Runwal Avenue, Mumbai.

Kanjurmarg East, Mumbai
₹ 1.12 Cr
Kanjurmarg East, Mumbai
₹ 1.25 Cr
Kanjurmarg East, Mumbai
₹ 1.44 Cr
Kanjurmarg East, Mumbai
₹ 1.72 Cr
Kanjurmarg East, Mumbai
₹ 1.61 Cr
Kanjurmarg East, Mumbai
₹ 1.42 Cr
Kanjurmarg East, Mumbai
₹ 1.78 Cr
Kanjurmarg East, Mumbai
₹ 1.94 Cr
Kanjurmarg East, Mumbai
₹ 2.4 Cr
Kanjurmarg East, Mumbai
₹ 2.35 CrRunwal Avenue is currently Under Construction, with possession expected by Oct 2027.
Runwal Avenue offers 1, 2, 3 BHK Flats, with sizes ranging from 300 Sq.Ft. to 1244 Sq.Ft., priced from ₹ 1.16 Cr to ₹ 4.00 Cr.
Specifications include master bedroom walls in plastic emulsion, vitrified tile flooring in the master bedroom and other bedrooms, and bathrooms fitted with a shower panel, premium bath fittings and an exhaust fan.
Yes, Runwal Avenue is registered under Maharashtra RERA across six separate wing-level registrations, including P51800047714, P51800033514, P51800026860, P51800048234, P51800031895, P51800028811, each covering a specific tower within the development.
Key features include proximity to the Eastern Express Highway and LBS Marg, easy access to public transport, and premium specifications across the apartments.
The floor plans at Runwal Avenue are designed to maximise usable space, with efficiently laid-out configurations across the 1, 2, 3 BHK Flats on offer.
Runwal Avenue offers Gymnasium, Swimming Pool, Power Backup, Treated Water Supply, 24 x 7 Security, CCTV / Video Surveillance, Cafe / Coffee Bar, Party Hall, Rain Water Harvesting, Sewage Treatment Plant, including landscaped gardens, a swimming pool, gymnasium, aqua gym and jacuzzi, jogging track, badminton courts, a yoga pavilion, a kids' play area and indoor games.
Yes, Runwal Avenue integrates high-street retail spaces with cafés, bistros and stores as part of its convenience offering for residents.
Runwal Avenue itself spans 6 Acres, forming part of the larger Runwal City Centre township alongside Runwal Bliss.
Runwal Avenue is located in Kanjurmarg East, Mumbai, close to Eastern Express Highway, LBS Marg.
This website is only for the purpose of providing information regarding real estate projects in different geographies. Any information which is being provided on this website is not an advertisement or a solicitation. The company has not verified the information and the compliances of the projects. Further, the company has not checked the RERA* registration status of the real estate projects listed herein. The company does not make any representation in regards to the compliances done against these projects. Please note that you should make yourself aware about the RERA* registration status of the listed real estate projects.
*Real Estate (Regulation & Development) Act, 2016.


