
Worli, Mumbai
Price On Request- Ready to Move
- 1500 Sq.Ft. (Carpet Area)


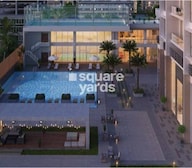 +16 Photos
 Video
Video
₹8.82 Cr - 12.87 Cr
₹69,000 Per Sq. Ft.
Estimated Rent: ₹3.9L – ₹4.6L/month
Introducing Runwal The Reserve, a prime residential project located in the heart of Worli, Mumbai. This prestigious project offers unmatched living experiences with its strategic location, providing easy connectivity to major commercial and recreational hubs. With Eastern Freeway just 4.9 kilometers away, Khan Abdul Gaffar Khan Marg 2.2 kilometers away, Worli Road 1.7 kilometers away, and Rajiv Gandhi Sea Link 3 kilometers away, residents can enjoy seamless commutation and luxurious living.
Runwal The Reserve ensures a comfortable and secure living experience through its thoughtful design and amenities. Take advantage of the Power Backup facility, which guarantees a stable and reliable supply of electricity, ensuring maximum convenience. Additionally, the Gymnasium provides a dedicated space for fitness enthusiasts to stay active and healthy. With a strong emphasis on quality, Runwal The Reserve promises to deliver a world-class living experience.
Choose from a range of finely crafted units, including 3 BHK and 4 BHK apartments, carefully designed to cater to your lifestyle needs. With unit sizes ranging from 1278 Sq. Ft. to 1865 Sq. Ft., and prices starting from 7.99 Cr to 12.28 Cr, you can choose the perfect abode that suits your requirements and budget. Make your dream home a reality at Runwal The Reserve, the ultimate address for luxury living in Worli.
Available Unit OptionsThe following table outlines the available unit options at Runwal The Reserve:
| Unit Type | Area (Sq. Ft.) | Price (Rs.) |
| 3 BHK Apartment | 1278 | 7.99 Cr |
| 3 BHK Apartment | 1281 | 8.01 Cr |
| 4 BHK Apartment | 1290 | 8.49 Cr |
| 4 BHK Apartment | 1865 | 12.28 Cr |
The residential property is strategically located near several notable landmarks, providing residents with easy access to essential amenities and services. These landmarks not only enhance the quality of life for residents but also offer a unique blend of convenience and comfort.
We have total 7 options available in Runwal The Reserve, In resale we have 3 properties available ranging from 3 BHK having sizes from 9.75 CR - 10.50 CR. For rent you can check 4 properties having options for 3 BHK - 4 BHK with price ranging from 3.00 L - 3.50 L.
| Total Listings | Unit Type Range | Price Range | |
| Resale | 3 | 3 BHK | 9.75 CR - 10.50 CR |
| Rental | 4 | 3 BHK - 4 BHK | 3.00 L - 3.50 L |
According to recent government-registered data, the residential rental rate in the area has maintained a steady pace over the past three months, with a rental rate of 197.429 prevailing throughout, and a current rate of 39,296. This consistency is mirrored across the 6-month and 1-year aggregation periods, with rental rates remaining unchanged and current rates still sitting at 39,296. Looking at sales transactions, the 1-year period has witnessed the most activity, with 6 government-registered transactions amounting to a significant gross sales value of 61 Cr, highlighting the area s growing reputation as a sought-after location.
View the latest price list for Runwal The Reserve.
*Prices are indicative and subject to applicable charges and project terms.
Runwal The Reserve's average asking price is stable quarter-on-quarter, compared with Worli.
Runwal The Reserve avg. price is ₹ 69 K/Sq.Ft. compared to Worli at ₹ 66.3 K/Sq.Ft.
Monthly Rent in Runwal The Reserve ranges from ₹ 3.9 L to ₹ 4.6 L with options available for 3,4 BHK units
Get the latest price and market updates for Runwal The Reserve.
The Mumbai Coastal Road project is advancing, with its sea link connection expected to be completed soon. The promenade and parking facilities are slated to open next year. This project aims to significantly improve connectivity between South and Western Mumbai, reducing travel time and enhancing the city's infrastructure.
A total of 1 residential transactions has been registered so far for Runwal The Reserve, amounting to ₹ 8 Cr till October 2026.
MMRDA is on track to complete all its ongoing infrastructure projects by December 2028, a year ahead of its original deadline. These projects, part of the 'Mumbai in 59 Minutes' vision, include roads, tunnels, sea links, and metro corridors aimed at creating seamless east-west and north-south connectivity across the region.
Rent in Runwal The Reserve ranges from ₹ 4 L to ₹ 5 L with options available for 3 BHK, 4 BHK.
A total of 57 out of 90 launched units have been booked as of March 2026, including 72% of 4 BHK(42 out of 58), 48% of 3 BHK(15 out of 31).
MEP Services including lift and staircases, are now 100% done.
Structural Works reach 100% completion, External Works has reached 100%, Internal finishing stands at 100%, MEP Services including lift and staircases, are now 98% done.
RUNWAL RESERVE, developed by RUNWAL DEVELOPERS PVT LTD, officially launched on 15-Jul-2017 and expected to complete by 31-Dec-2019. Registered under RERA No. P51900000383. The project comprises 1 towers and offers 90 residential units, including 3 BHK, 4 BHK, 4 BHK.DUPLEX, with unit sizes ranging from 1270 to 3208 Square feet across a total area of 1.83 Acre.
1 Sales Transactions Registered in Runwal The Reserve From Nov 25 to Oct 26 at Avg. Price ₹ 69.2 K/Sq.Ft.
Transaction Period Nov 25 to Oct 26
1 Sales Transactions Registered in Runwal The Reserve From Nov 25 to Oct 26 at Avg. Price ₹ 69.2 K/Sq.Ft.

Price:₹ 8.82 Cr

Price:₹ 8.84 Cr

Price:₹ 8.90 Cr

Price:₹ 12.87 Cr
Explore resale and rental listings currently available in Runwal The Reserve, Mumbai.
Worli, Mumbai
Price On Request
Worli, Mumbai
Price On Request
Worli, Mumbai
₹ 10.2 Cr
Worli, Mumbai
₹ 8 Cr
Worli, Mumbai
₹ 10 Cr
Worli, Mumbai
Price On Request
Worli, Mumbai
₹ 10.5 Cr
Worli, Mumbai
₹ 10 Cr
Worli, Mumbai
Price On Request
Worli, Mumbai
Price On Request

Worli, Mumbai
₹ 3.5 L
Upper Worli, Mumbai
₹ 3.6 L

Worli, Mumbai
₹ 4 L
Worli, Mumbai
₹ 4 L
Worli, Mumbai
₹ 4.1 L
Worli, Mumbai
₹ 4 L

Worli, Mumbai
₹ 4 L
Worli, Mumbai
₹ 3.75 L
Worli, Mumbai
₹ 4 L
Upper Worli, Mumbai
₹ 3.7 L Explore the master plan, project photos and walkthrough videos of Runwal The Reserve to understand the overall layout, tower placement, amenities, landscaped spaces and key highlights before making your buying decision.

Living here means enjoying a home surrounded by natural green spaces and convenient social amenities. Residents seeking a balanced lifestyle with easy access to major city connections will find daily life comfortable and engaging. This project stands out for its generous open areas and well planned community facilities in this area.
Download brochure, master plan & walkthrough video of Runwal The Reserve to explore floor plans, layout, and complete project details in Worli, Mumbai.

Estimate commute from your office or kid's school to Runwal The Reserve.


Please select the starting point to calculate the travel time.
Trust & Verification
Runwal Reserve
Rera Url:

Worli, Mumbai

Worli, Mumbai

Worli, Mumbai
Compare multiple homes side-by-side and find the option that best fits your budget, lifestyle, and needs.

Full Cost Clarity
Compare sale price or rent, applicable charges, and key ownership/rental expenses.
Amenities & Features
Compare amenities, furnishing, configuration, and property features side-by-side.
Best Pick Recommendation
Get an expert-recommended option based on your selected preferences.
Builder / Seller Details
Review key trust signals like builder profile, seller details, and project history.

The Runwal company was established in 1978. It is one of the top real estate developers based in Mumbai. With 20,000+ happy families and 51 real estate projects delivered, Runwal Developer operates in the residential, commercial and organised retail real estate space. The premier real estate developer takes the satisfaction of its customers as a top priority and delivers projects that are an apt combination of luxury and modern technology. Runwal Builders also manage the largest retail mall chain present in Mumbai. Currently, there are 14 ongoing real estate projects under the Runwal flagship. Runwal Builders holds several awards and accolades as a real estate company. Recently, it was granted ‘50 Best Real Estate and Infrastructure Companies. It also holds ‘The Star Realty - Lords of the Land award’, ‘The CNBC AWAAZ Real Estate Award’ and many other accolades. Over the years, Runwal has become a name that stands synonymous with service, quality, and on-time delivery while maintaining the highest quality standards. Runwal Group goes by 5 pillars of work ethics. These are:- Pioneering future Respect for individuals & united as a team Integrity Delighting the customers Excellence

Kanjurmarg East, Mumbai
2, 3, 4 BHK Retail Shop, Apartment
₹ 1.85 Cr to 4.79 Cr

Khar West, Mumbai
2, 3 BHK Apartment, Retail Shop
Price On Request

Malabar Hill, Mumbai
3, 5 BHK Apartment
₹ 33.00 Cr to 69.59 Cr

Worli, Mumbai
3, 4, 5, 6 BHK Apartment
₹ 11.30 Cr to 55.19 Cr

Kanjurmarg East, Mumbai
1, 2, 3 BHK Apartment, Retail Shop
₹ 1.16 Cr to 4.00 Cr
Mulund West, Mumbai
1, 2, 3 BHK Apartment
₹ 1.39 Cr to 3.04 Cr
Wadala, Mumbai
1, 2, 3 BHK Apartment
₹ 1.60 Cr to 3.50 Cr

Mahalaxmi, Mumbai
2, 3, 4, 5 BHK Apartment
₹ 4.70 Cr to 15.36 Cr

Chembur, Mumbai
2, 3 BHK Apartment
₹ 2.28 Cr to 4.06 Cr

Kanjurmarg East, Mumbai
1, 2, 3 BHK Apartment
₹ 1.26 Cr to 2.41 Cr
Kanjurmarg East, Mumbai
1, 2 BHK Apartment
₹ 1.16 Cr to 1.62 Cr

Parel, Mumbai
2, 3 BHK Apartment
Price On Request

Kanjurmarg East, Mumbai
1, 2, 3, 4 BHK Apartment
₹ 1.19 Cr to 5.66 Cr

Mulund West, Mumbai
2, 3 BHK Apartment
₹ 2.15 Cr to 3.30 Cr

Kanjurmarg West, Mumbai
1, 2, 3 BHK Apartment
₹ 1.37 Cr to 3.63 Cr

Andheri West, Mumbai
2, 3 BHK Apartment
₹ 4.87 Cr to 6.25 Cr

Chembur, Mumbai
3 BHK Apartment
Price On Request

Sion East, Mumbai
Price On Request

Ghatkopar West, Mumbai
Retail Shop
₹ 1.39 Cr

Mulund West, Mumbai
Office Space
Price On Request

Mulund West, Mumbai
Office Space
₹ 1.69 Cr to 2.02 Cr

Chembur, Mumbai
2, 3 BHK Apartment
Price On Request

Mulund West, Mumbai
2, 3 BHK Apartment
₹ 2.06 Cr to 3.32 Cr

Bhandup West, Mumbai
2 BHK Apartment
₹ 2.23 Cr

Mulund West, Mumbai
2, 3 BHK Apartment
₹ 2.08 Cr to 3.17 Cr
Kanjurmarg East, Mumbai
2, 3, 4 BHK Retail Shop, Apartment
₹ 1.85 Cr to 4.79 Cr
Khar West, Mumbai
2, 3 BHK Apartment, Retail Shop
Price On Request
Malabar Hill, Mumbai
3, 5 BHK Apartment
₹ 33.00 Cr to 69.59 Cr
Worli, Mumbai
3, 4, 5, 6 BHK Apartment
₹ 11.30 Cr to 55.19 Cr
Kanjurmarg East, Mumbai
1, 2, 3 BHK Apartment, Retail Shop
₹ 1.16 Cr to 4.00 Cr
Mulund West, Mumbai
1, 2, 3 BHK Apartment
₹ 1.39 Cr to 3.04 Cr
Wadala, Mumbai
1, 2, 3 BHK Apartment
₹ 1.60 Cr to 3.50 Cr
Mahalaxmi, Mumbai
2, 3, 4, 5 BHK Apartment
₹ 4.70 Cr to 15.36 Cr
Chembur, Mumbai
2, 3 BHK Apartment
₹ 2.28 Cr to 4.06 Cr
Kanjurmarg East, Mumbai
1, 2, 3 BHK Apartment
₹ 1.26 Cr to 2.41 Cr
Kanjurmarg East, Mumbai
1, 2 BHK Apartment
₹ 1.16 Cr to 1.62 Cr
Parel, Mumbai
2, 3 BHK Apartment
Price On Request
Kanjurmarg East, Mumbai
1, 2, 3, 4 BHK Apartment
₹ 1.19 Cr to 5.66 Cr
Mulund West, Mumbai
2, 3 BHK Apartment
₹ 2.15 Cr to 3.30 Cr
Kanjurmarg West, Mumbai
1, 2, 3 BHK Apartment
₹ 1.37 Cr to 3.63 Cr
Andheri West, Mumbai
2, 3 BHK Apartment
₹ 4.87 Cr to 6.25 Cr
Chembur, Mumbai
3 BHK Apartment
Price On Request
Sion East, Mumbai
Price On Request
Ghatkopar West, Mumbai
Retail Shop
₹ 1.39 Cr
Mulund West, Mumbai
Office Space
Price On Request
Mulund West, Mumbai
Office Space
₹ 1.69 Cr to 2.02 Cr
Chembur, Mumbai
2, 3 BHK Apartment
Price On Request
Mulund West, Mumbai
2, 3 BHK Apartment
₹ 2.06 Cr to 3.32 Cr
Bhandup West, Mumbai
2 BHK Apartment
₹ 2.23 Cr
Mulund West, Mumbai
2, 3 BHK Apartment
₹ 2.08 Cr to 3.17 Cr

Dadar East, Mumbai
2,3,4 BHK
₹ 4.86 Cr to 12.66 Cr

Worli, Mumbai
2,3,4,5 BHK
₹ 6.16 Cr to 15.84 Cr
Worli, Mumbai
2,3,4,5 BHK
₹ 5.90 Cr to 14.29 Cr

Worli, Mumbai
2,3 BHK
₹ 5.72 Cr to 8.57 Cr

Worli, Mumbai
2,3,4,5 BHK
₹ 6.16 Cr to 15.84 Cr

Worli, Mumbai
3,4 BHK
₹ 9.48 Cr to 11.51 Cr

Worli, Mumbai
2,3,4,5 BHK
₹ 5.90 Cr to 14.29 Cr

Mahalaxmi, Mumbai
2,3,4 BHK
₹ 5.46 Cr to 14.03 Cr

Worli, Mumbai
3 BHK
₹ 9.48 Cr to 11.11 Cr

Worli, Mumbai
3,4 BHK
₹ 9.29 Cr to 10.92 Cr

Mahalaxmi, Mumbai
3, 4, 5 BHK Apartment
₹ 21.24 Cr to 34.31 Cr

Mahalaxmi, Mumbai
3 BHK Apartment
₹ 8.05 Cr to 9.27 Cr

Lower Parel, Mumbai
1, 2 BHK Apartment
₹ 2.13 Cr to 3.01 Cr

Tardeo, Mumbai
4, 5, 6 BHK Apartment, Retail Shop
₹ 34.40 Cr to 84.94 Cr

Lower Parel, Mumbai
1, 2, 3 BHK Apartment
₹ 1.47 Cr to 3.57 Cr

Lower Parel, Mumbai
1, 2 BHK Apartment
₹ 2.00 Cr to 3.13 Cr

Lower Parel, Mumbai
1 BHK Apartment
₹ 1.75 Cr to 1.80 Cr

Parel, Mumbai
2, 3 BHK Apartment
₹ 3.51 Cr to 4.67 Cr

Lower Parel, Mumbai
1, 2, 3, 4 BHK Apartment
₹ 2.91 Cr to 11.76 Cr

Mahalaxmi, Mumbai
3, 4 BHK Apartment
₹ 15.73 Cr to 26.15 Cr

Mahalaxmi, Mumbai
3, 4 BHK Apartment
₹ 11.00 Cr to 14.24 Cr

Mahalaxmi, Mumbai
3 BHK Apartment
Price On Request

Mahalaxmi, Mumbai
3, 4 BHK Apartment
₹ 10.99 Cr to 14.23 Cr

Lower Parel, Mumbai
Office Space
Price On Request

Lower Parel, Mumbai
Office Space
₹ 1.73 Cr to 264.74 Cr

Lower Parel, Mumbai
1 BHK Apartment
Price On Request

Mahalaxmi, Mumbai
Office Space
₹ 4.62 Cr

Mahalaxmi, Mumbai
3 BHK Apartment
₹ 7.00 Cr to 16.00 Cr

Mahalaxmi, Mumbai
3, 4 BHK Apartment
₹ 13.50 Cr to 17.50 Cr
The Reserve offers a range of amenities, including a gymnasium, party hall, and power backup, along with well-appointed homes featuring oil-bound distemper walls, laminated wooden flooring, and premium bath fittings.
The Reserve offers 3 BHK and 4 BHK apartments with areas ranging from 1278 Sq. Ft. to 1865 Sq. Ft. The prices for these units range from 7.99 Cr to 12.28 Cr.
The Reserve is developed by Runwal, a renowned real estate developer with over 133 projects to their credit.
The Reserve is strategically located near major roads and highways, including the Eastern Freeway, Khan Abdul Gaffar Khan Marg, Worli Road, and Rajiv Gandhi Sea Link, making it easily accessible by road.
The Reserve is a ready-to-move-in project, with all construction completed and possession available immediately.
The Reserve is suited for individuals and families seeking a luxurious lifestyle in a central location, with plenty of investment potential due to its location along major roads and growth corridors.
This website is only for the purpose of providing information regarding real estate projects in different geographies. Any information which is being provided on this website is not an advertisement or a solicitation. The company has not verified the information and the compliances of the projects. Further, the company has not checked the RERA* registration status of the real estate projects listed herein. The company does not make any representation in regards to the compliances done against these projects. Please note that you should make yourself aware about the RERA* registration status of the listed real estate projects.
*Real Estate (Regulation & Development) Act, 2016.


