


Mahalaxmi, Mumbai
₹ 6 L- Ready to Move
- 2250 Sq.Ft. (Carpet Area)


₹15.73 Cr - 26.15 Cr
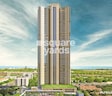
K Raheja Vivarea Building No. 3 Tower E, or K Raheja Vivarea Mahalaxmi, is an ultra-luxury residential project in Mahalaxmi, Mumbai, which provides an elevated lifestyle with a focus on high-quality living, iconic skyline views and one of the most prestigious addresses in the South of Mumbai.
Occupying about 14.84 acres of land, K Raheja Vivarea Building No. 3 Tower E has 126 high-end apartments in a high-rise complex. The project is proposed with 3 and 4 BHK homes of between 1740 sq. ft. and 2892 sq. ft. and is aimed at the luxury seekers with the desire of space and privacy.
All the houses will be designed in large formats, spacious living areas and large windows aiming to maximise natural lighting and ventilation. The choice homes have panoramic views of the city skyline, Arabian Sea and racecourse green, making it an elite urban lifestyle.
The homes have a strong RCC frame building, with vitrified tile flooring, high quality bath fittings, and luxurious internal finish that is designed to suit high end comfort in everyday life.
K Raheja Vivarea is a brand of K Raheja Corp, a well-known real estate developer that was founded in 1956 and is known to have landmark residential, retail, hospitality and commercial developments in India.
The project status is Under Construction / Advanced Stage.
K Raheja Vivarea Building No. 3 Tower E means a Location That Connects to Everything Important
Living in Mahalaxmi means elite social infrastructure, business access, and city connectivity remain within easy reach.
Transit & Connectivity
Nearby Business Hubs
Social Infrastructure Highlights
Schools & colleges- Hill Spring International School, Christ Church School, St. Ignatius High School, Jai Hind College.
Shopping & retail- High Street Phoenix, Palladium Mall, Atria Mall, Heera Panna Shopping Centre.
Hospitals- Breach Candy Hospital, Jaslok Hospital, Wockhardt Hospital, NH SRCC Children’s Hospital.
Upcoming Infrastructure Near K Raheja Vivarea Building No. 3 Tower E
These developments are expected to improve the long-term real estate value of K Raheja Vivarea Building No. 3 Tower E, Mahalaxmi, Mumbai.
K Raheja Vivarea Building No. 3 Tower E: An Investment That Makes Sense – Now and Later
View the latest price list for K Raheja Vivarea Building No 3 Tower E.
*Prices are indicative and subject to applicable charges and project terms.
K Raheja Vivarea Building No 3 Tower E's average asking price is rising quarter-on-quarter, compared with Mahalaxmi.
K Raheja Vivarea Building No 3 Tower E avg. price is ₹ 42.6 K/Sq.Ft. compared to Mahalaxmi at ₹ 64.5 K/Sq.Ft.
Monthly Rent in Mahalaxmi ranges from ₹ 47 K to ₹ 3.9 L with options available for 1,2,3,4 BHK units
Get the latest price and market updates for K Raheja Vivarea Building No 3 Tower E.
Rent in K Raheja Vivarea Building No 3 Tower E ranges from ₹ 4 L to ₹ 13 L with options available for 3 BHK, 5 BHK.
During Q3'2026, average property prices for K Raheja Vivarea Building No 3 Tower E moved from ₹ 41,150/sqft to ₹ 42,650/sqft, reflecting a 3.65% rise.
During Q1'2026, average property prices for K Raheja Vivarea Building No 3 Tower E moved from ₹ 42,900/sqft to ₹ 74,950/sqft, reflecting a 74.71% rise.

Price:₹ 15.73 Cr

Price:₹ 18.59 Cr

Price:₹ 18.61 Cr

Price:₹ 26.15 Cr

Price:₹ 20.43 Cr
Explore rental listings currently available in K Raheja Vivarea Building No 3 Tower E, Mumbai.
Mahalaxmi, Mumbai
₹ 6 L 
Mahalaxmi, Mumbai
₹ 5.75 LExplore the master plan, project photos and walkthrough videos of K Raheja Vivarea Building No 3 Tower E to understand the overall layout, tower placement, amenities, landscaped spaces and key highlights before making your buying decision.

This project offers a home life centered around abundant green spaces and recreational opportunities, providing a refreshing environment for daily living. Families will particularly appreciate the dedicated play areas and pools, ensuring children have engaging outdoor activities close to home. The emphasis on open areas and connectivity makes this a compelling choice for those seeking a balanced urban retreat in this area.
Download brochure, master plan & walkthrough video of K Raheja Vivarea Building No 3 Tower E to explore floor plans, layout, and complete project details in Mahalaxmi, Mumbai.

Estimate commute from your office or kid's school to K Raheja Vivarea Building No 3 Tower E.

Please select the starting point to calculate the travel time.
Trust & Verification

Mahalaxmi, Mumbai

Worli, Mumbai

Parel, Mumbai
Compare multiple homes side-by-side and find the option that best fits your budget, lifestyle, and needs.

Full Cost Clarity
Compare sale price or rent, applicable charges, and key ownership/rental expenses.
Amenities & Features
Compare amenities, furnishing, configuration, and property features side-by-side.
Best Pick Recommendation
Get an expert-recommended option based on your selected preferences.
Builder / Seller Details
Review key trust signals like builder profile, seller details, and project history.

K Raheja Corp started its journey in 1956 with a view towards offering high quality realty solutions to customers. One of the country’s most reputed destination developers, it is known for transforming spaces with a mix of innovation and functionality. The portfolio of K Raheja Corp projects encompasses properties in residential, commercial, retail, hospitality sectors along with creating integrated townships cum business districts. Convention centres, hotels, adaptive office spaces are also developed by it. Green development is something that it strongly feels about, having signed a memorandum with the CII Green Building Council. All projects are awarded Platinum and Gold certifications. Several awards have been won by it across various categories while all approvals are obtained for its projects. Clean titles are also offered to residents while landmark K Raheja Corp residential projects include Vistas, Vistas Premiere, Brooke Ville, Vivarea, Maple Leaf, etc.

Tardeo, Mumbai
2 BHK Apartment
Price On Request

Kanjurmarg West, Mumbai
3, 4 BHK Apartment, Studio
₹ 70.00 Lac to 5.40 Cr

Sion, Mumbai
3, 4 BHK Apartment
₹ 5.95 Cr to 9.62 Cr

Juhu, Mumbai
4 BHK Apartment
₹ 25.00 Cr to 30.11 Cr

Juhu, Mumbai
5 BHK Apartment
₹ 70.00 Cr

Mahalaxmi, Mumbai
3, 4, 5 BHK Apartment
₹ 21.24 Cr to 34.31 Cr

Powai, Mumbai
2 BHK Apartment
Price On Request

Malad West, Mumbai
Office Space
Price On Request

Malad West, Mumbai
2 BHK Apartment
Price On Request

Bandra East, Mumbai
Price On Request

Andheri East, Mumbai
Office Space
Price On Request

Chandivali, Mumbai
2 BHK Apartment
₹ 2.82 Cr to 3.15 Cr

Powai, Mumbai
2, 3 BHK Apartment
₹ 3.75 Cr to 4.42 Cr

Borivali East, Mumbai
2 BHK Apartment
Price On Request

Malad West, Mumbai
Office Space
Price On Request

Malad West, Mumbai
Office Space
Price On Request
Kanjurmarg West, Mumbai
3, 4 BHK Apartment, Studio
₹ 70.00 Lac to 5.40 Cr
Sion, Mumbai
3, 4 BHK Apartment
₹ 5.95 Cr to 9.62 Cr
Juhu, Mumbai
4 BHK Apartment
₹ 25.00 Cr to 30.11 Cr
Juhu, Mumbai
5 BHK Apartment
₹ 70.00 Cr
Mahalaxmi, Mumbai
3, 4, 5 BHK Apartment
₹ 21.24 Cr to 34.31 Cr
Powai, Mumbai
2 BHK Apartment
Price On Request
Malad West, Mumbai
Office Space
Price On Request
Malad West, Mumbai
2 BHK Apartment
Price On Request
Bandra East, Mumbai
Price On Request
Andheri East, Mumbai
Office Space
Price On Request
Chandivali, Mumbai
2 BHK Apartment
₹ 2.82 Cr to 3.15 Cr
Powai, Mumbai
2, 3 BHK Apartment
₹ 3.75 Cr to 4.42 Cr
Borivali East, Mumbai
2 BHK Apartment
Price On Request
Malad West, Mumbai
Office Space
Price On Request
Malad West, Mumbai
Office Space
Price On Request

Prabhadevi, Mumbai
3,4,5 BHK
₹ 10.06 Cr to 23.01 Cr

Mahalaxmi, Mumbai
3,4 BHK
₹ 13.50 Cr to 17.50 Cr

Prabhadevi, Mumbai
3,4 BHK
₹ 9.61 Cr to 17.10 Cr

Breach Candy, Mumbai
4 BHK
₹ 16.25 Cr to 20.48 Cr

Worli, Mumbai
4 BHK
₹ 17.65 Cr to 22.52 Cr

Worli, Mumbai
3,4 BHK
₹ 9.19 Cr to 15.66 Cr

Worli, Mumbai
3,4 BHK
₹ 9.30 Cr to 15.85 Cr

Marine Lines, Mumbai
4,5,6 BHK
₹ 21.30 Cr to 39.06 Cr

Worli, Mumbai
3,4 BHK
₹ 10.81 Cr to 18.42 Cr

Mahalaxmi, Mumbai
2,3,4 BHK
₹ 5.20 Cr to 14.28 Cr

Worli, Mumbai
3, 4 BHK Apartment
₹ 18.89 Cr to 29.96 Cr

Worli, Mumbai
3, 4, 5, 6 BHK Apartment
₹ 11.30 Cr to 55.19 Cr

Breach Candy, Mumbai
3, 4, 5 BHK Apartment
Price On Request

Worli, Mumbai
3, 4, 5 BHK Apartment
₹ 14.33 Cr to 42.30 Cr

Lower Parel, Mumbai
Office Space
Price On Request

Byculla, Mumbai
1, 2 BHK Apartment, Retail Shop
Price On Request

Tardeo, Mumbai
2, 3 BHK Apartment
Price On Request

Lower Parel, Mumbai
1, 2 BHK Retail Shop, Apartment
₹ 1.89 Cr to 2.51 Cr

Agripada, Mumbai
1, 2, 3 BHK Apartment
Price On Request

Worli, Mumbai
5, 6 BHK Apartment
Price On Request

Carmichael Road, Mumbai
4 BHK Apartment
₹ 87.92 Cr

Tardeo, Mumbai
3, 4, 5 BHK Apartment
₹ 15.21 Cr to 36.58 Cr

Worli, Mumbai
4, 5 BHK Apartment
₹ 36.00 Cr to 49.00 Cr

Altamount Road, Mumbai
4 BHK Apartment
₹ 51.87 Cr

Lower Parel, Mumbai
1, 2 BHK Apartment
₹ 2.13 Cr to 3.01 Cr

Worli, Mumbai
3, 4 BHK Apartment
₹ 5.22 Cr to 7.24 Cr

Tardeo, Mumbai
4, 5, 6 BHK Apartment, Retail Shop
₹ 34.40 Cr to 84.94 Cr

Worli, Mumbai
3, 4 BHK Apartment
₹ 27.86 Cr to 46.90 Cr

Worli, Mumbai
1, 2, 3, 4 BHK Apartment
Price On Request

Altamount Road, Mumbai
3, 4, 5 BHK Apartment
₹ 17.46 Cr to 40.40 Cr

Worli, Mumbai
Office Space
Price On Request

Lower Parel, Mumbai
1 BHK Apartment
Price On Request

Byculla East, Mumbai
Studio
Price On Request

Worli, Mumbai
3, 4 BHK Apartment
₹ 10.10 Cr to 10.28 Cr

Peddar Road, Mumbai
2 BHK Apartment
Price On Request

Peddar Road, Mumbai
2 BHK Apartment
Price On Request

Peddar Road, Mumbai
Price On Request

Peddar Road, Mumbai
2 BHK Apartment
Price On Request

Worli, Mumbai
2 BHK Apartment
₹ 3.73 Cr to 3.75 Cr
K Raheja Vivarea Building No 3 Tower E enjoys excellent connectivity via Eastern Express Highway, Mirza Ghalib Marg, Lamington Road and is well connected to the Mumbai South area.
3 BHK Apartment – 1740 Sq. Ft. at ₹ 15.73 Cr
Residents of K Raheja Vivarea Building No 3 Tower E can enjoy amenities such as Gymnasium, Swimming Pool, Power Backup, Attached Market, 24 x 7 Security, CCTV / Video Surveillance, Mini Theatre, Sauna, Rain Water Harvesting, Sewage Treatment Plant, designed for comfort and a modern lifestyle.
K Raheja Vivarea Building No 3 Tower E offers 3, 4 BHK Flats catering to different space and budget requirements.
Yes, K Raheja Vivarea Building No 3 Tower E has received its Occupancy Certificate, confirming that the project is legally approved for residential use.
This website is only for the purpose of providing information regarding real estate projects in different geographies. Any information which is being provided on this website is not an advertisement or a solicitation. The company has not verified the information and the compliances of the projects. Further, the company has not checked the RERA* registration status of the real estate projects listed herein. The company does not make any representation in regards to the compliances done against these projects. Please note that you should make yourself aware about the RERA* registration status of the listed real estate projects.
*Real Estate (Regulation & Development) Act, 2016.


