
Mahalaxmi, Mumbai
₹ 9.5 Cr- Ready to Move
- 1400 Sq.Ft. (Carpet Area)


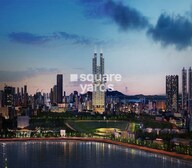 +17 Photos
 Video
Video
₹11.87 Cr - 12.56 Cr
₹58,800 Per Sq. Ft.
Estimated Rent: ₹3.7L – ₹4.6L/month
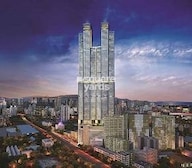
Lokhandwala Minerva Mahalaxmi is a lavish Residential skyscraper in Mahalaxmi, an upscale locality in South Mumbai. Developed by Lokhandwala Kataria Construction, a renowned real estate company, this project spans 1.95 Acre and consists of 372 of 4 to 4 BHK Flat From 2019 to 2136 Sq.Ft. The interiors of each apartment are designed by some of the world’s most renowned interior designers. These units offer spacious living areas to accommodate contemporary lifestyles.
Lokhandwala Minerva Mahalaxmi comprises a Sky Lounge at 700 ft., offering luxury amenities to residents for a wealthy and comfortable lifestyle. Moreover, it features a clubhouse with several facilities, such as a gym, swimming pool, yoga studio, and more. This 91-storey tower offers generously sized units built to provide maximum natural light and ventilation, improving the living experience.
The project is located near important roadways, including the Eastern Express Highway, ensuring seamless connectivity to key parts of Mumbai. It is also near crucial amenities such as schools, hospitals, and shopping centres, upgrading the overall convenience of the residents. The area’s growth potential and demand for quality housing further enhance its appeal as an essential investment opportunity.
Why Invest in Lokhandwala Minerva Mahalaxmi?
Prime Location: Lokhandwala Minerva Mahalaxmi is in Mahalaxmi, one of the Mumbai premium areas. The project has great access to important roads like the Eastern Express Highway.
Luxury Living: A variety of lifestyle amenities at Lokhandwala Minerva Mahalaxmi, such as a Sky Lounge at 700 ft, a clubhouse with a gym, swimming pool, sports courts, and more, offering luxury living.
Growth Potential: The area total demand and infrastructural development indicate possibilities for future growth for Lokhandwala Minerva Mahalaxmi.
Reputed Developer: Lokhandwala Kataria Construction is known for delivering high-quality projects that lend confidence and assurance to the investment decision.
What is the Address of the Project?
Lokhandwala Minerva Mahalaxmi is located in Minerva Towers, Minerva Road, Off, NM Joshi Marg, Mahalaxmi, Mumbai, Maharashtra. The Lokhandwala Minerva Mahalaxmi PIN Code is 400011.
View the latest price list for Lokhandwala Minerva Mahalaxmi.
*Prices are indicative and subject to applicable charges and project terms.
Lokhandwala Minerva Mahalaxmi's average asking price is cooling quarter-on-quarter, compared with Mahalaxmi.
Lokhandwala Minerva Mahalaxmi avg. price is ₹ 58.8 K/Sq.Ft. compared to Mahalaxmi at ₹ 62 K/Sq.Ft.
Monthly Rent in Lokhandwala Minerva Mahalaxmi ranges from ₹ 3.7 L to ₹ 4.6 L with options available for 3,4 BHK units
Get the latest price and market updates for Lokhandwala Minerva Mahalaxmi.
A total of 18 residential transactions has been registered so far for Lokhandwala Minerva Mahalaxmi, amounting to ₹ 195 Cr till October 2026.
Rent in Lokhandwala Minerva Mahalaxmi ranges from ₹ 4 L to ₹ 6 L with options available for 3 BHK, 4 BHK, 5 BHK.
A total of 292 out of 372 launched units have been booked as of November 2025.
A total of 292 out of 372 launched units have been booked as of May 2025.
A total of 287 out of 372 launched units have been booked as of December 2024.
A total of 285 out of 372 launched units have been booked as of November 2024.
A total of 277 out of 372 launched units have been booked as of August 2024.
A total of 272 out of 372 launched units have been booked as of February 2024.
A total of 270 out of 372 launched units have been booked as of December 2023.
Structural Works reach 100% completion, External Works has reached 63%, Internal finishing stands at 53%, MEP Services including lift and staircases, are now 69% done.
18 Sales Transactions Registered in Lokhandwala Minerva Mahalaxmi From Nov 25 to Oct 26 at Avg. Price ₹ 47.6 K/Sq.Ft.
Transaction Period Nov 25 to Oct 26
18 Sales Transactions Registered in Lokhandwala Minerva Mahalaxmi From Nov 25 to Oct 26 at Avg. Price ₹ 47.6 K/Sq.Ft.

Price:₹ 11.87 Cr

Price:₹ 12.56 Cr

Price:₹ 12.10 Cr
Explore resale and rental listings currently available in Lokhandwala Minerva Mahalaxmi, Mumbai.
Mahalaxmi, Mumbai
₹ 9.5 Cr 
Mahalaxmi, Mumbai
Price On Request 
Mahalaxmi, Mumbai
Price On Request 
Mahalaxmi, Mumbai
Price On Request 
Mahalaxmi, Mumbai
₹ 9.5 Cr 
Mahalaxmi, Mumbai
₹ 10 Cr
Mahalaxmi, Mumbai
Price On Request
Mahalaxmi, Mumbai
Price On Request
Mahalaxmi, Mumbai
₹ 14.7 Cr
Mahalaxmi, Mumbai
₹ 4 L

Mahalaxmi, Mumbai
₹ 3.25 L 
Mahalaxmi, Mumbai
₹ 3.8 L 
Mahalaxmi, Mumbai
₹ 3.25 L

Mahalaxmi, Mumbai
₹ 3 L
Mahalaxmi, Mumbai
₹ 5 L
Mahalaxmi, Mumbai
₹ 4 LAzuro Property Management
360 Mumbai Inc
Wasi Properties
Mumbai
Avika Real Estate
Explore the master plan, project photos and walkthrough videos of Lokhandwala Minerva Mahalaxmi to understand the overall layout, tower placement, amenities, landscaped spaces and key highlights before making your buying decision.

Living here offers a convenient urban lifestyle with strong connectivity to the city's key areas. Residents benefit from well-planned access and movement within the property, making daily routines smooth. The focus on open spaces and a grand entrance creates a comfortable and welcoming home environment in a prime location.
Download brochure, master plan & walkthrough video of Lokhandwala Minerva Mahalaxmi to explore floor plans, layout, and complete project details in Mahalaxmi, Mumbai.
_9121.png?aio=w-212;h-375;crop;)
_6556.png?aio=w-212;h-375;crop;)

Estimate commute from your office or kid's school to Lokhandwala Minerva Mahalaxmi.


Please select the starting point to calculate the travel time.
Trust & Verification
Minerva
Rera Url:

Mahalaxmi, Mumbai

Parel, Mumbai

Worli, Mumbai
Compare multiple homes side-by-side and find the option that best fits your budget, lifestyle, and needs.

Full Cost Clarity
Compare sale price or rent, applicable charges, and key ownership/rental expenses.
Amenities & Features
Compare amenities, furnishing, configuration, and property features side-by-side.
Best Pick Recommendation
Get an expert-recommended option based on your selected preferences.
Builder / Seller Details
Review key trust signals like builder profile, seller details, and project history.


Worli, Mumbai
4 BHK Apartment
Price On Request

Worli, Mumbai
2, 5 BHK Apartment
Price On Request

Worli, Mumbai
2, 4 BHK Apartment
Price On Request

Worli, Mumbai
4 BHK Apartment
Price On Request

Worli, Mumbai
1, 3 BHK Apartment
Price On Request

Worli, Mumbai
3 BHK Apartment
Price On Request

Worli, Mumbai
2, 3 BHK Apartment
₹ 4.11 Cr to 6.12 Cr

Worli, Mumbai
2, 3 BHK Apartment
₹ 4.33 Cr to 6.80 Cr

Kandivali East, Mumbai
2 BHK Apartment
₹ 1.66 Cr

Worli, Mumbai
3,4 BHK
₹ 7.99 Cr to 12.28 Cr

Wadala, Mumbai
3,4 BHK
₹ 8.37 Cr to 11.13 Cr

Prabhadevi, Mumbai
4 BHK
₹ 13.00 Cr

Prabhadevi, Mumbai
3,4 BHK
₹ 9.61 Cr to 17.10 Cr
Worli, Mumbai
2,3,4,5 BHK
₹ 6.16 Cr to 15.84 Cr

Byculla, Mumbai
2,3,4 BHK
₹ 4.42 Cr to 12.18 Cr

Worli, Mumbai
3,4 BHK
₹ 9.19 Cr to 15.66 Cr
Worli, Mumbai
2,3,4,5 BHK
₹ 5.90 Cr to 14.29 Cr

Mahalaxmi, Mumbai
3,4 BHK
₹ 11.00 Cr to 14.24 Cr
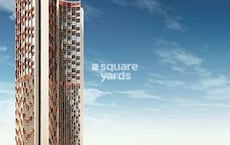
Worli, Mumbai
2,3,4,5 BHK
₹ 6.16 Cr to 15.84 Cr

Worli, Mumbai
3, 4 BHK Apartment
₹ 18.89 Cr to 29.96 Cr

Worli, Mumbai
3, 4, 5, 6 BHK Apartment
₹ 11.30 Cr to 55.19 Cr

Breach Candy, Mumbai
3, 4, 5 BHK Apartment
Price On Request

Worli, Mumbai
3, 4, 5 BHK Apartment
₹ 14.33 Cr to 42.30 Cr

Tardeo, Mumbai
2 BHK Apartment
Price On Request

Lower Parel, Mumbai
1, 2 BHK Retail Shop, Apartment
₹ 1.89 Cr to 2.51 Cr

Tardeo, Mumbai
2, 3 BHK Apartment
Price On Request

Agripada, Mumbai
1, 2, 3 BHK Apartment
Price On Request

Byculla, Mumbai
1, 2 BHK Apartment, Retail Shop
Price On Request

Byculla West, Mumbai
1, 2 BHK Retail Shop, Apartment
Price On Request

Worli, Mumbai
5, 6 BHK Apartment
Price On Request

Carmichael Road, Mumbai
4 BHK Apartment
₹ 87.92 Cr

Tardeo, Mumbai
3, 4, 5 BHK Apartment
₹ 15.21 Cr to 36.58 Cr

Worli, Mumbai
4, 5 BHK Apartment
₹ 36.00 Cr to 49.00 Cr

Altamount Road, Mumbai
4 BHK Apartment
₹ 51.87 Cr

Lower Parel, Mumbai
1, 2 BHK Apartment
₹ 2.13 Cr to 3.01 Cr

Worli, Mumbai
3, 4 BHK Apartment
₹ 5.22 Cr to 7.24 Cr

Tardeo, Mumbai
4, 5, 6 BHK Apartment, Retail Shop
₹ 34.40 Cr to 84.94 Cr

Worli, Mumbai
3, 4 BHK Apartment
₹ 27.86 Cr to 46.90 Cr

Worli, Mumbai
1, 2, 3, 4 BHK Apartment
Price On Request

Altamount Road, Mumbai
3, 4, 5 BHK Apartment
₹ 17.46 Cr to 40.40 Cr

Worli, Mumbai
Office Space
Price On Request

Lower Parel, Mumbai
1 BHK Apartment
Price On Request

Byculla East, Mumbai
Studio
Price On Request

Worli, Mumbai
3, 4 BHK Apartment
₹ 8.20 Cr to 9.34 Cr

Peddar Road, Mumbai
2 BHK Apartment
Price On Request

Peddar Road, Mumbai
2 BHK Apartment
Price On Request

Peddar Road, Mumbai
Price On Request

Peddar Road, Mumbai
2 BHK Apartment
Price On Request

Worli, Mumbai
2 BHK Apartment
₹ 3.73 Cr to 3.75 Cr
After taking possession at Lokhandwala Minerva Mahalaxmi, buyers should inspect electrical fittings, plumbing and water supply (municipal/borewell), elevator operations across 1, parking allocation, common areas, and verify that the flat matches the approved Acrylic Emulsion, Vitrified Tiles, RCC Frame Structure and inventory list before moving in.
Buyers need identity proof, address proof, agreement to sell, sale deed, and registration documents for purchasing in Lokhandwala Minerva Mahalaxmi.
Before purchasing in Lokhandwala Minerva Mahalaxmi, verify the land title, chain of ownership, and encumbrance status. Also cross-check the RERA registration number P51900008204 and confirm approvals with local authorities for the address Mahalaxmi Mumbai, 400034.
Yes, most major banks and NBFCs offer home loans for ready-to-move projects like Lokhandwala Minerva Mahalaxmi, subject to eligibility.
Apartment prices at Lokhandwala Minerva Mahalaxmi start from ₹ 11.87 Cr and go up to ₹ 12.56 Cr, with an average price of ₹ 58,800 Per Sq. Ft. per sq ft.
This website is only for the purpose of providing information regarding real estate projects in different geographies. Any information which is being provided on this website is not an advertisement or a solicitation. The company has not verified the information and the compliances of the projects. Further, the company has not checked the RERA* registration status of the real estate projects listed herein. The company does not make any representation in regards to the compliances done against these projects. Please note that you should make yourself aware about the RERA* registration status of the listed real estate projects.
*Real Estate (Regulation & Development) Act, 2016.


