


2 BHK Apartment - 681 sq. ft. (Carpet Area)
- 2 Bathrooms
- 2 Balconies
Asking price
Price:₹ 3.40 Cr


₹3.40 Cr - 6.34 Cr
₹47,712 Per Sq. Ft.


Square Yards experts are actively closing deals
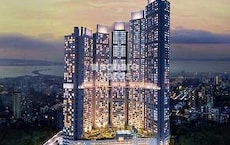
L&T Island Cove in Mahim West stands out as a project where the location plays a significant role. Situated in the heart of Mumbai, it avoids the drawbacks of being in a distant suburb, which greatly enhances daily life. The development offers beautiful views, spacious layouts, and a more tranquil atmosphere while still being in a bustling city.
One of the key features of this project is its sea-facing perspective. Many homes provide stunning views of the Arabian Sea or even the Bandra-Worli Sea Link, a rarity in Mumbai. The residences primarily consist of 2 and 3-bedroom apartments, each with well-designed decks that serve as genuine outdoor sitting spaces. The layouts are open and airy, complemented by large windows that allow ample natural light to flow in.
Located in Mahim West, which is already a well-connected central location
Sea-facing homes and views of Bandra-Worli Sea Link
One of the first gated community-style developments in this part of Mumbai
2 and 3 BHK homes with decks and usable layouts
Low-density planning compared to typical Mumbai projects
Developed by L&T Realty, which has a strong track record
Details | Information |
Project Name | L&T Island Cove |
Location | Mahim West, Mumbai |
Developer | L&T Realty |
Project Type | Premium Residential Development |
Configuration | 2 & 3 BHK Apartments |
Land Parcel | 6.5 Acres |
Towers | High-rise towers (G + 30+ floors approx.) |
Possession | Around 2028 |
Project Status | Under Development |
This project is planned more like a full community, not just a couple of towers.
Large clubhouse
Swimming pool and sky gym
Indoor games, squash, badminton
Jogging tracks and yoga spaces
Kids’ play areas and activity zones
Mini theatre, library, business centre
Landscaped gardens and open areas
Mahim is one of those locations where you don’t need to overthink connectivity.
Very close to Mahim Railway Station (hardly a few minutes away)
Easy access to Bandra-Worli Sea Link
BKC, Lower Parel, and Bandra within a 10-15 minute range
Good road connectivity via SV Road and Western suburbs
Airport reachable in about 20 minutes, depending on traffic
This project feels more like a long-term end-use option than a short-term investment flip.
Central location, which is always limited in Mumbai
Sea-view homes, which usually hold value better
Gated community format in an already developed area
Good for people working in BKC, Lower Parel, or Bandra
Premium pricing, so not for budget buyers


 Floor plan
74 Sales Transactions Registered in LnT Island Cove From Nov 25 to Oct 26 at Avg. Price ₹ 39.5 K/Sq.Ft.



LnT Island Cove's average asking price is stable quarter-on-quarter, compared with Mahim.
LnT Island Cove avg. price is ₹ 43.4 K/Sq.Ft. compared to Mahim at ₹ 51.5 K/Sq.Ft.
Get the latest price and market updates for LnT Island Cove.
A total of 74 residential transactions has been registered so far for LnT Island Cove, amounting to ₹ 274 Cr till October 2026.
During Q1'2026, average property prices for LnT Island Cove moved from ₹ 43,950/sqft to ₹ 47,000/sqft, reflecting a 6.94% rise.
Structural Works reach 79% completion.
Structural Works reach 3% completion.
Structural Works reach 30% completion.
A total of 331 out of 515 launched units have been booked as of November 2025, including 81% of 2 BHK M(92 out of 114 units), 82% of 2 BHK L(49 out of 60 units), 52% of 3 BHK S(42 out of 81 units), 85% of 3 BHK L(58 out of 68 units), 43% of 3 BHK M(38 out of 89 units), 67% of 2 BHK S(52 out of 78 units).
A new Phase, Tower/Building Name: Island Cove Tower 4, launched under RERA No. PR1170002500784. with targeted completion by 31-Dec-2030.
A new Phase, Tower/Building Name: Island Cove Tower 3, launched under RERA No. P51900080584. It offers SHOP, 2 BHK, 2 BHK SNCRPL, 3 BHK, 3 BHK SNCRPL ranging from 205 to 1249 Square feet with targeted completion by 31-Dec-2029.
A total of 331 out of 515 launched units have been booked as of February 2025, including 81% of 2 BHK M(92 out of 114 units), 82% of 2 BHK L(49 out of 60 units), 52% of 3 BHK S(42 out of 81 units), 85% of 3 BHK L(58 out of 68 units), 43% of 3 BHK M(38 out of 89 units), 67% of 2 BHK S(52 out of 78 units).
Island Cove, developed by LH Residential Housing Private Limited, officially launched on 22-Jun-2022 and expected to complete by 31-Dec-2028. Registered under RERA No. P51900046369. The project comprises 2 towers and offers 515 residential units, with unit sizes ranging from 258 to 1216 Square feet with total area of 1.57 Acre.
74 Sales Transactions Registered in LnT Island Cove From Nov 25 to Oct 26 at Avg. Price ₹ 39.5 K/Sq.Ft.
Transaction Period Nov 25 to Oct 26
Explore the master plan, project photos and walkthrough videos of LnT Island Cove to understand the overall layout, tower placement, amenities, landscaped spaces and key highlights before making your buying decision.

Living here means enjoying a home surrounded by significant green areas, offering a calm retreat from city life. Families will appreciate the open spaces for children to play and community interaction, while professionals benefit from good road connectivity for easier daily travel. This project stands out for its commitment to green living and its forward looking approach with dedicated zones for future growth.
Download brochure, master plan & walkthrough video of LnT Island Cove to explore floor plans, layout, and complete project details in Mahim, Mumbai.





Estimate commute from your office or kid's school to LnT Island Cove.

Please select the starting point to calculate the travel time.
Average Asking Price in Mahim
Based on active listings and recent trends

Based on demand, livability, and activity
Know More About Mahim
No Reviews exist for Mahim
Be the first to review this localityTrust & Verification
Island Cove
Rera Url:
Island Cove Tower 3
Rera Url:
Island Cove Tower 4
Rera Url:

Mahim, Mumbai

Sion East, Mumbai

Wadala, Mumbai
Compare multiple homes side-by-side and find the option that best fits your budget, lifestyle, and needs.

Full Cost Clarity
Compare sale price or rent, applicable charges, and key ownership/rental expenses.
Amenities & Features
Compare amenities, furnishing, configuration, and property features side-by-side.
Best Pick Recommendation
Get an expert-recommended option based on your selected preferences.
Builder / Seller Details
Review key trust signals like builder profile, seller details, and project history.

Established in 2011, L and T Realty is the real estate arm of the $21 Bn Larsen and Toubro group – a trendsetter amidst real estate developers in India. With an extensive portfolio spanning 70 Mn Sq. Ft. across Residential, Commercial, and Retail developments, the companys current presence is in Mumbai, Navi Mumbai, NCR, Bengaluru, Hyderabad, and Chennai. The groups aim is to create landmarks of excellence and provide customer delight at every touch point through design innovation and operational excellence. The essence of the groups commitment to innovation and excellence is seen in every project that they undertake. Their expertise in design and construction along-with the cutting-edge technology has enabled them to deliver top of the line residential, commercial, and retail projects across numerous markets. Over the years, they have built an impeccable reputation of setting industry standards and benchmarks owing to their sheer dedication. The many awards and accolades that they have secured for individual projects as well as for L and T Realty brand are a testament of their success. Goes without saying, the company leverages its expertise and philosophies from its parent company, Larsen and Toubro. Over the years, the company has built a reputation that is synonymous with superior customer experience and uncompromising quality.

Malad East, Mumbai
2, 3, 4 BHK Apartment
₹ 2.89 Cr to 7.01 Cr
Sewri, Mumbai
3, 4, 5 BHK Apartment
₹ 7.67 Cr to 13.00 Cr
Mulund West, Mumbai
2, 3, 4 BHK Apartment
₹ 1.98 Cr to 4.25 Cr

Mulund West, Mumbai
2, 3 BHK Apartment
₹ 1.98 Cr to 4.09 Cr

Powai, Mumbai
2, 3, 4 BHK Apartment
₹ 3.42 Cr to 10.84 Cr

Ghatkopar East, Mumbai
1, 2 BHK Apartment, Studio
₹ 1.00 Cr to 1.89 Cr

Powai, Mumbai
Price On Request
Powai, Mumbai
1, 2, 3 BHK Apartment
₹ 1.50 Cr to 4.15 Cr

Parel, Mumbai
2, 3 BHK Apartment
₹ 3.53 Cr to 5.47 Cr
Parel, Mumbai
3, 4 BHK Apartment
₹ 5.52 Cr to 9.18 Cr

Parel, Mumbai
3 BHK Apartment
₹ 3.65 Cr to 4.61 Cr

Parel, Mumbai
2, 3 BHK Apartment
₹ 3.84 Cr to 5.07 Cr

Parel, Mumbai
2, 3 BHK Apartment
₹ 3.64 Cr to 4.81 Cr

Powai, Mumbai
2, 3, 4 BHK Apartment
Price On Request

Powai, Mumbai
2, 3 BHK Apartment
Price On Request

Powai, Mumbai
2, 3 BHK Apartment
Price On Request
Sewri, Mumbai
3, 4, 5 BHK Apartment
₹ 7.67 Cr to 13.00 Cr
Mulund West, Mumbai
2, 3, 4 BHK Apartment
₹ 1.98 Cr to 4.25 Cr
Mulund West, Mumbai
2, 3 BHK Apartment
₹ 1.98 Cr to 4.09 Cr
Powai, Mumbai
2, 3, 4 BHK Apartment
₹ 3.42 Cr to 10.84 Cr
Ghatkopar East, Mumbai
1, 2 BHK Apartment, Studio
₹ 1.00 Cr to 1.89 Cr
Powai, Mumbai
Price On Request
Powai, Mumbai
1, 2, 3 BHK Apartment
₹ 1.50 Cr to 4.15 Cr
Parel, Mumbai
2, 3 BHK Apartment
₹ 3.53 Cr to 5.47 Cr
Parel, Mumbai
3, 4 BHK Apartment
₹ 5.52 Cr to 9.18 Cr
Parel, Mumbai
3 BHK Apartment
₹ 3.65 Cr to 4.61 Cr
Parel, Mumbai
2, 3 BHK Apartment
₹ 3.84 Cr to 5.07 Cr
Parel, Mumbai
2, 3 BHK Apartment
₹ 3.64 Cr to 4.81 Cr
Powai, Mumbai
2, 3, 4 BHK Apartment
Price On Request
Powai, Mumbai
2, 3 BHK Apartment
Price On Request
Powai, Mumbai
2, 3 BHK Apartment
Price On Request

Bandra East, Mumbai
2,3 BHK
₹ 3.33 Cr to 4.06 Cr

Bandra East, Mumbai
2,3 BHK
₹ 3.18 Cr to 4.90 Cr
Matunga West, Mumbai
2,3,4 BHK
₹ 4.08 Cr to 9.15 Cr

Wadala, Mumbai
2,3,4 BHK
₹ 3.11 Cr to 7.77 Cr

Sion East, Mumbai
2,3 BHK
₹ 2.90 Cr to 6.44 Cr

Wadala, Mumbai
2,3 BHK
₹ 2.95 Cr to 4.80 Cr

Wadala, Mumbai
2,3,4 BHK
₹ 3.55 Cr to 12.59 Cr

Bandra East, Mumbai
2,3,4 BHK
₹ 3.04 Cr to 7.00 Cr

Wadala, Mumbai
2 BHK
₹ 2.92 Cr to 3.41 Cr

Sion, Mumbai
3,4 BHK
₹ 5.95 Cr to 9.62 Cr

Matunga East, Mumbai
2, 3 BHK Apartment
₹ 2.94 Cr to 4.23 Cr

Bandra West, Mumbai
3, 4, 5 BHK Apartment
₹ 22.50 Cr to 51.25 Cr

Matunga West, Mumbai
1, 2, 3 BHK Apartment
₹ 2.88 Cr to 5.71 Cr

Mahim West, Mumbai
1, 3 BHK Apartment
₹ 3.11 Cr to 6.38 Cr

Dadar West, Mumbai
1, 2 BHK Apartment, Office Space
₹ 2.45 Cr to 3.12 Cr

Mahim West, Mumbai
1, 2, 3 BHK Retail Shop, Apartment
₹ 2.43 Cr to 7.05 Cr

Matunga, Mumbai
1, 2, 3, 4 BHK Apartment
Price On Request

Dadar West, Mumbai
1 BHK Studio, Apartment, Office Space, Retail Shop
₹ 1.60 Cr to 15.76 Cr

Sion, Mumbai
1, 2, 3, 4 BHK Apartment
Price On Request

Sion West, Mumbai
1, 2, 3 BHK Apartment
Price On Request

Matunga East, Mumbai
2, 3, 4, 5 BHK Apartment, Penthouse
₹ 4.44 Cr to 22.48 Cr

Matunga, Mumbai
Price On Request

Matunga East, Mumbai
2, 3, 4 BHK Apartment
₹ 4.44 Cr to 9.48 Cr

Matunga, Mumbai
4, 5 BHK Apartment
₹ 10.76 Cr to 13.07 Cr

Matunga East, Mumbai
Office Space
₹ 2.25 Cr to 4.67 Cr

Mahim West, Mumbai
1, 2 BHK Apartment
₹ 1.81 Cr to 3.17 Cr

Shivaji Park, Mumbai
3, 4 BHK Apartment
₹ 10.50 Cr to 12.71 Cr

Dadar West, Mumbai
2, 3 BHK Apartment
₹ 6.04 Cr to 7.80 Cr

Bandra West, Mumbai
2 BHK Apartment
₹ 3.65 Cr to 4.80 Cr

Matunga East, Mumbai
3, 4 BHK Apartment
₹ 8.33 Cr to 12.48 Cr

Senapati Bapat Marg, Mumbai
Price On Request

Bandra East, Mumbai
3, 4 BHK Apartment
₹ 6.30 Cr to 13.30 Cr

Mahim West, Mumbai
2 BHK Apartment
Price On Request

Matunga East, Mumbai
2, 3 BHK Apartment
₹ 3.31 Cr to 8.27 Cr

Bandra East, Mumbai
3, 5 BHK Apartment
Price On Request

Matunga West, Mumbai
1, 2, 3 BHK Apartment
₹ 3.00 Cr to 7.41 Cr

Matunga West, Mumbai
1, 2, 3 BHK Apartment
₹ 2.06 Cr to 6.86 Cr

Matunga, Mumbai
3, 4, 5 BHK Apartment
₹ 11.48 Cr to 18.52 Cr

Senapati Bapat Marg, Mumbai
2 BHK Apartment
Price On Request
Explore resale listings currently available in LnT Island Cove, Mumbai.

Mahim, Mumbai
Price On Request
Mahim, Mumbai
₹ 2.86 Cr
Mahim, Mumbai
₹ 3.44 Cr
Mahim, Mumbai
Price On Request
Mahim, Mumbai
Price On Request
Mahim, Mumbai
₹ 7.20 Cr
Mahim, Mumbai
₹ 5.5 Cr
LnT Island Cove provides a range of amenities including a state-of-the-art gymnasium, 24 x 7 security, power backup, a cafe or coffee bar, and a central green park.
The current status of construction at LnT Island Cove is under construction.
Yes, LnT Island Cove is RERA certified with the registration number P51900046369, ensuring transparency and trust for potential buyers.
The prices vary between ₹2.80 Cr and ₹6.20 Cr, depending on the layout and size.
Situated in Mahim West, the project has good connectivity to BKC, Bandra, Lower Parel, and proximity to Mahim Junction and future metro stations.
The project mainly offers 2 and 3-BHK apartments. Most units come with decks, and some have sea-facing views.
It is developed by L&T Realty, the real estate arm of Larsen & Toubro, and has delivered multiple residential and commercial projects across India.
The expected possession is around 2028, as per current project timelines.
Yes, it can work well for families. The project has a gated setup, multiple amenities, and is located in an already established part of Mumbai with schools, hospitals, and daily needs nearby.
This website is only for the purpose of providing information regarding real estate projects in different geographies. Any information which is being provided on this website is not an advertisement or a solicitation. The company has not verified the information and the compliances of the projects. Further, the company has not checked the RERA* registration status of the real estate projects listed herein. The company does not make any representation in regards to the compliances done against these projects. Please note that you should make yourself aware about the RERA* registration status of the listed real estate projects.
*Real Estate (Regulation & Development) Act, 2016.


