Sports

- Gymnasium
- Badminton Court(s)
- Kids' Play Areas / Sand Pits
- Yoga Areas
- Jogging / Cycle Track
- Table Tennis


 +6 Photos
 +2
Videos
+2
Videos
₹1.81 Cr - 3.17 Cr
₹51,074 Per Sq. Ft.
View the latest price list for Suraj Eterna.
*Prices are indicative and subject to applicable charges and project terms.
Suraj Eterna's average asking price is rising quarter-on-quarter, compared with Mahim West.
Suraj Eterna avg. price is ₹ 51 K/Sq.Ft. compared to Mahim West at ₹ 58.9 K/Sq.Ft.
Monthly Rent in Mahim West ranges from ₹ 40 K to ₹ 2.5 L with options available for STUDIO,1,2,3,4 BHK units
Get the latest price and market updates for Suraj Eterna.
During Q2'2026, average property prices for Suraj Eterna moved from ₹ 44,950/sqft to ₹ 51,050/sqft, reflecting a 13.57% rise.
A total of 47 out of 73 launched units have been booked as of November 2025, including 50% of SHOP(1 out of 2 units), 62% of 1 BHK(33 out of 53 units), 72% of 2 BHK(13 out of 18 units).
A total of 47 out of 73 launched units have been booked as of July 2024, including 50% of SHOP(1 out of 2 units), 62% of 1 BHK(33 out of 53 units), 72% of 2 BHK(13 out of 18 units).
Structural Works reach 89% completion, Internal finishing stands at 3%, MEP Services including lift and staircases, are now 25% done.
Structural Works reach 84% completion.
Structural Works reach 83% completion.
Structural Works reach 38% completion.
A total of 17 out of 73 launched units have been booked as of June 2022, including 28% of 1 BHK(15 out of 53 units), 11% of 2 BHK(2 out of 18 units).
SURAJ ETERNA, developed by SURAJ ESTATE DEVELOPERS LTD, officially launched on 14-Dec-2021 and expected to complete by 31-Dec-2026. Registered under RERA No. P51900032173. The project comprises 1 towers and offers 73 residential units, including SHOP, 1 BHK, 2 BHK, with unit sizes ranging from 344 to 2099 Square feet across a total area of 0.17 Acre.

Price:₹ 1.81 Cr

Price:₹ 2.25 Cr

Price:₹ 2.20 Cr
Price:₹ 2.51 Cr

Price:₹ 3.17 Cr
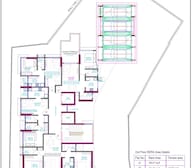
Explore the master plan, project photos and walkthrough videos of Suraj Eterna to understand the overall layout, tower placement, amenities, landscaped spaces and key highlights before making your buying decision.

Living at this area offers a home life centered around spaciousness and natural surroundings, providing a calm retreat from city life. Residents benefit from easy access to major roads for their daily commute, and the generous open areas provide places for relaxation and activity. This project stands out for its commitment to open space, offering a refreshing environment in a well-connected urban setting.
Download brochure, master plan & walkthrough video of Suraj Eterna to explore floor plans, layout, and complete project details in Mahim West, Mumbai.

Estimate commute from your office or kid's school to Suraj Eterna.


Please select the starting point to calculate the travel time.
Average Asking Price in Mahim West
Based on active listings and recent trends

Based on demand, livability, and activity
Know More About Mahim West
No Reviews exist for Mahim West
Be the first to review this localityTrust & Verification
Suraj Eterna
Rera Url:

Mahim West, Mumbai

Bandra East, Mumbai

Wadala, Mumbai
Compare multiple homes side-by-side and find the option that best fits your budget, lifestyle, and needs.

Full Cost Clarity
Compare sale price or rent, applicable charges, and key ownership/rental expenses.
Amenities & Features
Compare amenities, furnishing, configuration, and property features side-by-side.
Best Pick Recommendation
Get an expert-recommended option based on your selected preferences.
Builder / Seller Details
Review key trust signals like builder profile, seller details, and project history.

Suraj Estate Developers, a prominent real estate construction company in Mumbai, India, has carved a niche for itself with its impeccable collaborations and a commitment to customer satisfaction. With over 35 years of experience, Suraj Estate Developers has built a reputation for constructing awe-inspiring spaces that redefine city living in the Mumbai landscape.Their ongoing projects, such as The Palette, Ocean Star, Suraj Emmanuel, Louisandra, and Ave Maria, exemplify their dedication to creating residential and commercial spaces that epitomize quality, functionality, and aesthetic appeal. As one of Mumbai integral developers, Suraj has transformed the city skyline and empowered customers, employees, stakeholders, and the wider community.Suraj Estate Developers has developed over 10 lakh square feet of land in Mumbai finest neighborhoods. Their portfolio includes custom spaces for esteemed institutions like the National Stock Exchange of India, Union Bank of India, and Clearing Corporation of India. With their best-in-class associations, Suraj Estate Developers brings the very best to its discerning residents.But Suraj approach is not solely centered on crafting exceptional real estate. They also prioritize responsible innovation and community development. Their vision extends beyond providing an upgraded lifestyle for their customers, aiming to uplift and enhance the quality of life for everyone.As Suraj Estate Developers continues to embark on new ventures in Mumbai, this forward-looking company remains devoted to pushing boundaries, fostering sustainable practices, and creating spaces that are both functional and aesthetically pleasing to cement its position as a pioneer in the real estate industry.

Mahim, Mumbai
Office Space
₹ 8.45 Cr

Dadar West, Mumbai
Office Space
Price On Request

Shivaji Park, Mumbai
1, 2 BHK Apartment
₹ 2.70 Cr to 4.44 Cr

Mahim, Mumbai
1, 2, 3, 4 BHK Apartment
₹ 2.61 Cr to 7.16 Cr

Prabhadevi, Mumbai
1, 2, 3, 4 BHK Apartment
₹ 4.67 Cr to 25.57 Cr

Dadar West, Mumbai
2, 3 BHK Apartment
₹ 6.79 Cr to 10.99 Cr

Dadar West, Mumbai
2, 3 BHK Apartment
₹ 6.80 Cr to 11.27 Cr

Mahim West, Mumbai
Price On Request

Dadar West, Mumbai
Price On Request

Dadar West, Mumbai
1, 2 BHK Apartment
Price On Request

Dadar West, Mumbai
2 BHK Apartment
Price On Request

Dadar West, Mumbai
1, 3 BHK Studio, Apartment
₹ 1.58 Cr to 3.64 Cr

Prabhadevi, Mumbai
2 BHK Apartment
Price On Request
Mahim, Mumbai
1, 2 BHK Studio, Apartment
₹ 77.79 Lac to 1.89 Cr

Dadar West, Mumbai
1, 2 BHK Apartment
₹ 2.64 Cr to 3.93 Cr

Dadar West, Mumbai
1, 2 BHK Apartment
₹ 1.55 Cr to 3.75 Cr

Prabhadevi, Mumbai
1 BHK Apartment
₹ 3.08 Cr to 4.67 Cr
Dadar West, Mumbai
Office Space
Price On Request
Shivaji Park, Mumbai
1, 2 BHK Apartment
₹ 2.70 Cr to 4.44 Cr
Mahim, Mumbai
1, 2, 3, 4 BHK Apartment
₹ 2.61 Cr to 7.16 Cr
Prabhadevi, Mumbai
1, 2, 3, 4 BHK Apartment
₹ 4.67 Cr to 25.57 Cr
Dadar West, Mumbai
2, 3 BHK Apartment
₹ 6.79 Cr to 10.99 Cr
Dadar West, Mumbai
2, 3 BHK Apartment
₹ 6.80 Cr to 11.27 Cr
Mahim West, Mumbai
Price On Request
Dadar West, Mumbai
Price On Request
Dadar West, Mumbai
1, 2 BHK Apartment
Price On Request
Dadar West, Mumbai
2 BHK Apartment
Price On Request
Dadar West, Mumbai
1, 3 BHK Studio, Apartment
₹ 1.58 Cr to 3.64 Cr
Prabhadevi, Mumbai
2 BHK Apartment
Price On Request
Mahim, Mumbai
1, 2 BHK Studio, Apartment
₹ 77.79 Lac to 1.89 Cr
Dadar West, Mumbai
1, 2 BHK Apartment
₹ 2.64 Cr to 3.93 Cr
Dadar West, Mumbai
1, 2 BHK Apartment
₹ 1.55 Cr to 3.75 Cr
Prabhadevi, Mumbai
1 BHK Apartment
₹ 3.08 Cr to 4.67 Cr

Bandra West, Mumbai
2 BHK
₹ 3.65 Cr to 4.80 Cr

Bandra East, Mumbai
2,3 BHK
₹ 3.18 Cr to 4.90 Cr

Bandra East, Mumbai
2,3 BHK
₹ 3.33 Cr to 4.06 Cr

Bandra East, Mumbai
2,4 BHK
₹ 2.93 Cr to 4.73 Cr

Bandra East, Mumbai
1,2 BHK
₹ 2.66 Cr to 3.99 Cr

Bandra East, Mumbai
2,3,4 BHK
₹ 3.04 Cr to 7.00 Cr

Dadar East, Mumbai
1,2 BHK
₹ 2.60 Cr to 3.72 Cr

Wadala, Mumbai
2,3 BHK
₹ 2.95 Cr to 4.80 Cr
Wadala, Mumbai
1,2,3 BHK
₹ 1.60 Cr to 3.50 Cr

Dadar East, Mumbai
1,2 BHK
₹ 2.10 Cr to 3.08 Cr

Matunga East, Mumbai
2, 3 BHK Apartment
₹ 2.94 Cr to 4.23 Cr

Bandra West, Mumbai
4, 5, 6, 7 BHK Apartment
₹ 16.70 Cr to 60.70 Cr

Matunga West, Mumbai
1, 2, 3 BHK Apartment
₹ 2.88 Cr to 5.71 Cr

Dadar West, Mumbai
1, 2 BHK Apartment, Office Space
₹ 2.45 Cr to 3.12 Cr

Matunga, Mumbai
1, 2, 3, 4 BHK Apartment
Price On Request

Dadar West, Mumbai
1 BHK Studio, Apartment, Office Space, Retail Shop
₹ 1.60 Cr to 15.76 Cr

Dadar West, Mumbai
1, 2, 3 BHK Retail Shop, Apartment
₹ 3.62 Cr to 9.94 Cr

Dadar West, Mumbai
1, 2, 3 BHK Apartment
Price On Request

Matunga West, Mumbai
1, 2 BHK Apartment
₹ 3.57 Cr to 3.72 Cr

Mahim, Mumbai
2, 3 BHK Apartment, Retail Shop
₹ 3.40 Cr to 6.34 Cr

Matunga, Mumbai
Price On Request

Matunga East, Mumbai
2, 3, 4 BHK Apartment
₹ 4.44 Cr to 9.48 Cr

Matunga East, Mumbai
2, 3, 4, 5 BHK Apartment, Penthouse
₹ 4.44 Cr to 22.20 Cr

Matunga West, Mumbai
2, 3, 4 BHK Apartment
₹ 4.08 Cr to 9.15 Cr

Matunga East, Mumbai
3 BHK Apartment
₹ 12.30 Cr to 13.14 Cr

Matunga, Mumbai
4, 5 BHK Apartment
₹ 10.76 Cr to 13.07 Cr

Matunga East, Mumbai
Office Space
₹ 2.25 Cr to 4.67 Cr

Dadar East, Mumbai
2 BHK Apartment
₹ 3.90 Cr

Matunga East, Mumbai
3, 4 BHK Apartment
₹ 9.40 Cr to 14.08 Cr

Mahim, Mumbai
2, 3 BHK Apartment
Price On Request

Senapati Bapat Marg, Mumbai
Price On Request

Mahim, Mumbai
2 BHK Apartment
Price On Request

Matunga East, Mumbai
2, 3 BHK Apartment
₹ 3.31 Cr to 8.27 Cr

Matunga West, Mumbai
1, 2, 3 BHK Apartment
₹ 3.00 Cr to 7.41 Cr

Matunga West, Mumbai
1, 2, 3 BHK Apartment
₹ 1.93 Cr to 6.48 Cr

Matunga, Mumbai
3, 4, 5 BHK Apartment
₹ 11.48 Cr to 18.52 Cr

Dadar West, Mumbai
1, 2 BHK Apartment
₹ 1.66 Cr to 3.02 Cr

Senapati Bapat Marg, Mumbai
2 BHK Apartment
Price On Request
Explore resale listings currently available in Suraj Eterna, Mumbai.
This website is only for the purpose of providing information regarding real estate projects in different geographies. Any information which is being provided on this website is not an advertisement or a solicitation. The company has not verified the information and the compliances of the projects. Further, the company has not checked the RERA* registration status of the real estate projects listed herein. The company does not make any representation in regards to the compliances done against these projects. Please note that you should make yourself aware about the RERA* registration status of the listed real estate projects.
*Real Estate (Regulation & Development) Act, 2016.


