
Your Business Deserves a Landmark. Welcome to Lodha Signet


Lodha Signet is a commercial office development by Lodha in Matunga East, Mumbai, spanning 0.91 Acres and offering 172 units. Unit sizes on the structured Price List run from 300 Sq.Ft. to 622 Sq.Ft., priced between ₹ 2.25 Cr and ₹ 4.67 Cr (₹ 75,000 Per Sq. Ft.). The project is Under Construction, with possession expected by Sep 2029, and is registered under P51900077196 with Maharashtra RERA. It offers connectivity via Eastern Express Highway, Western Express Highway, with a school within roughly 0.2 km and a hospital within 0.1 km. On-site amenities include power backup, 24 x 7 security, a cafe and a food court. The project carries a rating of 3.8 out of 5 based on 5 reviews, and the developer's dedicated Track Record module lists 39 years of experience.

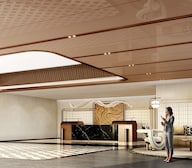 +7 Photos
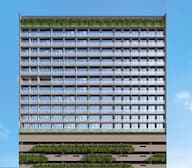 Video
Video
₹2.25 Cr - 4.67 Cr
₹75,000 Per Sq. Ft.
Lodha Signet is a commercial office development by Lodha in Matunga East, Mumbai, positioned as the area's premium commercial address just off the Eastern Express Highway. The project spans 0.91 Acres and holds 172 units. Lodha Signet is currently Under Construction, with possession expected by Sep 2029, and pricing starts at ₹ 2.25 Cr and goes up to ₹ 4.67 Cr.
Close to Eastern Express Highway, Western Express Highway, the development sits within Matunga East, part of Mumbai South, a thriving commercial hub. Lodha Signet Mumbai is developed by Lodha, with 39 years of experience. Buyers should note that the page's own FAQ and Master Plan narrative contain claims that conflict with the project's structured data, detailed further below.
| Parameter | Detail |
|---|---|
| Project Name | Lodha Signet |
| Developer | Lodha |
| Locality | Matunga East, Mumbai |
| Pincode | 400019 |
| Status | Under Construction |
| Possession Date | Sep 2029 |
| Project Type | Commercial Office Space |
| Size Range | 300 Sq.Ft. to 622 Sq.Ft. |
| Price Range | ₹ 2.25 Cr to ₹ 4.67 Cr |
| Price per Sq. Ft. | ₹ 75,000 Per Sq. Ft. |
| Total Units | 172 |
| Total Area | 0.91 Acres |
| RERA Number | P51900077196 |
Since Lodha Signet's own FAQ contains a construction-status claim that conflicts with the project's structured Under Construction status, and its Master Plan narrative describes residential rather than commercial features, buyers should treat the header banner and Price List as the most reliable sources and confirm current details directly with the sales team.
View the latest price list for Lodha Signet.
*Prices are indicative and subject to applicable charges and project terms.
Lodha Signet's average asking price is stable quarter-on-quarter, compared with Matunga East.
Get the latest price and market updates for Lodha Signet.
A total of 22 residential transactions has been registered so far for Lodha Signet, amounting to ₹ 43 Cr till October 2026.
BMC has initiated a tender process to appoint a consultant for a comprehensive ₹13,000-crore flood-mitigation master plan. This plan aims to tackle Mumbai's chronic monsoon waterlogging by upgrading drainage infrastructure, enhancing pumping capacity, improving flood warnings, and incorporating nature-based solutions.
During Q1'2026, average property prices for Lodha Signet moved from ₹ 55,800/sqft to ₹ 75,000/sqft, reflecting a 34.41% rise.
Structural Works reach 15% completion.
A total of 114 out of 287 launched units have been booked as of December 2025, including 40% of OFFICE(96 out of 239 units), 38% of CLINIC(18 out of 48 units).
Structural Works reach 2% completion.
A total of 117 out of 281 launched units have been booked as of May 2025, including 42% of OFFICE(99 out of 235 units), 39% of CLINIC(18 out of 46 units).
A total of 114 out of 285 launched units have been booked as of March 2025, including 40% of OFFICE(96 out of 239 units), 39% of CLINIC(18 out of 46 units).
Matunga Signet, developed by Lodha Developers Limited, officially launched on 29-Jul-2024 and expected to complete by 30-Sep-2029. Registered under RERA No. P51900077196. The project comprises 1 towers and offers 287 residential units, including OFFICE, CLINIC, with unit sizes ranging from 291 to 1410 Square feet across a total area of 0.92 Acre.
22 Sales Transactions Registered in Lodha Signet From Nov 25 to Oct 26 .
Transaction Period Nov 25 to Oct 26
22 Sales Transactions Registered in Lodha Signet From Nov 25 to Oct 26 .
Lodha Signet's structured Price List shows three office unit sizes, from 300 Sq.Ft. to 622 Sq.Ft..
Prices are indicative and subject to applicable charges and project terms.
Since Lodha Signet's own page contains both a construction-status contradiction and an incomplete unit-size FAQ answer, occupiers should verify every material fact directly with the developer before proceeding.

Price:₹ 2.25 Cr

Price:₹ 4.67 Cr

Price:₹ 3.04 Cr
Explore the master plan, project photos and walkthrough videos of Lodha Signet to understand the overall layout, tower placement, amenities, landscaped spaces and key highlights before making your buying decision.

Living here offers a home life centered around spacious outdoor areas and opportunities for recreation. Families and those seeking an active lifestyle will find daily life enhanced by the variety of sports facilities and places for children to play. This project stands out for its generous green coverage and well-planned layout, providing a sense of openness rare in urban developments.
Download brochure, master plan & walkthrough video of Lodha Signet to explore floor plans, layout, and complete project details in Matunga East, Mumbai.
Lodha Signet's amenities cover core convenience, safety, leisure and environmental essentials for a commercial development, with at least 1 further named facility beyond the core list shown.
The source page indicates at least 1 further amenity beyond what's shown here ("Show +1 More"), so occupiers should confirm the complete, current facility list directly with the sales team.
Beyond the structural specification, further interior fit-out details aren't disclosed in the structured Specifications field, though the project's own materials describe individual washrooms and pantries in every office unit. Businesses should request the complete specification sheet directly from the sales team.
Lodha Signet sits in Matunga East, part of Mumbai South, with direct road access to Eastern Express Highway, Western Express Highway.
| Landmark | Distance |
|---|---|
| Shree Manav Seva Sangha Diagnostic Centre (Hospital) | 0.1 km |
| Old Little Angels School | 0.2 km |
| Gandhi Market Matunga (Bus Stop) | 0.2 km |
Beyond these measured distances, the project's own location materials provide a genuinely detailed connectivity breakdown, including Lokmanya Tilak Municipal General Hospital and Medical College, also known as Sion Hospital (0.27 km), Smt S R Mehta & Sir K P Cardiac Institute (0.23 km), the Graphology Institute World School of Handwriting (0.31 km), Mini Punjab Restaurant (0.51 km), a local fitness club (0.31 km), the Asthika Samaj Kochu Guruvayoor Sree Ram Mandir temple (0.86 km), and Moviemax Sion Cinema Hall (1.05 km).
For a commercial office occupier, connectivity is a genuine strength: a hospital is just 0.1 km away, and a school and bus stop are both roughly 0.2 km away. Eastern Express Highway sits essentially at the doorstep, while Western Express Highway is a genuine drive out at roughly 4 km. The project's own materials cite a genuinely wide range of nearby dining, fitness, cultural and entertainment options within a short walk.

Estimate commute from your office or kid's school to Lodha Signet.


Please select the starting point to calculate the travel time.
Average Asking Price in Matunga East
Based on active listings and recent trends

Based on demand, livability, and activity
Know More About Matunga East
No Reviews exist for Matunga East
Be the first to review this localityTrust & Verification
Lodha Signet is currently Under Construction, with possession expected by Sep 2029. The project is registered with P51900077196 under Maharashtra RERA, filed under the project name "Matunga Signet." The registration record covers construction status, developer details and possession timeline, and can be verified directly on the state RERA portal rather than relying on brochure claims alone.
| Parameter | Detail |
|---|---|
| Project Name | Lodha Signet |
| RERA Registration Number | P51900077196 |
| RERA-Filed Project Name | Matunga Signet |
| Regulatory Authority | Maharashtra RERA (MahaRERA) |
| Registered Developer | Lodha |
| Locality | Matunga East, Mumbai |
| Project Status | Under Construction |
| Possession Date | Sep 2029 |
| Total Units | 172 |
| Total Area | 0.91 Acres |
| Square Yards RERA Registration | A51800000454 |
| Charge | Rate |
|---|---|
| Stamp Duty - Male Ownership | 6% |
| Stamp Duty - Female Ownership | 5% |
| Stamp Duty - Joint Ownership | 5.5% |
| Registration Charges | 1% of total value |
To verify the registration independently, check the record at maharerait.maharashtra.gov.in against the number listed above (filed as "Matunga Signet") before making any payment.
Matunga Signet
Rera Url:

Matunga East, Mumbai

Dadar West, Mumbai

Khar West, Mumbai
Compare multiple homes side-by-side and find the option that best fits your budget, lifestyle, and needs.

Full Cost Clarity
Compare sale price or rent, applicable charges, and key ownership/rental expenses.
Amenities & Features
Compare amenities, furnishing, configuration, and property features side-by-side.
Best Pick Recommendation
Get an expert-recommended option based on your selected preferences.
Builder / Seller Details
Review key trust signals like builder profile, seller details, and project history.

Mr Mangal Prabhat Lodha started the Lodha Group in 1980. This 42-year-old corporation has constructed 85 million square feet, done INR 50,000Cr+ business, and delivered 50,000+ residences between 2016 and 2022. They have real estate in London, Pune, Mumbai, and Hyderabad. They are accomplishing their purpose of Building a Better Life for all of their clients as a real estate firm. Some of the best-featured products of Lodha Group are Lodha Bellevue, Lodha Splendora, Amara, Codename Central, and Lodha Belmondo. And other top-notch ongoing projects are No 1 Grosvenor Square, Lodha Maison, World One, Lodha Ciel, World View, The World Towers, Lodha Park - Trump Tower Mumbai, Lodha Park - Marquise, Lodha Evoq, New Cuffe Parade, Lodha Park, Lodha Primo, Lodha Aura, New Cuffe Parade, etc. Currently, there are 40 and more ongoing projects under the Lodha group, whereas 30 and more projects are going to be launched very soon. Their mission of building a better future and creating leaders for tomorrow goes hand-in-hand. Their amazing work has been rewarded with several certificates and awards worldwide during the time-period of 2014 to 2022.

Sewri, Mumbai
3, 4 BHK Apartment, Retail Shop
₹ 4.60 Cr to 10.70 Cr

Vikhroli West, Mumbai
4 BHK Apartment
₹ 9.00 Cr

Worli, Mumbai
2, 3, 4 BHK Apartment
Price On Request

Jogeshwari West, Mumbai
2, 3 BHK Apartment
₹ 3.33 Cr to 4.10 Cr

Juhu, Mumbai
1 BHK Apartment
Price On Request

LBS Marg, Mumbai
2, 3 BHK Apartment
₹ 2.35 Cr to 3.20 Cr

Vikhroli West, Mumbai
2 BHK Apartment, Office Space
₹ 1.93 Cr to 2.89 Cr

Vikhroli West, Mumbai
2, 3 BHK Apartment
₹ 3.65 Cr to 5.08 Cr

Sai Baba Nagar, Mumbai
3, 4 BHK Apartment
₹ 4.44 Cr to 7.00 Cr

Walkeshwar, Mumbai
4, 5 BHK Apartment
Price On Request

Worli, Mumbai
5, 6 BHK Apartment
Price On Request

Worli, Mumbai
Office Space
Price On Request

Juhu, Mumbai
5 BHK Apartment
₹ 98.63 Cr

Versova, Mumbai
4, 5 BHK Apartment
₹ 24.30 Cr to 31.51 Cr

Powai, Mumbai
2, 3, 4, 5 BHK Apartment
₹ 3.58 Cr to 10.06 Cr

Kandivali East, Mumbai
2, 3, 4 BHK Apartment
₹ 2.17 Cr to 6.44 Cr

Andheri East, Mumbai
2, 3 BHK Apartment
₹ 2.30 Cr to 4.41 Cr

Jogeshwari West, Mumbai
2, 3 BHK Apartment
₹ 2.84 Cr to 5.25 Cr

Worli, Mumbai
2, 3, 4, 5 BHK Apartment, Office Space, Retail Shop
₹ 2.68 Cr to 13.08 Cr

Mahalaxmi, Mumbai
Office Space
₹ 4.62 Cr

Kanjurmarg East, Mumbai
Office Space
Price On Request

Malabar Hill, Mumbai
3 BHK Apartment
₹ 13.43 Cr

Lower Parel, Mumbai
Office Space
₹ 1.73 Cr to 264.74 Cr

Kanjurmarg East, Mumbai
Office Space
Price On Request

Lower Parel, Mumbai
Office Space
Price On Request

Worli, Mumbai
Office Space
Price On Request

Worli, Mumbai
Office Space, Retail Shop
Price On Request

Andheri East, Mumbai
2, 3 BHK Apartment
₹ 2.41 Cr to 2.85 Cr
Sewri, Mumbai
3, 4 BHK Apartment, Retail Shop
₹ 4.60 Cr to 10.70 Cr
Vikhroli West, Mumbai
4 BHK Apartment
₹ 9.00 Cr
Worli, Mumbai
2, 3, 4 BHK Apartment
Price On Request
Jogeshwari West, Mumbai
2, 3 BHK Apartment
₹ 3.33 Cr to 4.10 Cr
Juhu, Mumbai
1 BHK Apartment
Price On Request
LBS Marg, Mumbai
2, 3 BHK Apartment
₹ 2.35 Cr to 3.20 Cr
Vikhroli West, Mumbai
2 BHK Apartment, Office Space
₹ 1.93 Cr to 2.89 Cr
Vikhroli West, Mumbai
2, 3 BHK Apartment
₹ 3.65 Cr to 5.08 Cr
Sai Baba Nagar, Mumbai
3, 4 BHK Apartment
₹ 4.44 Cr to 7.00 Cr
Walkeshwar, Mumbai
4, 5 BHK Apartment
Price On Request
Worli, Mumbai
5, 6 BHK Apartment
Price On Request
Worli, Mumbai
Office Space
Price On Request
Juhu, Mumbai
5 BHK Apartment
₹ 98.63 Cr
Versova, Mumbai
4, 5 BHK Apartment
₹ 24.30 Cr to 31.51 Cr
Powai, Mumbai
2, 3, 4, 5 BHK Apartment
₹ 3.58 Cr to 10.06 Cr
Kandivali East, Mumbai
2, 3, 4 BHK Apartment
₹ 2.17 Cr to 6.44 Cr
Andheri East, Mumbai
2, 3 BHK Apartment
₹ 2.30 Cr to 4.41 Cr
Jogeshwari West, Mumbai
2, 3 BHK Apartment
₹ 2.84 Cr to 5.25 Cr
Worli, Mumbai
2, 3, 4, 5 BHK Apartment, Office Space, Retail Shop
₹ 2.68 Cr to 13.08 Cr
Mahalaxmi, Mumbai
Office Space
₹ 4.62 Cr
Kanjurmarg East, Mumbai
Office Space
Price On Request
Malabar Hill, Mumbai
3 BHK Apartment
₹ 13.43 Cr
Lower Parel, Mumbai
Office Space
₹ 1.73 Cr to 264.74 Cr
Kanjurmarg East, Mumbai
Office Space
Price On Request
Lower Parel, Mumbai
Office Space
Price On Request
Worli, Mumbai
Office Space
Price On Request
Worli, Mumbai
Office Space, Retail Shop
Price On Request
Andheri East, Mumbai
2, 3 BHK Apartment
₹ 2.41 Cr to 2.85 Cr

Bandra West, Mumbai
₹ 96.00 Lac to 3.00 Cr

Chembur, Mumbai
₹ 3.94 Cr to 4.09 Cr

Bandra West, Mumbai
₹ 2.79 Cr to 50.22 Cr

Bandra East, Mumbai
1 BHK
₹ 3.70 Cr to 10.49 Cr

Bandra West, Mumbai
₹ 5.20 Cr to 13.39 Cr

Vile Parle East, Mumbai
₹ 3.30 Cr to 6.71 Cr

Santacruz West, Mumbai
₹ 2.33 Cr to 27.45 Cr

Chembur, Mumbai
₹ 2.12 Cr

Dadar West, Mumbai
₹ 2.65 Cr

Sion West, Mumbai
₹ 2.80 Cr to 3.36 Cr

Matunga West, Mumbai
1, 2, 3 BHK Apartment
₹ 2.88 Cr to 5.71 Cr

Mahim, Mumbai
Office Space
₹ 8.45 Cr

Mahim West, Mumbai
1, 3 BHK Apartment
₹ 3.11 Cr to 6.38 Cr

Dadar West, Mumbai
1, 2 BHK Apartment, Office Space
₹ 2.45 Cr to 3.12 Cr

Mahim West, Mumbai
1, 2, 3 BHK Retail Shop, Apartment
₹ 2.43 Cr to 7.05 Cr

Matunga, Mumbai
1, 2, 3, 4 BHK Apartment
Price On Request

Dadar East, Mumbai
1, 2, 3 BHK Apartment
Price On Request

Mahim West, Mumbai
2, 3 BHK Apartment
₹ 3.49 Cr to 4.81 Cr

Mahim West, Mumbai
3, 4, 5 BHK Apartment
Price On Request

Dadar West, Mumbai
1, 2, 3 BHK Apartment
Price On Request

Mahim, Mumbai
2, 3 BHK Apartment, Retail Shop
₹ 3.40 Cr to 6.34 Cr

Matunga, Mumbai
Price On Request

Matunga West, Mumbai
2, 3, 4 BHK Apartment
₹ 4.08 Cr to 9.15 Cr

Matunga, Mumbai
4, 5 BHK Apartment
₹ 10.76 Cr to 13.07 Cr

Mahim West, Mumbai
1, 2 BHK Apartment
₹ 1.81 Cr to 3.17 Cr

Shivaji Park, Mumbai
3, 4 BHK Apartment
₹ 10.50 Cr to 12.71 Cr

Dadar West, Mumbai
2, 3 BHK Apartment
₹ 6.04 Cr to 7.80 Cr

Mahim, Mumbai
1, 2, 3, 4 BHK Apartment
₹ 2.61 Cr to 7.16 Cr

Dadar East, Mumbai
2 BHK Apartment
₹ 3.90 Cr

Wadala West, Mumbai
1, 2, 3 BHK Apartment
Price On Request

Sion East, Mumbai
2, 3 BHK Apartment
Price On Request

Wadala East, Mumbai
2, 3 BHK Apartment
₹ 2.58 Cr to 3.25 Cr

Dadar East, Mumbai
3, 4 BHK Apartment
₹ 5.91 Cr to 14.20 Cr

Wadala East, Mumbai
2 BHK Apartment
Price On Request

Wadala East, Mumbai
2 BHK Apartment
Price On Request

Wadala East, Mumbai
3 BHK Apartment
Price On Request

Dadar East, Mumbai
2, 3, 4 BHK Apartment
₹ 4.86 Cr to 12.66 Cr

Mahim, Mumbai
2, 3 BHK Apartment
Price On Request

Senapati Bapat Marg, Mumbai
Price On Request

Mahim, Mumbai
2 BHK Apartment
Price On Request
Occupiers of Lodha Signet can access amenities such as Power Backup, Treated Water Supply, 24 x 7 Security, CCTV / Video Surveillance, Cafe / Coffee Bar, Conference Room, Normal Park / Central Green
Lodha Signet is currently Under Construction, with possession expected by Sep 2029.
According to the project's structured Price List, Lodha Signet offers office space in three sizes: 300 Sq. Ft., 405 Sq. Ft., and 622 Sq. Ft..
The developer of Lodha Signet is Lodha, whose dedicated Track Record module on Square Yards lists 39 years of experience.
Lodha Signet is conveniently located near a bus stop just 0.2 km away, alongside schools, hospitals and restaurants within a short distance.
Lodha Signet is located just off the Eastern Express Highway in Matunga East, offering connectivity to prime business districts.
Yes, the project includes a dedicated Doctors' Enclave, with units specifically planned for medical professionals.
Lodha Signet is located in Matunga East, Mumbai, under pin code 400019.
Yes. The project carries RERA registration number P51900077196, filed under the name "Matunga Signet," with Maharashtra RERA. Buyers can verify this independently on the state RERA portal.
Shree Manav Seva Sangha Diagnostic Centre is the nearest hospital to Lodha Signet, roughly 0.1 km away, according to the source page's structured landmarks data.
This website is only for the purpose of providing information regarding real estate projects in different geographies. Any information which is being provided on this website is not an advertisement or a solicitation. The company has not verified the information and the compliances of the projects. Further, the company has not checked the RERA* registration status of the real estate projects listed herein. The company does not make any representation in regards to the compliances done against these projects. Please note that you should make yourself aware about the RERA* registration status of the listed real estate projects.
*Real Estate (Regulation & Development) Act, 2016.


