 Floor plan
coming soon
2 BHK Apartment - 967 sq. ft. (Saleable)
Asking price
Price:₹ 2.26 Cr


Dosti Group Acres, situated in the prime Wadala East of Mumbai, presents a remarkable residential opportunity from the esteemed Dosti Group, a developer with 39 years of experience and 82 successful developments. This development offers a range of 2, 3 BHK Flats, with prices starting from ₹ 2.26 Cr and units spanning from 967 Sq.Ft. up to 1540 Sq.Ft., reflecting its commitment to value and quality living. Residents can anticipate a lifestyle enhanced by Gymnasium, Swimming Pool, Power Backup, Attached Market, 24 x 7 Security, CCTV / Video Surveillance, Party Hall, Clubhouse, Rain Water Harvesting, Sewage Treatment Plant and a strategic location.

₹2.26 Cr - 3.60 Cr
₹23,377 Per Sq. Ft.
Estimated Rent: ₹95K – ₹1.1L/month


Square Yards experts are actively closing deals
Dosti Group Acres is a distinguished residential development by Dosti Group, strategically situated at Wadala East Mumbai (pincode 400037). This project offers a diverse range of living spaces, featuring configurations from 2, 3 BHK, with unit areas spanning from 967 Sq.Ft. to 1540 Sq.Ft.. With a total of 600 residential units spread across 16 Acres, it presents an ideal home ownership opportunity. Residents will benefit from a host of Gymnasium, Swimming Pool, Power Backup, Attached Market, 24 x 7 Security, CCTV / Video Surveillance, Party Hall, Clubhouse, Rain Water Harvesting, Sewage Treatment Plant designed to enhance lifestyle and comfort. The project is slated for possession status of Ready to Move, with pricing starting from ₹ 2.26 Cr and going up to ₹ 3.60 Cr. Its prime location is further enhanced by proximity to Shabnam Hospital, Wadala, Trinity International School, Sion and excellent connectivity via Eastern Express Highway, Eastern Freeway, Rafi Ahmed Kidwai Marg, alongside essential facilities like Amulakh Amichand B Vidyalaya High School, South Indian Welfare Society High School, Sitaram Prakash High School, Shri Santan Dharam High School, Shishuvan English Medium School .
The residential units at Dosti Group Acres are attractively priced, with homes starting from ₹ 2.26 Cr and extending up to ₹ 3.60 Cr, reflecting a diverse range of configurations. You can explore options offering a competitive ₹ 23,377 Per Sq. Ft., with detailed 2 BHK: ₹ 2.26 Cr, 3 BHK: ₹ 3.60 Cr available for each configuration, catering to various budget considerations. The project provides a clear pricing structure across its 2 different configurations, ensuring transparency for prospective buyers. For context, the ₹ 33,050 /Sq.Ft. in the vicinity offers a benchmark, while the STUDIO with price ₹ 29 K, 1 BHK with price ₹ 45.1 K, 2 BHK with price ₹ 1 L, 3 BHK with price ₹ 1.6 L, 4 BHK with price ₹ 1.6 L highlights potential rental yields for investors.
Floor plan
Floor plan4 Sales Transactions Registered in Dosti Group Acres From Nov 25 to Oct 26 at Avg. Price ₹ 28.6 K/Sq.Ft.
No Square Yards registrations available for this project yet.
The residential units at Dosti Group Acres are attractively priced, with homes starting from ₹ 2.26 Cr and extending up to ₹ 3.60 Cr, reflecting a diverse range of configurations. You can explore options offering a competitive ₹ 23,377 Per Sq. Ft., with detailed 2 BHK: ₹ 2.26 Cr, 3 BHK: ₹ 3.60 Cr available for each configuration, catering to various budget considerations. The project provides a clear pricing structure across its 2 different configurations, ensuring transparency for prospective buyers. For context, the ₹ 33,050 /Sq.Ft. in the vicinity offers a benchmark, while the STUDIO with price ₹ 29 K, 1 BHK with price ₹ 45.1 K, 2 BHK with price ₹ 1 L, 3 BHK with price ₹ 1.6 L, 4 BHK with price ₹ 1.6 L highlights potential rental yields for investors.
Dosti Group Acres's average asking price is cooling quarter-on-quarter, compared with Wadala East.
Dosti Group Acres avg. price is ₹ 34.1 K/Sq.Ft. compared to Wadala East at ₹ 33.5 K/Sq.Ft.
Monthly Rent in Dosti Group Acres ranges from ₹ 95 K to ₹ 1.1 L with options available for 2,3 BHK units
Get the latest price and market updates for Dosti Group Acres.
A total of 4 residential transactions has been registered so far for Dosti Group Acres, amounting to ₹ 7 Cr till October 2026.
MMRDA is on track to complete all its ongoing infrastructure projects by December 2028, a year ahead of its original deadline. These projects, part of the 'Mumbai in 59 Minutes' vision, include roads, tunnels, sea links, and metro corridors aimed at creating seamless east-west and north-south connectivity across the region.
Mumbai Metro Line 11, a 17.5 km underground corridor connecting Wadala to Gateway of India, is still awaiting Central government approval nearly a year after state cabinet clearance. This delay impacts the commencement of loan signing and tender processes, potentially delaying improved connectivity for key areas like CSMT and Byculla.
Rent in Dosti Group Acres ranges from ₹ 51 K to ₹ 2 L with options available for 1 BHK, 2 BHK, 3 BHK, 4 BHK.
During Q2'2026, average property prices for Dosti Group Acres moved from ₹ 34,300/sqft to ₹ 35,250/sqft, reflecting a 2.77% rise.
During Q1'2026, average property prices for Dosti Group Acres moved from ₹ 32,800/sqft to ₹ 34,300/sqft, reflecting a 4.57% rise.
4 Sales Transactions Registered in Dosti Group Acres From Nov 25 to Oct 26 at Avg. Price ₹ 28.6 K/Sq.Ft.
Transaction Period Nov 25 to Oct 26
Explore resale and rental listings currently available in Dosti Group Acres, Mumbai.

Wadala East, Mumbai
₹ 1.5 Cr
Wadala East, Mumbai
₹ 1.52 Cr
Wadala East, Mumbai
₹ 1.35 Cr
Wadala East, Mumbai
₹ 2.75 Cr
Wadala East, Mumbai
₹ 2.58 Cr
Wadala East, Mumbai
₹ 2.6 Cr
Wadala East, Mumbai
₹ 2.5 Cr
Wadala East, Mumbai
₹ 3.15 Cr
Wadala East, Mumbai
₹ 3.7 Cr
Wadala East, Mumbai
₹ 3.15 Cr
Wadala East, Mumbai
₹ 57,000
Wadala East, Mumbai
₹ 58,000
Wadala East, Mumbai
₹ 55,000
Wadala East, Mumbai
₹ 1.1 L
Wadala East, Mumbai
₹ 1.2 L
Wadala East, Mumbai
₹ 75,000
Wadala East, Mumbai
₹ 85,000

Wadala East, Mumbai
₹ 1.05 L
Wadala East, Mumbai
₹ 1.1 L 
Wadala East, Mumbai
₹ 1.05 LExplore the master plan, project photos and walkthrough videos of Dosti Group Acres to understand the overall layout, tower placement, amenities, landscaped spaces and key highlights before making your buying decision.

Living here offers a balanced home life with abundant green spaces and a variety of facilities for all ages. Families benefit from dedicated play areas and community gathering spots, while professionals appreciate the easy city access. This project stands out for its commitment to extensive open areas and diverse amenities, creating a truly comprehensive residential environment.
Download master plan & walkthrough video of Dosti Group Acres to explore layout and virtual tour in Wadala East, Mumbai.


Residents at Dosti Group Acres will discover a vibrant lifestyle complemented by a comprehensive suite of Gymnasium, Swimming Pool, Power Backup, Attached Market, 24 x 7 Security, CCTV / Video Surveillance, Party Hall, Clubhouse, Rain Water Harvesting, Sewage Treatment Plant designed for modern living. This development fosters a strong sense of community, offering spaces for recreation and relaxation for all age groups. The thoughtful integration of these facilities enhances the everyday experience for homeowners, providing ample opportunities for social interaction and personal well-being. This project is crafted to offer a family-friendly environment, ensuring that every resident enjoys a high quality of life.
Dosti Group Acres is strategically situated at Wadala East Mumbai, offering unparalleled connectivity to major transit hubs and key city arteries. This prime location ensures effortless commutes, with Eastern Express Highway, Eastern Freeway, Rafi Ahmed Kidwai Marg providing swift access to essential business districts and entertainment centers. Residents will appreciate the proximity to Shabnam Hospital, Wadala, Trinity International School, Sion, enhancing daily life with convenient access to shopping, dining, and recreational activities.

Estimate commute from your office or kid's school to Dosti Group Acres.

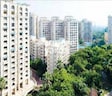
Please select the starting point to calculate the travel time.
Average Asking Price in Wadala East
Based on active listings and recent trends

Based on demand, livability, and activity
Know More About Wadala East
No Reviews exist for Wadala East
Be the first to review this localityTrust & Verification
Dosti Group Acres is currently in a state of Ready to Move, with construction progressing steadily towards timely delivery. This residential development is officially registered under RERA, ensuring transparency and adherence to all regulatory standards. The project boasts a comprehensive set of Acrylic Emulsion, Vitrified Tiles, Premium Bath Fittings, RCC Frame Structure, reflecting a commitment to quality and detail throughout its construction phases. With a focus on meeting deadlines, the project's timeline is meticulously managed to provide future residents with a seamless transition into their new homes. The overall rating of 4.2, based on 5 customer reviews, further underscores the trust and satisfaction experienced by those who have chosen this development.

Wadala East, Mumbai

Bhakti Park, Mumbai

Wadala East, Mumbai
Compare multiple homes side-by-side and find the option that best fits your budget, lifestyle, and needs.

Full Cost Clarity
Compare sale price or rent, applicable charges, and key ownership/rental expenses.
Amenities & Features
Compare amenities, furnishing, configuration, and property features side-by-side.
Best Pick Recommendation
Get an expert-recommended option based on your selected preferences.
Builder / Seller Details
Review key trust signals like builder profile, seller details, and project history.

Dosti Group Acres is presented by Dosti Group, a builder with a strong commitment to crafting exceptional residential communities, evidenced by 82 completed projects. Their focus on family-oriented developments and achieving high homebuyer satisfaction underscores their dedication to creating quality living spaces. With a deep understanding of residential needs, this developer consistently delivers projects that resonate with modern lifestyles, offering appealing Strategically located near Eastern Expy Highway and Freeway. Affordable 2/3 BHK apartments with modern amenities. Well-appointed apartments with acrylic emulsion walls. Power backup for seamless living experience. Sleek facilities like gym and proximity to routes. Spread over 16 acres, ensuring plenty of open spaces and peaceful living conditions Constructed by Dosti Group, recognized for quality constructions and creative designs Fitted with amenities such as swimming pool, and badminton and tennis courts, supporting a healthy lifestyle Situated near major locations such as CST, Churchgate, and BKC, improving accessibility Planned to provide free flow of fresh air and natural light, improving healthy living that enhance the living experience. The company's expertise is reflected in their approach to building not just homes, but thriving neighborhoods.

Wadala, Mumbai
2, 3, 4 BHK Apartment
₹ 3.11 Cr to 7.77 Cr

Sion East, Mumbai
2, 3 BHK Apartment
₹ 2.90 Cr to 6.44 Cr

Wadala, Mumbai
2, 3 BHK Apartment
₹ 2.95 Cr to 4.80 Cr

Wadala, Mumbai
2 BHK Apartment
₹ 2.92 Cr to 3.41 Cr

Vasai West, Mumbai
1, 2, 3 BHK Apartment
₹ 24.83 Lac to 65.04 Lac

Parel, Mumbai
2 BHK Apartment
Price On Request

Kandivali West, Mumbai
2 BHK Apartment
Price On Request

Wadala East, Mumbai
2 BHK Apartment
Price On Request
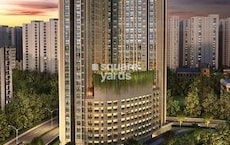
Kandivali West, Mumbai
1, 2 BHK Apartment
₹ 1.06 Cr to 1.66 Cr

Wadala East, Mumbai
2 BHK Apartment
Price On Request

Wadala East, Mumbai
3 BHK Apartment
Price On Request

Wadala, Mumbai
2, 3 BHK Apartment
₹ 2.39 Cr to 4.56 Cr

Wadala East, Mumbai
Price On Request

Wadala East, Mumbai
2 BHK Apartment
₹ 2.10 Cr
Wadala, Mumbai
2, 3, 4 BHK Apartment
₹ 3.11 Cr to 7.77 Cr
Sion East, Mumbai
2, 3 BHK Apartment
₹ 2.90 Cr to 6.44 Cr
Wadala, Mumbai
2, 3 BHK Apartment
₹ 2.95 Cr to 4.80 Cr
Wadala, Mumbai
2 BHK Apartment
₹ 2.92 Cr to 3.41 Cr
Vasai West, Mumbai
1, 2, 3 BHK Apartment
₹ 24.83 Lac to 65.04 Lac
Parel, Mumbai
2 BHK Apartment
Price On Request
Kandivali West, Mumbai
2 BHK Apartment
Price On Request
Wadala East, Mumbai
2 BHK Apartment
Price On Request
Kandivali West, Mumbai
1, 2 BHK Apartment
₹ 1.06 Cr to 1.66 Cr
Wadala East, Mumbai
2 BHK Apartment
Price On Request
Wadala East, Mumbai
3 BHK Apartment
Price On Request
Wadala, Mumbai
2, 3 BHK Apartment
₹ 2.39 Cr to 4.56 Cr
Wadala East, Mumbai
Price On Request
Wadala East, Mumbai
2 BHK Apartment
₹ 2.10 Cr

Bhakti Park, Mumbai
2,3,4 BHK
₹ 2.87 Cr to 6.06 Cr

Sion, Mumbai
2 BHK
₹ 2.60 Cr

Sion, Mumbai
2,3 BHK
₹ 2.07 Cr to 3.48 Cr

Sion East, Mumbai
2,5 BHK
₹ 2.49 Cr to 6.49 Cr

Parel, Mumbai
1,2,3 BHK
₹ 2.33 Cr to 5.31 Cr

Wadala, Mumbai
1,2,3 BHK
₹ 1.31 Cr to 4.80 Cr

Wadala East, Mumbai
2,3 BHK
₹ 2.45 Cr to 3.13 Cr

Wadala East, Mumbai
2,3 BHK
₹ 2.58 Cr to 3.25 Cr

Wadala, Mumbai
1,2,3 BHK
₹ 1.50 Cr to 3.87 Cr

Wadala East, Mumbai
2,3 BHK
₹ 2.58 Cr to 3.25 Cr

Parel, Mumbai
2, 3 BHK Retail Shop, Apartment
₹ 3.50 Cr to 6.50 Cr

Parel, Mumbai
2, 3 BHK Apartment
₹ 4.55 Cr to 6.58 Cr

Parel, Mumbai
2, 3 BHK Apartment
₹ 3.60 Cr to 6.07 Cr

Sewri, Mumbai
3, 4 BHK Apartment, Retail Shop
₹ 4.60 Cr to 10.70 Cr

Matunga, Mumbai
1, 2, 3, 4 BHK Apartment
Price On Request

Wadala West, Mumbai
2, 3, 4 BHK Apartment, Villa
Price On Request

Dadar East, Mumbai
1, 2, 3 BHK Apartment
₹ 2.22 Cr to 6.44 Cr

Parel, Mumbai
1 BHK Apartment
₹ 1.59 Cr to 1.87 Cr

Dadar East, Mumbai
1 BHK Retail Shop, Apartment
₹ 1.81 Cr to 1.87 Cr

Matunga East, Mumbai
2, 3 BHK Apartment
Price On Request

Sewri, Mumbai
2, 3 BHK Apartment
₹ 2.90 Cr to 3.80 Cr

Sewri, Mumbai
3, 4, 5 BHK Apartment
₹ 7.67 Cr to 13.00 Cr

Parel, Mumbai
2, 3 BHK Apartment
Price On Request

Wadala, Mumbai
2, 3, 4 BHK Apartment
₹ 3.55 Cr to 12.59 Cr

Matunga East, Mumbai
3 BHK Apartment
₹ 12.30 Cr to 13.14 Cr

Dadar East, Mumbai
1, 2 BHK Apartment
₹ 2.10 Cr to 3.08 Cr

Matunga East, Mumbai
3, 4 BHK Apartment
₹ 5.81 Cr to 11.37 Cr

Sewri, Mumbai
2, 3 BHK Apartment
₹ 2.48 Cr to 3.37 Cr

Parel, Mumbai
2, 3, 4 BHK Apartment
₹ 3.53 Cr to 12.42 Cr

Dadar East, Mumbai
3, 4 BHK Apartment
₹ 5.91 Cr to 14.20 Cr

Parel, Mumbai
2, 3 BHK Apartment
₹ 3.53 Cr to 5.47 Cr

Parel, Mumbai
3, 4 BHK Apartment
₹ 5.52 Cr to 9.18 Cr

Parel, Mumbai
3 BHK Apartment
₹ 3.65 Cr to 4.61 Cr

Parel, Mumbai
2, 3 BHK Apartment
₹ 3.84 Cr to 5.07 Cr

Parel, Mumbai
2, 3 BHK Apartment
₹ 3.43 Cr to 5.31 Cr
Dosti Group Acres is located at Wadala East Mumbai in Wadala East, Mumbai (Pincode: 400037). It is part of the Mumbai South, offering good connectivity and infrastructure.
Dosti Group Acres is developed by Dosti Group, a developer with experience of 39 and a portfolio of 82 delivered projects.
The price of units in Dosti Group Acres ranges from ₹ 2.26 Cr to ₹ 3.60 Cr, with an average price of ₹ 23,377 Per Sq. Ft. per sq. ft.
Dosti Group Acres offers 2, 3 BHK Flats, designed to meet varied homebuyer needs.
The unit sizes in Dosti Group Acres range from 967 Sq.Ft. to 1540 Sq.Ft. sq. ft.
The project offers popular amenities like Gymnasium, Swimming Pool, Power Backup, Attached Market, 24 x 7 Security, CCTV / Video Surveillance, Party Hall, Clubhouse, Rain Water Harvesting, Sewage Treatment Plant along with key highlights such as Strategically located near Eastern Expy Highway and Freeway. Affordable 2/3 BHK apartments with modern amenities. Well-appointed apartments with acrylic emulsion walls. Power backup for seamless living experience. Sleek facilities like gym and proximity to routes. Spread over 16 acres, ensuring plenty of open spaces and peaceful living conditions Constructed by Dosti Group, recognized for quality constructions and creative designs Fitted with amenities such as swimming pool, and badminton and tennis courts, supporting a healthy lifestyle Situated near major locations such as CST, Churchgate, and BKC, improving accessibility Planned to provide free flow of fresh air and natural light, improving healthy living
Dosti Group Acres is well connected via Eastern Express Highway, Eastern Freeway, Rafi Ahmed Kidwai Marg and is close to major landmarks like Shabnam Hospital, Wadala, Trinity International School, Sion.
The locality of Wadala East has an average asking price of ₹ 33,050 /Sq.Ft. and rental price of ₹ 132 /Sq.Ft..
Yes, you can explore other projects like Runwal Timeless, Ajmera Greenfinity Wadala, Dosti Daffodil in Wadala East and Mumbai South that offer similar configurations, pricing, and amenities for better comparison and investment opportunities.
This website is only for the purpose of providing information regarding real estate projects in different geographies. Any information which is being provided on this website is not an advertisement or a solicitation. The company has not verified the information and the compliances of the projects. Further, the company has not checked the RERA* registration status of the real estate projects listed herein. The company does not make any representation in regards to the compliances done against these projects. Please note that you should make yourself aware about the RERA* registration status of the listed real estate projects.
*Real Estate (Regulation & Development) Act, 2016.


