


3 BHK Apartment available for rent in L &.T Raintree Boulevard


₹7.67 Cr - 13.00 Cr
₹60,132 Per Sq. Ft.
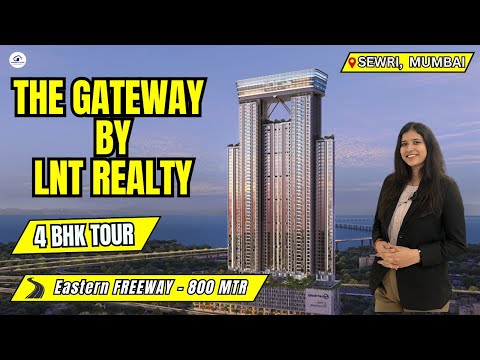
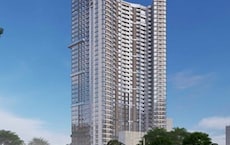
L&T The Gateway is a landmark development that elevates South Mumbai’s skyline with unmatched sophistication and commanding sea views. Positioned in Sewri, this ultra-premium address redefines urban luxury with private elevators, panoramic vistas, and interiors crafted for connoisseurs of elegance. Every element from expansive living spaces to landscaped sky zones reflects an architectural vision where refined living meets rarefied altitude. This isn’t just a home, it’s a rare vantage point in the making of Mumbai’s next marine-front legacy. Rising where the Eastern Seafront evolves into the city’s future, The Gateway places residents at the intersection of luxury, access, and transformation.
In a city where seafront land is vanishingly scarce, The Gateway offers exclusivity and capital rarity. Positioned amid transformative infrastructure and elite neighbourhood connectivity, it presents a blue-chip investment opportunity with long-term appreciation and asset security.
Exemplary Design & AmenitiesSky-High Leisure & Social Spaces
Fitness & Wellness
Recreational & Family Zones
Design & Comfort
With a focus on exclusivity, the project caters to high-net-worth buyers, NRIs, and CXO-level occupants looking for long-term luxury residences in South Mumbai. These features also command super-premium rentals, especially with limited inventory at this height and location, making it ideal for asset diversification in luxury real estate.
Location AdvantagesSewri is at the cusp of becoming Mumbai’s most connected and high-value waterfront destination:
19 km to Mumbai International Airport (~14 minutes drive)
Residential Hubs Nearby:
Flanked by Parel, Mazgaon, Dadar, and Wadala, the location is surrounded by high-density premium residential catchments, making it ideal for long-term asset performance.
The Atal Setu bridge alone is expected to unlock major capital appreciation in Sewri, transforming it into a dual-core hub with access to both South Mumbai and Navi Mumbai. This infrastructure leap makes The Gateway a first-mover advantage investment in the Eastern Waterfront vision.
Upcoming Infrastructure DevelopmentSewri’s evolution is backed by a string of catalytic megaprojects:
With massive government-backed urban renewal, Sewri is poised to rival Nariman Point and BKC in strategic importance. L&T The Gateway, sitting at the centre of this transformation, is a landmark project with infrastructure-backed price tailwinds.
Investment OportunitiesCapital Appreciation
Rental Yield & Asset Security
For investors seeking trophy assets or high-performing rental properties, The Gateway offers location scarcity, product exclusivity, and infrastructural upside, making it a solid hedge against market volatility with compounding upside.
Builder CredibilityFounded in 2011 as the real estate arm of Larsen & Toubro, L&T Realty has developed over 70 million sq. ft. across residential, commercial, and retail spaces, delivering 51,000+ apartments and 8.5 million sq. ft. of homes. Known for its sustainability efforts, it has reduced 6,500+ tons of carbon and saved 150,000+ KL of water. Key projects include Crescent Bay, Seawood West Square, and Raintree Boulevard, with major developments underway in Mumbai, Bengaluru, Chennai, and a 34-acre Panvel.
L&T’s proven scale, engineering legacy, and timely delivery ensure that every project, especially one as high-profile as The Gateway, is executed to the highest standard. Their developments are institution-grade investments that offer lasting asset value and peace of mind.
L&T The Gateway isn’t just South Mumbai’s next architectural marvel; it’s a rare opportunity to own a seafront asset in a rising economic and infrastructure corridor. Backed by a trusted developer, positioned within a transformative urban vision, and designed for a discerning audience, The Gateway offers long-term capital stability, rental premium, and unparalleled prestige.
For investors who value exclusivity, location scarcity, and legacy-grade construction, this is a once-in-a-generation opportunity.
View the latest price list for L And T The Gateway.
*Prices are indicative and subject to applicable charges and project terms.
L And T The Gateway's average asking price is cooling quarter-on-quarter, compared with Sewri.
L And T The Gateway avg. price is ₹ 46.1 K/Sq.Ft. compared to Sewri at ₹ 43.2 K/Sq.Ft.
Monthly Rent in Sewri ranges from ₹ 57.5 K to ₹ 1.7 L with options available for 1,2,3 BHK units
Get the latest price and market updates for L And T The Gateway.
A total of 22 residential transactions has been registered so far for L And T The Gateway, amounting to ₹ 185 Cr till October 2026.
During Q1'2026, average property prices for L And T The Gateway moved from ₹ 47,950/sqft to ₹ 48,150/sqft, reflecting a 0.42% rise.
Structural Works reach 50% completion.
A total of 169 out of 314 launched units have been booked as of December 2025, including 82% of 3 BHK LARGE(31 out of 38 units), 34% of 4 BHK(26 out of 76 units), 25% of 4 BHK OPTIMA(1 out of 4 units), 57% of 3 BHK(67 out of 118 units), 57% of 4.5 BHK(43 out of 76 units), 50% of 1 BED STUDIO(1 out of 2 units).
A total of 169 out of 314 launched units have been booked as of February 2025, including 82% of 3 BHK LARGE(31 out of 38 units), 34% of 4 BHK(26 out of 76 units), 25% of 4 BHK OPTIMA(1 out of 4 units), 57% of 3 BHK(67 out of 118 units), 57% of 4.5 BHK(43 out of 76 units), 50% of 1 BED STUDIO(1 out of 2 units).
A total of 118 out of 314 launched units have been booked as of November 2024, including 66% of 3 BHK LARGE(25 out of 38 units), 20% of 4 BHK(15 out of 76 units), 38% of 3 BHK(45 out of 118 units), 25% of 4 BHK OPTIMA(1 out of 4 units), 42% of 4.5 BHK(32 out of 76 units).
The Gateway, developed by LH Residential Housing Private Limited, officially launched on 21-Feb-2024 and expected to complete by 30-Sep-2028. Registered under RERA No. P51900054969. The project comprises 2 towers and offers 314 residential units, including 1 BED STUDIO, 3 BHK LARGE, 3 BHK, 4 BHK, 4 BHK OPTIMA, 4.5 BHK, with unit sizes ranging from 237 to 1991 Square feet across a total area of 2.17 Acre.
22 Sales Transactions Registered in L And T The Gateway From Nov 25 to Oct 26 at Avg. Price ₹ 50.7 K/Sq.Ft.
Transaction Period Nov 25 to Oct 26
22 Sales Transactions Registered in L And T The Gateway From Nov 25 to Oct 26 at Avg. Price ₹ 50.7 K/Sq.Ft.

Price:₹ 7.67 Cr

Price:₹ 8.79 Cr

Price:₹ 12.00 Cr

Price:₹ 13.00 Cr
Explore the master plan, project photos and walkthrough videos of L And T The Gateway to understand the overall layout, tower placement, amenities, landscaped spaces and key highlights before making your buying decision.

This project delivers a home life centered around expansive outdoor living and a vibrant community. Families and individuals seeking an active yet serene environment will benefit from the abundant green spaces and diverse recreational options. Its thoughtful design, prioritizing open areas and a wide array of amenities, makes it a compelling choice for those valuing space and well-being.
Download brochure, master plan & walkthrough video of L And T The Gateway to explore floor plans, layout, and complete project details in Sewri, Mumbai.



Estimate commute from your office or kid's school to L And T The Gateway.


Please select the starting point to calculate the travel time.
Average Asking Price in Sewri
Based on active listings and recent trends

Based on demand, livability, and activity
Know More About Sewri
No Reviews exist for Sewri
Be the first to review this localityTrust & Verification
The Gateway
Rera Url:

Sewri, Mumbai

Byculla, Mumbai

Byculla, Mumbai
Compare multiple homes side-by-side and find the option that best fits your budget, lifestyle, and needs.

Full Cost Clarity
Compare sale price or rent, applicable charges, and key ownership/rental expenses.
Amenities & Features
Compare amenities, furnishing, configuration, and property features side-by-side.
Best Pick Recommendation
Get an expert-recommended option based on your selected preferences.
Builder / Seller Details
Review key trust signals like builder profile, seller details, and project history.

Established in 2011, L and T Realty is the real estate arm of the $21 Bn Larsen and Toubro group – a trendsetter amidst real estate developers in India. With an extensive portfolio spanning 70 Mn Sq. Ft. across Residential, Commercial, and Retail developments, the companys current presence is in Mumbai, Navi Mumbai, NCR, Bengaluru, Hyderabad, and Chennai. The groups aim is to create landmarks of excellence and provide customer delight at every touch point through design innovation and operational excellence. The essence of the groups commitment to innovation and excellence is seen in every project that they undertake. Their expertise in design and construction along-with the cutting-edge technology has enabled them to deliver top of the line residential, commercial, and retail projects across numerous markets. Over the years, they have built an impeccable reputation of setting industry standards and benchmarks owing to their sheer dedication. The many awards and accolades that they have secured for individual projects as well as for L and T Realty brand are a testament of their success. Goes without saying, the company leverages its expertise and philosophies from its parent company, Larsen and Toubro. Over the years, the company has built a reputation that is synonymous with superior customer experience and uncompromising quality.

Malad East, Mumbai
2, 3, 4 BHK Apartment
₹ 2.89 Cr to 7.01 Cr

Mahim, Mumbai
2, 3 BHK Apartment, Retail Shop
₹ 3.40 Cr to 6.34 Cr
Mulund West, Mumbai
2, 3, 4 BHK Apartment
₹ 1.98 Cr to 4.25 Cr

Mulund West, Mumbai
2, 3 BHK Apartment
₹ 1.98 Cr to 4.09 Cr

Powai, Mumbai
2, 3, 4 BHK Apartment
₹ 3.42 Cr to 10.84 Cr

Ghatkopar East, Mumbai
1, 2 BHK Apartment, Studio
₹ 1.00 Cr to 1.89 Cr

Powai, Mumbai
Price On Request
Powai, Mumbai
1, 2, 3 BHK Apartment
₹ 1.50 Cr to 4.15 Cr

Parel, Mumbai
2, 3 BHK Apartment
₹ 3.86 Cr to 5.99 Cr
Parel, Mumbai
3, 4 BHK Apartment
₹ 5.52 Cr to 9.18 Cr

Parel, Mumbai
3 BHK Apartment
₹ 3.65 Cr to 4.61 Cr

Parel, Mumbai
2, 3 BHK Apartment
₹ 3.84 Cr to 5.07 Cr

Parel, Mumbai
2, 3 BHK Apartment
₹ 3.64 Cr to 4.81 Cr

Powai, Mumbai
2, 3, 4 BHK Apartment
Price On Request

Powai, Mumbai
2, 3 BHK Apartment
Price On Request

Powai, Mumbai
2, 3 BHK Apartment
Price On Request
Mahim, Mumbai
2, 3 BHK Apartment, Retail Shop
₹ 3.40 Cr to 6.34 Cr
Mulund West, Mumbai
2, 3, 4 BHK Apartment
₹ 1.98 Cr to 4.25 Cr
Mulund West, Mumbai
2, 3 BHK Apartment
₹ 1.98 Cr to 4.09 Cr
Powai, Mumbai
2, 3, 4 BHK Apartment
₹ 3.42 Cr to 10.84 Cr
Ghatkopar East, Mumbai
1, 2 BHK Apartment, Studio
₹ 1.00 Cr to 1.89 Cr
Powai, Mumbai
Price On Request
Powai, Mumbai
1, 2, 3 BHK Apartment
₹ 1.50 Cr to 4.15 Cr
Parel, Mumbai
2, 3 BHK Apartment
₹ 3.86 Cr to 5.99 Cr
Parel, Mumbai
3, 4 BHK Apartment
₹ 5.52 Cr to 9.18 Cr
Parel, Mumbai
3 BHK Apartment
₹ 3.65 Cr to 4.61 Cr
Parel, Mumbai
2, 3 BHK Apartment
₹ 3.84 Cr to 5.07 Cr
Parel, Mumbai
2, 3 BHK Apartment
₹ 3.64 Cr to 4.81 Cr
Powai, Mumbai
2, 3, 4 BHK Apartment
Price On Request
Powai, Mumbai
2, 3 BHK Apartment
Price On Request
Powai, Mumbai
2, 3 BHK Apartment
Price On Request

Byculla, Mumbai
2,3 BHK
₹ 3.60 Cr to 5.40 Cr

Matunga, Mumbai
4,5 BHK
₹ 10.76 Cr to 13.07 Cr
Matunga West, Mumbai
2,3,4 BHK
₹ 4.08 Cr to 9.15 Cr

Prabhadevi, Mumbai
3,4 BHK
₹ 9.61 Cr to 17.10 Cr

Wadala, Mumbai
2,3,4 BHK
₹ 3.11 Cr to 7.77 Cr

Mahalaxmi, Mumbai
2,3,4,5 BHK
₹ 7.20 Cr to 24.30 Cr

Matunga East, Mumbai
2,3,4,5 BHK
₹ 4.44 Cr to 22.20 Cr

Wadala East, Mumbai
1,2,3,4 BHK
₹ 1.99 Cr to 8.77 Cr

Byculla, Mumbai
2,3 BHK
₹ 5.39 Cr to 7.87 Cr

Matunga East, Mumbai
2,3,4 BHK
₹ 4.44 Cr to 9.48 Cr

Parel, Mumbai
2, 3 BHK Apartment
₹ 4.55 Cr to 6.58 Cr

Parel, Mumbai
2, 3 BHK Apartment
₹ 3.60 Cr to 6.07 Cr

Parel, Mumbai
2, 3 BHK Retail Shop, Apartment
₹ 3.50 Cr to 6.50 Cr

Parel, Mumbai
1 BHK Apartment
₹ 1.59 Cr to 1.87 Cr

Mazgaon, Mumbai
1, 2, 3 BHK Apartment
Price On Request

Byculla, Mumbai
1 BHK Retail Shop, Apartment
₹ 1.10 Cr to 1.35 Cr

Mazgaon, Mumbai
1, 2 BHK Apartment
₹ 1.47 Cr to 2.30 Cr

Parel, Mumbai
2, 3 BHK Apartment
Price On Request

Byculla East, Mumbai
2, 3, 4 BHK Apartment
Price On Request

Byculla, Mumbai
2, 3 BHK Apartment
₹ 3.96 Cr to 5.12 Cr

Byculla, Mumbai
1, 2, 3 BHK Apartment
₹ 1.73 Cr to 4.58 Cr

Parel, Mumbai
2, 3, 4 BHK Apartment
₹ 3.37 Cr to 8.34 Cr

Byculla East, Mumbai
2 BHK Studio, Apartment
₹ 1.31 Cr to 3.30 Cr

Byculla East, Mumbai
1, 2, 3 BHK Apartment
₹ 1.86 Cr to 3.74 Cr

Lower Parel, Mumbai
2 BHK Apartment
₹ 1.39 Cr to 1.59 Cr

Lalbaug, Mumbai
1, 2, 3, 4 BHK Apartment
₹ 3.83 Cr to 17.30 Cr

Parel, Mumbai
2, 3, 4 BHK Apartment
₹ 3.53 Cr to 12.42 Cr

Parel, Mumbai
Price On Request

Parel, Mumbai
2 BHK Apartment
Price On Request

Parel, Mumbai
2, 3 BHK Apartment
₹ 3.43 Cr to 5.31 Cr

Byculla East, Mumbai
Studio
Price On Request

Byculla, Mumbai
2, 3, 4 BHK Apartment
₹ 4.42 Cr to 12.18 Cr
Explore resale and rental listings currently available in L And T The Gateway, Mumbai.

Sewri, Mumbai
₹ 5.30 Cr

Sewri, Mumbai
₹ 5.66 Cr 
Sewri, Mumbai
₹ 6.23 Cr
Sewri, Mumbai
₹ 6.75 Cr
Sewri, Mumbai
₹ 5.9 Cr

Sewri, Mumbai
₹ 11.73 Cr
Sewri, Mumbai
₹ 9 Cr
Sewri, Mumbai
₹ 15 Cr

Sewri, Mumbai
₹ 12.83 Cr
Sewri, Mumbai
₹ 1.5 L

Sewri, Mumbai
₹ 1.3 LL And T The Gateway boasts strategic location near major roads, luxurious 3 and 4 BHK apartments, and amenities like 24/7 security, power backup, and a gymnasium.
L And T The Gateway offers a variety of unit options, including multiple configurations of 3 BHK and 4 BHK apartments.
The developer of L And T The Gateway is LT Realty Limited, known for their extensive portfolio of 39 projects.
Residents of L And T The Gateway can enjoy amenities such as a gymnasium, party hall, 24 x 7 security, power backup, and rainwater harvesting.
L And T The Gateway is conveniently located close to essential services, with Fatima High School just 0.14 km away and Group Of Tuberculosis Hospitals 0.55 km away.
L And T The Gateway is currently a new launch, with construction status actively progressing.
In Sewri, Mumbai, with great connectivity to major roads and the Eastern Freeway.
Yes, it is RERA approved with the ID: P51900054969.
L&T The Gateway provides some attractive facilities, including a gymnasium, amphitheatre, designer fountain, clubhouse, and so on.
Prices are between ₹5.70 Cr and ₹11.50 Cr, based on the configuration.
This website is only for the purpose of providing information regarding real estate projects in different geographies. Any information which is being provided on this website is not an advertisement or a solicitation. The company has not verified the information and the compliances of the projects. Further, the company has not checked the RERA* registration status of the real estate projects listed herein. The company does not make any representation in regards to the compliances done against these projects. Please note that you should make yourself aware about the RERA* registration status of the listed real estate projects.
*Real Estate (Regulation & Development) Act, 2016.


