


3 BHK Apartment - 1219 sq. ft. (Carpet Area)
- 4 Bathrooms
- 2 Balconies
Asking price
Price:₹ 8.12 Cr


Some homes in Mumbai are built around height. Godrej Sky Terraces is built around space. The residences borrow ideas from traditional bungalows instead of typical apartment towers. Large private decks. Backyard-inspired outdoor areas. A layout that feels more open than the surrounding skyline. Chembur Mumbai places the project in Chembur, one of Mumbai’s long-established residential neighborhoods. The railway station is already part of the daily commute for many residents. The monorail adds another travel option. Schools, hospitals, shopping centers, and business districts remain within comfortable reach instead of feeling scattered across the city. The project includes 3, 4 BHK homes. Available home sizes begin at 1219 Sq.Ft. and extend up to 1754 Sq.Ft.. Current records list the project as Under Construction. The project is registered under RERA number P51800053882.

₹8.12 Cr - 11.69 Cr
₹66,623 Per Sq. Ft.


Square Yards experts are actively closing deals
High-rise living usually asks people to leave the feeling of a bungalow behind. Godrej Sky Terraces takes a different route. Private decks become part of the home instead of an afterthought. Some residences also open towards backyard-inspired spaces, creating a layout that feels uncommon in Mumbai's apartment market. The design is built around space. Rooms do not stop at the walls. The deck carries the home a little further. There is room to sit outside, spend time with family or simply enjoy an open view without leaving the apartment. That idea appears throughout the development instead of one or two selected areas. Chembur has never relied on one landmark to define it. Residential streets sit beside schools, cafés, hospitals and shopping centers. Railway services remain important for daily travel. The Monorail adds another connection. Business districts are also within easy reach, making the neighborhood practical as well as established.
Choose from 3, 4 BHK residences. Home sizes begin at 1219 Sq.Ft. and extend up to 1754 Sq.Ft.. The project is currently listed as Under Construction. The project is registered under RERA number P51800053882.
Some projects compete by adding more amenities. Others stand out because the homes themselves feel different. Godrej Sky Terraces belongs to the second category. The design looks beyond a conventional apartment and brings together spacious interiors, large private decks, and backyard-inspired spaces in a setting that is rarely seen in Mumbai.
The idea behind the project is simple. Bring back the openness associated with independent homes. Spacious residences, generous decks, and outdoor spaces create a living experience that feels different from a typical city apartment.
The deck is not treated as an extra corner. It becomes part of everyday life. Morning tea, quiet evenings, or time with family can all move outdoors without leaving the comfort of home. Selected residences also enjoy wider views across the surrounding neighborhood.
Chembur has been home to residential communities for decades. Schools, hospitals, shopping destinations, and business hubs are already part of the locality. The railway station, monorail, and major roads continue to support daily travel across Mumbai.
The project focuses on space before density. Larger living areas, wider openings, and thoughtfully planned outdoor zones give the homes a sense of openness that is not always easy to find in the city.
Many residential towers begin to look similar after a while. Godrej Sky Terraces follows a different design language. The bungalow-inspired theme runs through the residences, outdoor spaces, and overall character of the development, giving it a distinct identity within Chembur.
Not every floor plan begins with the same idea. At Godrej Sky Terraces, the layouts are shaped around openness. The living area connects naturally with a large private deck, making the outdoor space feel like part of the home instead of a separate addition. Every buyer looks for something different. Some compare room sizes. Others pay attention to the deck, the living area, or the overall flow between spaces. A floor plan helps bring those details into focus before a site visit.
The project offers a selection of apartment layouts across different home configurations:
Home sizes from 1219 Sq.Ft. to 1754 Sq.Ft.
Available in 3, 4 BHK configurations
A good floor plan is not measured by square footage alone. The way each space connects matters just as much. At Godrej Sky Terraces, the layouts are planned to create a gradual transition from the entrance to the living room and then towards the private deck, giving the home a more open character.
The deck is designed as an extension of the home rather than a narrow balcony. It creates additional space for everyday use while bringing fresh air and wider views closer to the living area.
The floor plans borrow ideas from traditional independent homes. Spacious interiors, wider living areas, and backyard-inspired outdoor spaces give the apartments a different personality from a typical high-rise residence.
The living room remains the center of the home. Its position allows an easy connection with the deck while maintaining a comfortable flow towards the other rooms. The layout feels open without becoming oversized.
Every room has a clear purpose. Private spaces stay separate from the common areas, making everyday movement through the apartment simple and natural. The layout avoids unnecessary passages and unused corners.
Selected residences include backyard-inspired outdoor areas that are rarely found in apartment developments. They create another usable part of the home instead of serving as decorative spaces alone.
The number of bedrooms tells only part of the story. Two homes may offer the same configuration and still feel completely different once you step inside. The floor plan explains why. It shows how the rooms connect, where the deck sits, and how the available space is used.
The living room often shapes the first impression of a home. Its size matters, but so does its connection with the outdoor space. At Godrej Sky Terraces, many layouts continue towards large private decks, making the apartment feel less enclosed.
Living room layout
Connection to the private deck
Space for everyday activities
Open movement between rooms
Not every apartment treats outdoor space the same way. Here, the deck forms part of the overall layout instead of sitting at the edge of the home. Selected residences also include backyard-inspired spaces that add another dimension to everyday living.
Large private decks
Backyard inspired spaces
Outdoor extension of the home
Wider outlook from selected residences
Choosing a home becomes easier when the layouts are compared side by side. The floor plan highlights the differences that are not always visible in photographs.
Room arrangement
Living area proportions
Entry placement
Outdoor access
Overall flow
A brochure introduces the project. The floor plan explains how the home works in practice. Looking at both together helps buyers compare different configurations with greater confidence before making a decision.
Compare configurations
Review space planning
Match the layout to your lifestyle
Understand the apartment before visiting


9 Sales Transactions Registered in Godrej Sky Terraces From Nov 25 to Oct 26 at Avg. Price ₹ 47.1 K/Sq.Ft.
No Square Yards registrations available for this project yet.
Godrej Sky Terraces's average asking price is rising quarter-on-quarter, compared with Chembur.
Godrej Sky Terraces avg. price is ₹ 66.6 K/Sq.Ft. compared to Chembur at ₹ 34.2 K/Sq.Ft.
Get the latest price and market updates for Godrej Sky Terraces.
MMRDA and University College London (UCL) have signed an MoU to explore a long-term partnership focused on climate-resilient urban systems. This collaboration will leverage artificial intelligence, digital twins, and climate-risk modelling to predict and manage infrastructure failures, aiming to enhance the resilience of roads, transport networks, and utilities against climate risks like flooding and extreme weather.
A total of 9 residential transactions has been registered so far for Godrej Sky Terraces, amounting to ₹ 66 Cr till October 2026.
The Brihanmumbai Municipal Corporation (BMC) announced plans to redesign footpaths and road peripheries on 30 roads in the eastern suburbs. This initiative aims to significantly improve walkability for residents, following successful encroachment removal.
During Q3'2026, average property prices for Godrej Sky Terraces moved from ₹ 62,650/sqft to ₹ 66,600/sqft, reflecting a 6.30% rise.
During Q2'2026, average property prices for Godrej Sky Terraces moved from ₹ 42,750/sqft to ₹ 62,650/sqft, reflecting a 46.55% rise.
During Q1'2026, average property prices for Godrej Sky Terraces moved from ₹ 42,050/sqft to ₹ 42,750/sqft, reflecting a 1.66% rise.
Structural Works reach 69% completion.
Structural Works reach 60% completion.
Structural Works reach 41% completion.
Structural Works reach 27% completion.
9 Sales Transactions Registered in Godrej Sky Terraces From Nov 25 to Oct 26 at Avg. Price ₹ 47.1 K/Sq.Ft.
Transaction Period Nov 25 to Oct 26
Explore the master plan, project photos and walkthrough videos of Godrej Sky Terraces to understand the overall layout, tower placement, amenities, landscaped spaces and key highlights before making your buying decision.

Living at this area means enjoying a home surrounded by abundant green and open spaces, fostering a sense of calm and connection with nature. Families will find daily life enriched by dedicated play areas for children and pets, while professionals appreciate the easy access to major roads for a smoother commute. This project stands out for its commitment to providing a balanced lifestyle, where extensive outdoor amenities cater to wellness and social interaction within a low-density environment.
Download brochure, master plan & walkthrough video of Godrej Sky Terraces to explore floor plans, layout, and complete project details in Chembur, Mumbai.
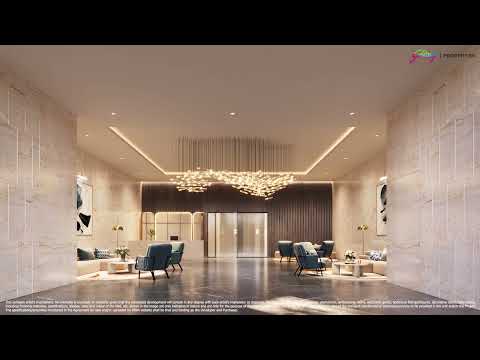
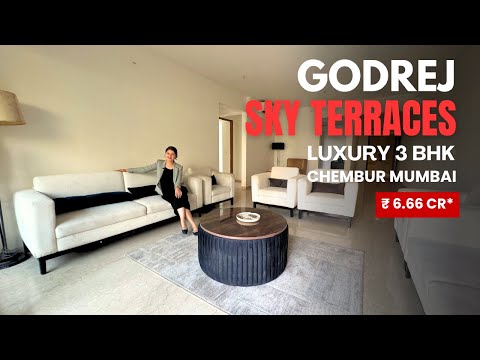

Some amenities are used every day. Others become part of special occasions. Godrej Sky Terraces brings both together through outdoor gathering spaces, recreation zones, and wellness facilities placed across different levels of the development. The focus stays on open spaces instead of filling every corner with built structures.
Daily exercise does not have to stay indoors. Residents can choose between dedicated fitness facilities and outdoor wellness areas designed for quieter routines.
Walking and Jogging Track
Outdoor Fitness Yard
Yoga and Meditation Deck
Infinity Pool and Pool Deck
Some places naturally bring residents together. The project includes open areas where families can spend time, children can play, and community activities can take place.
Party Lawn
Amphitheatre
Kids Play Area
Landscaped Backyard
The development gives considerable attention to outdoor living. Wide landscaped spaces and activity zones create opportunities to relax without leaving the community.
Backyard Boulevard
Celestial Courtyard
Celestial Party Lawn
Landscaped Open Spaces
The amenities are arranged across the development rather than grouped into a single block. This allows residents to access different spaces as part of their daily routine.
Main Entrance Plaza
Community Gathering Areas
Landscaped Walkways
Seating Spaces
Godrej Sky Terraces enjoys an address in Chembur, one of Mumbai's well-established residential neighborhoods. The project is connected to major road corridors such as the Eastern Freeway, Eastern Express Highway, the BKC Connector, and the Santacruz Chembur Link Road. This allows residents to reach business districts, transport hubs, educational institutions, and healthcare facilities with relative ease.
Here are some nearby landmarks with distances in km, which give an idea of connectivity to important places near the project:
Landmark | Approx. Distance |
BARC Hospital | 0.5 km |
Tata Institute of Social Sciences (TISS) | 0.2 km |
Cubic Mall | 1.4 km |
Chembur Railway Station | 2.4 km |
Bandra Kurla Complex (BKC) | 5.2 km |
Daily travel becomes easier with multiple transport options nearby. The Eastern Freeway, Eastern Express Highway, BKC Connector, Monorail, and Chembur Railway Station provide convenient access to South Mumbai, BKC, Navi Mumbai, Powai, and other employment centers.
Several schools, hospitals, shopping centers, and recreational destinations are located close to the project. St. Gregorios School, JBCN International School, Surana Hospital, K.J. Somaiya Hospital, Cubic Mall, and Chembur Gymkhana are all accessible within a short drive.
Chembur has evolved into one of Mumbai's preferred residential locations because of its mature social infrastructure and strong connectivity. The combination of established neighborhoods, business access, and everyday conveniences makes the location suitable for both end users and long term investors.

Estimate commute from your office or kid's school to Godrej Sky Terraces.

Please select the starting point to calculate the travel time.
Trust & Verification
Godrej Sky Terraces is registered with the Maharashtra Real Estate Regulatory Authority (MahaRERA). Buyers can use the registration number to verify project approvals, construction updates, and other statutory information on the official MahaRERA portal before making a booking decision.
Particular | Details |
Project Name | Godrej Sky Terraces |
MahaRERA Registration Number | P51800053882 |
RERA Authority | Maharashtra Real Estate Regulatory Authority (MahaRERA) |
Project Status | Under Construction |
Possession Date | Mar 2029 |
Godrej Sky Terraces
Rera Url:

Chembur, Mumbai

Wadala, Mumbai

Bhakti Park, Mumbai
Compare multiple homes side-by-side and find the option that best fits your budget, lifestyle, and needs.

Full Cost Clarity
Compare sale price or rent, applicable charges, and key ownership/rental expenses.
Amenities & Features
Compare amenities, furnishing, configuration, and property features side-by-side.
Best Pick Recommendation
Get an expert-recommended option based on your selected preferences.
Builder / Seller Details
Review key trust signals like builder profile, seller details, and project history.

Real estate firm Godrej Properties Limited is headquartered in Mumbai, India. The company was established in 1990 by Adi Godrej and is a division of Godrej Industries Limited. Currently, the company is working on projects expected to total more than 89.7 million square feet. The Godrej Group has many businesses, including construction, fast-moving consumer products, high-tech engineering, furnishings, safety, and agro-based. Although most of the businesses are privately owned, the publicly held businesses collectively have a market value of more than USD 15 billion. The Godrej Group is one of India's most diverse and well-respected businesses. It is ranked as the second most respected Indian brand, generates annual revenues of USD 5 billion, and has an estimated 1.1 billion daily users worldwide. In the years leading up to India's Independence, the Godrej Group was founded in 1897 to showcase India's economic superiority and identity. Godrej Properties brings the Godrej Group's innovation, sustainability, and excellence-focused philosophies to the real estate sector. Each Godrej Properties project blends a dedication to modern design and technology with a 125-year heritage of brilliance and trust. Godrej Properties has won over 250 honours and accolades in previous years. The real estate company caters to building apartments, duplexes, villas, and plots.

Versova, Mumbai
3, 4 BHK Apartment
₹ 9.84 Cr to 16.49 Cr

Worli, Mumbai
3, 4 BHK Apartment
₹ 18.89 Cr to 29.96 Cr

Bandra West, Mumbai
4, 5, 6, 7 BHK Apartment
₹ 16.70 Cr to 60.70 Cr

Kandivali East, Mumbai
1, 2, 3 BHK Apartment
₹ 1.23 Cr to 3.22 Cr

Kandivali East, Mumbai
2, 3, 4 BHK Apartment, Retail Shop
₹ 3.31 Cr to 9.00 Cr

Carmichael Road, Mumbai
4 BHK Apartment
₹ 87.92 Cr
Bhandup West, Mumbai
2, 3 BHK Apartment
₹ 1.46 Cr to 2.66 Cr

Vikhroli East, Mumbai
2, 3 BHK Apartment
₹ 3.83 Cr to 5.38 Cr

Mahalaxmi, Mumbai
4 BHK Apartment
₹ 16.80 Cr to 19.20 Cr

Matunga East, Mumbai
3 BHK Apartment
₹ 12.30 Cr to 13.14 Cr

Wadala, Mumbai
2, 3, 4 BHK Apartment
₹ 3.55 Cr to 12.59 Cr

Byculla East, Mumbai
2, 3, 4 BHK Apartment
Price On Request

Vikhroli West, Mumbai
Price On Request

Vikhroli West, Mumbai
Price On Request

Sion, Mumbai
Office Space
Price On Request

Vikhroli East, Mumbai
Price On Request

Bandra East, Mumbai
Retail Shop
Price On Request

Vikhroli East, Mumbai
Office Space
Price On Request

Chandivali, Mumbai
1, 2, 3 BHK Apartment, Retail Shop
₹ 1.48 Cr to 6.62 Cr

Vikhroli East, Mumbai
2, 3, 4 BHK Apartment, Penthouse
₹ 2.85 Cr to 8.40 Cr

Chembur, Mumbai
2 BHK Apartment
₹ 1.99 Cr to 2.29 Cr

Cuffe Parade, Mumbai
Price On Request
Kandivali East, Mumbai
1, 2, 3 BHK Apartment
₹ 1.23 Cr to 3.22 Cr
Kandivali East, Mumbai
2, 3, 4 BHK Apartment, Retail Shop
₹ 3.31 Cr to 9.00 Cr
Carmichael Road, Mumbai
4 BHK Apartment
₹ 87.92 Cr
Bhandup West, Mumbai
2, 3 BHK Apartment
₹ 1.46 Cr to 2.66 Cr
Vikhroli East, Mumbai
2, 3 BHK Apartment
₹ 3.83 Cr to 5.38 Cr
Mahalaxmi, Mumbai
4 BHK Apartment
₹ 16.80 Cr to 19.20 Cr
Matunga East, Mumbai
3 BHK Apartment
₹ 12.30 Cr to 13.14 Cr
Wadala, Mumbai
2, 3, 4 BHK Apartment
₹ 3.55 Cr to 12.59 Cr
Byculla East, Mumbai
2, 3, 4 BHK Apartment
Price On Request
Vikhroli West, Mumbai
Price On Request
Vikhroli West, Mumbai
Price On Request
Sion, Mumbai
Office Space
Price On Request
Vikhroli East, Mumbai
Price On Request
Bandra East, Mumbai
Retail Shop
Price On Request
Vikhroli East, Mumbai
Office Space
Price On Request
Chandivali, Mumbai
1, 2, 3 BHK Apartment, Retail Shop
₹ 1.48 Cr to 6.62 Cr
Vikhroli East, Mumbai
2, 3, 4 BHK Apartment, Penthouse
₹ 2.85 Cr to 8.40 Cr
Chembur, Mumbai
2 BHK Apartment
₹ 1.99 Cr to 2.29 Cr
Cuffe Parade, Mumbai
Price On Request

Chembur, Mumbai
2,3,4,5 BHK
₹ 3.87 Cr to 10.00 Cr

Chembur, Mumbai
2,3 BHK
₹ 3.12 Cr to 5.73 Cr
Ghatkopar East, Mumbai
3,4,5 BHK
₹ 5.57 Cr to 14.55 Cr

Wadala, Mumbai
1,2,3,4 BHK
₹ 1.83 Cr to 10.14 Cr

Chembur, Mumbai
3,4 BHK
₹ 8.05 Cr to 13.26 Cr

Bhakti Park, Mumbai
2,3,4 BHK
₹ 4.24 Cr to 10.52 Cr

Chembur, Mumbai
3,4 BHK
₹ 5.27 Cr to 8.73 Cr

Chembur, Mumbai
2,3,4 BHK
₹ 3.22 Cr to 8.35 Cr

Chembur, Mumbai
3,4 BHK
₹ 8.65 Cr to 11.03 Cr

Wadala, Mumbai
3,4 BHK
₹ 6.70 Cr to 13.41 Cr

Wadala, Mumbai
3, 4 BHK Apartment
₹ 4.27 Cr to 7.77 Cr

Wadala East, Mumbai
2, 3, 4 BHK Apartment
₹ 4.24 Cr to 10.52 Cr

Wadala East, Mumbai
2, 3, 4 BHK Apartment
₹ 3.16 Cr to 7.29 Cr

Wadala East, Mumbai
1, 2 BHK Apartment
₹ 1.26 Cr to 1.74 Cr

Wadala East, Mumbai
1, 2, 3 BHK Apartment
₹ 1.26 Cr to 3.93 Cr

Wadala, Mumbai
1, 2, 3 BHK Apartment
₹ 1.50 Cr to 3.87 Cr

Wadala, Mumbai
Office Space
₹ 2.53 Cr to 3.22 Cr

Wadala, Mumbai
2, 3 BHK Apartment
₹ 4.42 Cr to 5.13 Cr

Wadala, Mumbai
1, 2, 3 BHK Apartment
₹ 1.99 Cr to 5.09 Cr

Wadala, Mumbai
1, 2, 3 BHK Apartment
₹ 1.99 Cr to 5.09 Cr

Wadala, Mumbai
3, 4 BHK Apartment
Price On Request

Wadala, Mumbai
2, 3 BHK Apartment
₹ 2.78 Cr to 3.90 Cr

Wadala, Mumbai
1, 2, 3, 4 BHK Apartment, Office Space
₹ 1.99 Cr to 10.12 Cr
Explore resale listings currently available in Godrej Sky Terraces, Mumbai.

Chembur, Mumbai
₹ 8.25 Cr

Chembur, Mumbai
₹ 7.71 Cr
Chembur, Mumbai
₹ 9 Cr
Chembur, Mumbai
₹ 7.5 Cr
Chembur, Mumbai
₹ 7 Cr
Chembur, Mumbai
₹ 8.5 Cr
Chembur, Mumbai
₹ 17 Cr 
Chembur, Mumbai
₹ 18 CrGodrej Sky Terraces is located at Chembur Mumbai in Chembur, Mumbai. The project enjoys good connectivity to major roads, business districts, railway stations, and other important parts of Mumbai.
Godrej Sky Terraces offers 3, 4 BHK Flats residences with unit sizes ranging from 1219 Sq.Ft. to 1754 Sq.Ft.. The homes are planned with spacious layouts and large private decks inspired by bungalow-style living.
Homes at Godrej Sky Terraces are available from Rs ₹ 8.12 Cr onwards. The final price depends on the selected configuration, unit size, and floor level.
Residents at Godrej Sky Terraces have access to several lifestyle amenities, including the Infinity Pool and Deck, Celestial Courtyard, Celestial Party Lawn, Backyard Boulevard, Landscaped Backyard, Walking and Jogging Track, and Yoga & Meditation Deck.
Godrej Sky Terraces is registered with the Maharashtra Real Estate Regulatory Authority (MahaRERA) under registration number P51800053882. Buyers can verify the project details on the official MahaRERA website before making a purchase.
Godrej Sky Terraces follows a bungalow-inspired design with spacious residences, large private decks, and backyard-inspired outdoor spaces. This design approach offers a different living experience compared to conventional apartment developments.
Godrej Sky Terraces is located in an established residential neighborhood with good connectivity and social infrastructure. Combined with the reputation of Godrej and its distinctive design concept, it presents a strong option for both homebuyers and long-term investors.
According to the project details, the possession status is Under Construction, with possession expected by Mar 2029. Buyers should also verify the latest construction updates through the official RERA records before making a booking.
This website is only for the purpose of providing information regarding real estate projects in different geographies. Any information which is being provided on this website is not an advertisement or a solicitation. The company has not verified the information and the compliances of the projects. Further, the company has not checked the RERA* registration status of the real estate projects listed herein. The company does not make any representation in regards to the compliances done against these projects. Please note that you should make yourself aware about the RERA* registration status of the listed real estate projects.
*Real Estate (Regulation & Development) Act, 2016.


