MICL Group developer logo

MICL Aaradhya One Park Ghatkopar East, Mumbai

The project covers 3.24 Acres with units sized between 1062 Sq.Ft. to 2775 Sq.Ft.. Starting price is ₹ 5.57 Cr, and it is currently Under Construction.
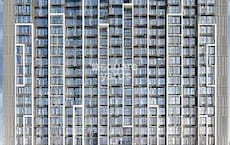
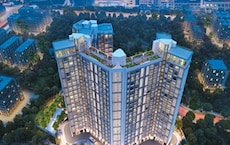
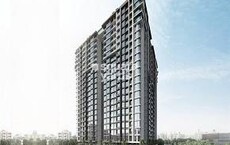
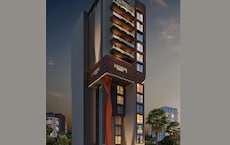
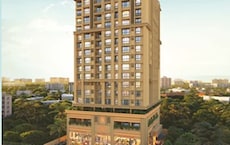
MICL Aaradhya One Park Cover Image

₹5.57 Cr - 14.55 Cr

₹29,950 Per Sq. Ft.

Project Status
Under Construction
Possession Starting From
Jul 2028
Unit Config
3, 4, 5 BHK Flats
Size
1062 to 2775 Sq. Ft.
Number of Units
466
Total Area
3.24 Acres
On this page

About MICL Aaradhya One Park, Ghatkopar East by MICL Group

Introducing MICL Aaradhya One Park, a luxurious residential project located in Ghatkopar East, Mumbai. Enjoy seamless connectivity to major roads like Eastern Express Highway and Old Pune Road, making it an ideal choice for those seeking an amalgamation of comfort and convenience. The project offers thoughtfully designed 2, 3, 4, and 5 BHK apartments, each carefully crafted to provide a unique living experience.

The amenities at MICL Aaradhya One Park are designed to cater to your every need, including a state-of-the-art gymnasium and reliable power backup. The project s focus is on providing a comfortable and secure living environment, ensuring that you can live life to the fullest. With its prime location and exceptional amenities, MICL Aaradhya One Park is an investment opportunity that you cannot afford to miss.

Explore the available unit options at MICL Aaradhya One Park, with impressive price ranges to suit your budget. From 635 Sq. Ft. to 2775 Sq. Ft., we have a range of options to choose from, each offering a unique blend of space, luxury, and comfort. Take a look at the available unit options below:

Available Unit Options

The following table outlines the available unit options at MICL Aaradhya One Park:

Unit TypeArea (Sq. Ft.)Price (Rs.)
2 BHK Apartment6352.73 Cr
2 BHK Apartment8603.70 Cr
3 BHK Apartment10624.50 Cr
3 BHK Apartment13825.86 Cr
4 BHK Apartment15126.41 Cr
4 BHK Apartment23379.90 Cr
5 BHK Apartment253210.73 Cr
5 BHK Apartment277510.91 Cr
Nearby Landmarks

This residential project is situated in close proximity to several notable landmarks, offering residents a blend of convenience, comfort, and essential amenities. The strategic location ensures easy access to schools, hospitals, city connections, hotels, shopping centers, and business hubs.

  • School: Garodia International Centre for Learning is just 0.23 away.
  • Hospital: Qi Spine Clinic Ghatkopar is 0.07 away.
  • Citigroup Center is 0.86 away, providing a convenient connection to the city.
  • Hotel: Hotel Royal Comfort is 0.58 away, perfect for guests and visitors.
  • Shopping Center: Fashion World is 1.41 away, offering a range of shopping and dining options.
  • Business Hub: Signature Business Park is 1.79 away, a hub for business and entrepreneurship.
Govt. Registered Recent Transactions

In a significant trend, the real estate market has witnessed a remarkable surge in government-registered sales transactions, with a staggering 21 deals being sealed in the past year, resulting in a combined gross sales value of 138 Cr. This substantial increase is reflective of the area s growing popularity, with the 3-month and 6-month aggregations also showing notable growth, boasting 7 and 12 transactions respectively. During this period, the current rate has been consistently maintained at 27,291, with a price movement of 549 and 1,382 in the 3-month and 6-month aggregations respectively, indicating an upward trajectory in the market.

MICL Aaradhya One Park Price List, Price Trends and Market Insights

Price List

View the latest price list for MICL Aaradhya One Park.

Unit Type (Carpet) Price* Action
3 BHK Apartment 1062 Sq. Ft. ₹ 5.57 Cr
3 BHK Apartment 1382 Sq. Ft. ₹ 7.25 Cr
4 BHK Apartment 1512 Sq. Ft. ₹ 7.93 Cr
4 BHK Apartment 2337 Sq. Ft. ₹ 12.26 Cr
5 BHK Apartment 2532 Sq. Ft. ₹ 13.28 Cr
5 BHK Apartment 2775 Sq. Ft. ₹ 14.55 Cr

*Prices are indicative and subject to applicable charges and project terms.

MICL Aaradhya One Park Floor Plans

Representative image for Floor plan of 3 BHK 1062 Sq. Ft. Apartment in MICL Aaradhya One Park, Mumbai
Floor Plans Coming Soon We're working on updating the latest floor plans. Get notified when they're ready!
3 BHK 1062 Sq. Ft. Apartment

Price:₹ 5.57 Cr

₹ 3.86 L EMI

Master Plan, Photos, Videos & Brochure of MICL Aaradhya One Park

Explore the master plan, project photos and walkthrough videos of MICL Aaradhya One Park to understand the overall layout, tower placement, amenities, landscaped spaces and key highlights before making your buying decision.

Master Plan 1

Overview about MICL Aaradhya One Park
  • MICL Aaradhya One Park is a residential development situated in Mumbai Central Suburbs, offering good connectivity to major roads and transport hubs. It presents a community focused on green and open spaces, providing residents with a comfortable living environment.
Land Use and Density
  • Around 40%-45% of the plot is green, featuring landscaped gardens and a central landscaped area with seating, so homes look out over natural surroundings.
  • The open area covers 46%-56% of the plot, and the Pool deck lounge, Entry/Exit points, Internal driveways, Extensive pedestrian pathways, and Surface parking fill the non-green stretches, giving residents places to gather and move around.
  • Only 30%-35% of the plot has been built on, so most of what you see from your window is open space rather than other buildings and homes here get more air and light than in a tightly packed complex.
Connectivity Access
  • The project enjoys easy connectivity to the Eastern Express Highway and is located close to the Old Pune Road, providing convenience in travel and access to business hubs. This amenity, this amenity, and Surface parking ensure smooth movement within the community.
Amenities Lifestyle
  • The Leisure pool, Kids' pool/Jacuzzi, and this amenity give residents a place to cool off or relax without leaving home.
  • The Clubhouse/Pavilion provides a dedicated space for social gatherings and community activities.
  • A Basketball half-court lets residents engage in sports activities within the community.
  • A Kids' play area with swings and slides and this amenity mean children and families have dedicated outdoor spaces built into the layout.
Tower Placement Orientation
  • The eleven residential towers are arranged in clusters around central amenity zones.
  • Towers like Iris, Jade, and Klara line the northern edge, facing inwards towards green spaces.
  • Fiona and Evan are positioned along the southern boundary, creating a street-facing presence.
  • Hazel, Glen, Dove, Crest, and Breeze are centrally located, forming a core around the main amenities.
Amenity Access
  • Residents in Glen and Fiona have immediate access to the central water feature area.
  • Hazel and Iris are conveniently close to the northern play zone.
  • Klara and Reserve are situated near the large eastern landscaped area.
  • Towers like Crest and Breeze are centrally located, offering short walks to multiple common facilities.
Noise Privacy Road Facing
  • Towers like Iris and Klara are set back from Garden Avenue, providing a buffer from street sounds.
  • Reserve is positioned away from the 90' Feet Road by a substantial green belt.
  • Fiona and Evan face the 60' this area, potentially experiencing more street activity.
  • Inner towers such as Glen and Dove benefit from being surrounded by other buildings and green areas, enhancing quietness.
Corridor Analysis
  • Generous spacing between Iris and Jade allows for ample light penetration into homes.
  • The gap between Klara and Reserve creates an open vista towards the eastern boundary.
  • Buildings like Crest and Breeze are separated by a wide green expanse, ensuring open views.
  • Fiona and Evan are positioned with sufficient distance from each other, preventing a cramped feel.
Internal Circulation Pedestrian
  • A clear network of paths connects all residential blocks to the central recreational zones.
  • Residents can walk directly from Hazel to the northern play area without crossing main car routes.
  • Dedicated walking routes weave through the landscaped sections, offering pleasant strolls.
  • The layout separates foot traffic from car movement in key amenity areas, improving safety.
Child Senior Friendly Zones
  • The northern play zone is centrally located among Hazel, Iris, and Jade, making it easy for families to access.
  • Flat walking surfaces connect all towers to the main amenity areas, assisting older residents.
  • Seating arrangements are visible within the landscaped sections, providing resting spots for seniors.
  • The design ensures children can move between residential blocks and play spaces safely.
Green Cover Landscape
  • Extensive planted areas form a continuous green belt along the project's northern boundary.
  • A large central lawn separates Klara from Crest and Breeze, offering a wide open vista.
  • Smaller garden pockets are interspersed between residential blocks like Glen and Dove.
  • The western edge features a substantial green buffer adjacent to this area.
Traffic Flow Access Planning
  • Cars enter the property from multiple points along this area and 60' this area.
  • A main loop road guides vehicles past all residential buildings, ensuring easy drop-offs.
  • Designated areas for car parking are integrated along the internal routes.
  • The layout provides separate entry and exit lanes on 60' this area for smoother flow.
Overall Livability Assessment
  • The distinct arrangement of residential blocks, such as Hazel and Iris, fosters a strong sense of neighborhood.
  • Residents benefit from the thoughtful integration of common areas, ensuring easy access from all towers like Crest and Breeze.
  • The overall layout of MICL this area promotes a balanced daily routine with convenient access to all facilities.
  • Homes are positioned to maximize views of the internal green spaces, enhancing the living experience for residents of Fiona and Evan.
Final Summary

Living here offers a home life where green surroundings and open spaces are part of your daily experience, providing a refreshing environment. Families will benefit from dedicated play areas for children and comfortable spaces for community interaction, making it easy to connect with neighbors. This project stands out in its location for its emphasis on spacious, green living combined with good connectivity.

Download Hub for MICL Aaradhya One Park

Download brochure, master plan & walkthrough video of MICL Aaradhya One Park to explore floor plans, layout, and complete project details in Ghatkopar East, Mumbai.

Master Plan

Overall project layout & design

Walkthrough Video

Virtual tour of the property

Expert Review

Premium 3,4,5 Bed Residencies at Aaradhya One Park Ghatkopar East Starting at ₹5 Cr* ✆ 98690 38095
A
Aaradhya Onepark @Aaradhya OnePark
Premium 3,4,5 Bed Residencies at Aaradhya One Park Ghatkopar East Starting at ₹5 Cr* ✆ 98690 38095
AARADHYA One Park 60 Feet Ghatkopar East Luxurious Residential Project By MICL Group ✆9869038095
S
Sj Real Estate Mumbai @SJ Real Estate Mumbai
AARADHYA One Park 60 Feet Ghatkopar East Luxurious Residential Project By MICL Group ✆9869038095
Premium 3, 4, 5 Bed Residencies Aaradhya One Park Ghatkopar (E) ₹5 Cr* Onwards ✆ 98690 38095.
S
Sj Real Estate Mumbai @SJ Real Estate Mumbai
Premium 3, 4, 5 Bed Residencies Aaradhya One Park Ghatkopar (E) ₹5 Cr* Onwards ✆ 98690 38095.

Amenities & Specifications of MICL Aaradhya One Park

Sports

  • Gymnasium
  • Swimming Pool
  • Kids' Pool
  • Badminton Court(s)
  • Squash Court
  • Kids' Play Areas / Sand Pits
  • Basketball
  • Yoga Areas
  • Jogging / Cycle Track
  • Table Tennis
  • Snooker/Pool/Billiards
  • Skating Rink

Convenience

  • Power Backup
  • Treated Water Supply
  • 24*7 Water Supply
  • Lift
  • Party Lawn

Safety

  • 24 x 7 Security
  • CCTV / Video Surveillance
  • Fire Fighting Systems
  • Intercom Facility

Leisure

  • Massage Room
  • Dance Room
  • Mini Theatre
  • Party Hall
  • Cards Room
  • Clubhouse
  • Indoor Games
  • Conference Room
  • Senior Citizen Area

Environment

  • Rain Water Harvesting
  • Sewage Treatment Plant
  • Large Green Area

Specifications

Master Bedroom-Walls
Oil Bound Distemper
Master Bedroom-Flooring
Vitrified Tiles
Other Bedrooms-Flooring
Vitrified Tiles
Walls
Oil Bound Distemper
Living Area-Flooring
Vitrified Tiles
Structure
RCC Frame Structure

Location and Connectivity Around MICL Group Ghatkopar East

Connectivity map showing nearby places around Mumbai Central Suburbs
Mumbai Central Suburbs Check Travel Time

Estimate commute from your office or kid's school to MICL Aaradhya One Park.

RERA Details of MICL Aaradhya One Park

Scan the QR code to verify the project's RERA registration details.

P51800054477

Aaradhya Onepark

View Detailed RERA
  • Square Yards RERA Reg. A51800000454

How does MICL Aaradhya One Park compare with similar projects?

Compare MICL Aaradhya One Park with similar projects. Evaluate pricing, configurations, possession timelines, and project scale to find the best fit for your needs.
Current Project
MICL Aaradhya One Park project in Ghatkopar East, Mumbai

MICL Aaradhya One Park

Ghatkopar East, Mumbai

Rated 4.6 out of 5
Price
₹5.57 Cr - 14.55 Cr
Per Sq. Ft
₹29,950 Per Sq. Ft
Configuration
3, 4, 5 BHK Flats
Unit Size
1062 to 2775 Sq. Ft
Possession
Jul 2028
Status
Under Construction
RERA No.
P51800054477
Land Area
3.24 Acres
Total Units
466
Density
144 Units/Acre
Hubtown Seasons project in Chembur, Mumbai

Hubtown Seasons

Chembur, Mumbai

Rated 4.5 out of 5
Price
₹3.10 Cr - 5.71 Cr
Per Sq. Ft
₹42,500 Per Sq. Ft
Configuration
2, 3 BHK Flats
Unit Size
733 to 1349 Sq. Ft
Possession
Dec 2024
Status
Ready to Move
RERA No.
P51800002373 P51800004432P51800032784P51800008552P51800003012P51800002350
Land Area
10 Acres
Total Units
358
Density
36 Units/Acre
Godrej The Trees project in Vikhroli East, Mumbai

Godrej The Trees

Vikhroli East, Mumbai

Rated 5.0 out of 5
Price
₹2.17 Cr - 10.10 Cr
Per Sq. Ft
₹45,474 Per Sq. Ft
Configuration
1, 2, 3, 4 BHK Flats
Unit Size
503 to 2338 Sq. Ft
Possession
Jun 2021
Status
Ready to Move
RERA No.
P51800000165 P51800000158P51800000161
Land Area
34 Acres
Total Units
865
Density
25 Units/Acre
View Detailed Comparison

MICL Aaradhya One Park Reviews & Ratings

Read the reviews about MICL Aaradhya One Park located at Ghatkopar East Mumbai and see what residents and real estate experts have to say about the project.

100% Residents recommend this project
Reviewed by
  • 70% Real estate agents
  • 30% Owners
Top Reviews

Offering an elite gated community experience on a 3.24-acre land parcel, this project fits most here. Every significant Central Mumbai investor believes in the builder's reputation for on-time delivery and quality. With connectivity to the BKC connector and the Ghatkopar-Versova metro route, the project emphasizes noteworthy benefits. USP features the distinctive air and water areas created for a calm life. Nearby hospitals like Bakul Parekh and institutions like P G Garodia are easily reached. One of the primary appealing recreational amenities is the terrace-level sky lounge with views. Among the closest business districts is the Godrej One office complex. One of the most important deficits is the absence of specially designed public parking for guests. Pedestrian paths around the main intersection need some work.

According to my experience as an agent, Ghatkopar East has the highest resale value for MICL projects. Because Aaradhya One Park gives a resort-like atmosphere not present in conventional stand-alone buildings, I really encourage this project. The project's key USP is the large selection of 50-plus hand-picked features meant for all ages. Among the location advantages is direct railroad accessibility in Pant Nagar. Confidence comes from the builder's knowledge and track record for building large-scale ports and infrastructure. Very refined and calm are the neighbourhood and atmosphere of this place. Finally, the primary difficulties with this neighbourhood are the sporadic variations in municipal water pressure.

The soon-to-be metro line 4 will raise property values. Thus, I select this area and this initiative. The heritage of the MICL group and their attention to premium finishes is what most draw me in. Given that they have provided several notable Mumbai towers, my views on the builder are rather upbeat. Simple services with colleges like Somaiya and hospitals like Zynova are close by. To benefit from the huge infrastructure expansion, my investment strategy calls for holding this for ten years. For my parents, who are elderly, and my kids, the safety of this neighbourhood is outstanding. Finally, my chief worry is the dust from the several redevelopment projects close by.

I think MICL Aaradhya One Park is the most modern residential monument in all of Ghatkopar East. Excellent location connectivity includes a straight route to the airport provided by the Santacruz-Chembur Link Road. The low housing density and high rental yield condition are the chief advantages of the project. The contractor's reputation for dependability guarantees great quality of upkeep and building. Essential amenities like the Pant Nagar market are only a short stroll away; Nidan, the closest hospital, Travelling to South Mumbai is really fast thanks to the suburban railway and metro. Finally, every client ought to be informed of the scarcity of broad highways. The ageing drainage pipes encircling the project need repair in this region.

Ghatkopar East's MICL Aaradhya One Park distinguishes itself because the MICL of the builder is fairly recent but promising. Their goal is quick and good quality. Familiar and active, the locality Ghatkopar East is. The programme gives access to fundamental daily necessities and provides helpful conveniences. Local buses, auto-rickshaws, and the nearby suburban railway at Ghatkopar railway station make transportation in the area simple. It makes commuting to work easier. Reachable distance from schools, clinics, and businesses helps families. The area around can get busy on the unfavourable side, and traffic becomes bad during peak times. Moreover, inhabitants may sense a dearth of calm outdoor recreation areas since there is little open green space close by.

Eastern micro-market Known as a possession specialist for delivery excellence, the builder, MICL Group, has a respectable sixty-year heritage. The emphasis on big, luxurious houses and over 50 selected amenities—including a private theatre and vast, themed surroundings—highlights its major attraction. With strategic access to the Eastern Express Highway and LBS Marg, the opulent area enables effortless commuting. The CritiCare Asia Hospital and the Phoenix Marketcity mall are close by facilities. Established residential area Ghatkopar East enjoys great metro and rail access. Numerous different groups call this area home. Still, greater living depends on two local changes. Better traffic control is necessary. For some of the ancient internal link roads near the construction site as well, timely upkeep is needed.

I choose MICL Aaradhya One Park because I think the 50-plus contemporary amenities are ideal for my family's future. I adore this place since it has a really modern yet classic feel. From my perspective, the closeness to the Eastern Express Highway and the 60 Feet Road connection are the primary benefits. Given 60 years of construction experience, MICL are quite trustworthy in my opinion. Close by are hospitals like CritiCare and R City Mall; the nearest metro is Ghatkopar. The thematic designs have helped the area to be safe and the trees to flourish. The sluggish clearance of ancient roadside stalls is my frustration. I believe that footpath repairs must be set in motion right away.

Offering more 3, 4, and 5 BHK layouts, which are exceptionally rare, this project is distinctive in this area. Nearby is an elegant Gujarati and Marwari centre with great vegetarian cuisine choices and temples. With 24-hour police patrols and well-lit roads, safety and general surrounding circumstances are rather good. Buyers pick this one for features like Vastu compliance and high-speed elevators. The location gives better lifestyle value than that of Chembur or Wadala. Among the major close business hubs are the Times Square and LBS Road buildings. Finally, some under provision of essential services include more local authority-run medical facilities. Local people of this area really would want more regular local shuttles.

MICL Aaradhya One Park provides a new residential alternative from MICL in a bustling neighbourhood. Those seeking city-area accessibility near to daily amenities and transit will find this project perfect. Ghatkopar East has great road connections to other areas of Mumbai and strong connections via suburban train. For city workers, it helps cut down on commute time. Nearby stores, schools, and medical institutions. Young professionals or little families seeking a basic city apartment would particularly benefit from this project. Still, some people find that noise and traffic near major roads upsets calm. Parking space or traffic during peak hours may also present a strain. More parking options would improve living comfort; it also helps to smooth traffic flow.

This place in Ghatkopar East is great, supporting a highly dependable and upscale address on the 60 ft. road. With five decades of strong infrastructure and building experience, the MICL Group is a listed and respected company. The set of top-notch amenities and the rarity of such big, upscale homes in the neighborhood are the project's primary drawing points. The main advantage of this investment is connectivity. The property is easily reachable to the Ghatkopar Metro Station. The closest and most important hospital for medical needs is CritiCare Asia Hospital. One area that begs quick improvement is the design spacing, even if the location and services are superior. Some apartment blocks' positioning can limit lower-floor unit privacy and natural light.

MICL Group Track Record

17 Total
Projects
11 Delivered
Projects

Known as one of the pioneering real estate developers in Mumbai, the legacy of MICL Group dates 50 years ago. Incepted under the name of the parent company Man Infraconstruction Ltd., MICL group is not a new entrant in the field of development. The brand has a history of constructing reputed projects like the Nhava Sheva International Container Terminal at Jawaharlal Nehru Port Terminal, Navi Mumbai. Their rich construction experience and the trust put in by the customers has given them the strength and confidence for the construction of residential projects in the economic capital of India – Mumbai. Following that, the brand delivered more than 2.5 million Square Feet of property across various corners of Mumbai. Consequently, these properties have managed to dominate the hearts of customers and given them the thrill of living in an upscale society at an affordable price.

You May Also Like

Resale Listings in MICL Aaradhya One Park

Explore resale listings currently available in MICL Aaradhya One Park, Mumbai.

Frequently Asked Questions About MICL Aaradhya One Park

The residential complex offers a range of amenities, including a gymnasium, 24x7 security, power backup, massage room, and rainwater harvesting. These amenities provide a luxurious living experience for its residents.

The starting price range for units in the project is 2.73 Cr, with the unit type being a 2 BHK apartment with an area of 635 Sq. Ft.

The project is strategically located, with a distance of 1.2 km from the Eastern Express Highway and 1 km from Old Pune Road, providing easy access to the area.

The USP of the project includes its strategic location on Eastern Express Highway, zen-like living with abundant power backup, state-of-the-art gymnasium, luxurious specification, and convenient access from Old Pune Road.

The homes come with luxurious specifications like Oil Bound Distemper Walls and Vitrified Tiles flooring.

*Disclaimer

This website is only for the purpose of providing information regarding real estate projects in different geographies. Any information which is being provided on this website is not an advertisement or a solicitation. The company has not verified the information and the compliances of the projects. Further, the company has not checked the RERA* registration status of the real estate projects listed herein. The company does not make any representation in regards to the compliances done against these projects. Please note that you should make yourself aware about the RERA* registration status of the listed real estate projects.

*Real Estate (Regulation & Development) Act, 2016.