
2 BHK Apartment - 1195 sq. ft. (Saleable)
Price:Price on Request


 +8 Photos
 Video
Price on Request
Introducing Mayfair Housing Mystic, a premier residential project located in the heart of Ghatkopar East, with seamless connectivity to Eastern Express Highway, Eastern Freeway, and LBS Marg. This stylish and modern residential complex offers a serene living experience amidst the hustle-bustle of the city, making it an ideal choice for those seeking a perfect blend of comfort and convenience.
The project boasts a range of luxurious amenities including a well-equipped gymnasium, ensuring that residents can maintain an active lifestyle while relaxing in the comfort of their homes. Additionally, the complex also features robust power backup systems, ensuring that the residents can enjoy uninterrupted power supply throughout the day and night.
Each of the meticulously designed apartments at Mayfair Housing Mystic is equipped with premium specifications, including imported marble flooring in the master bedroom. The project offers a range of 2BHK and 3BHK apartments, spanning areas from 1195 to 1735 sq. ft, respectively, ensuring that there s something for everyone. The prices of these amazing apartments are available on request, and we invite you to get in touch with us to schedule a viewing and make this incredible opportunity yours.Available Unit Options
| Unit Type | Area (Sq. Ft.) | Price (Rs.) |
| 2 BHK Apartment | 1195 | On Request |
| 2 BHK Apartment | 1655 | On Request |
| 3 BHK Apartment | 1735 | On Request |
The residential property is strategically located near several notable landmarks, providing residents with easy access to essential amenities and services. These landmarks not only enhance the quality of life for residents but also offer a unique blend of convenience and comfort.
We have total 1 options available in Mayfair Housing Mystic for resale and rental, In resale we have 0 properties available and 0 available for rental, In rent you can check 1 properties having options for 3 BHK with price ranging from 1.05 L.
| Listing Type | Total Listings | Unit Type Range | Price Range |
| Rental | 1 | 3 BHK | 1.05 L |
 Floor plan

Mayfair Housing Mystic's average asking price is stable quarter-on-quarter, compared with Ghatkopar East.
Mayfair Housing Mystic avg. price is ₹ 30.1 K/Sq.Ft. compared to Ghatkopar East at ₹ 28.7 K/Sq.Ft.
Monthly Rent in Ghatkopar East ranges from ₹ 38.6 K to ₹ 1.6 L with options available for 1,2,3,4 BHK units
Get the latest price and market updates for Mayfair Housing Mystic.
The Brihanmumbai Municipal Corporation (BMC) has demolished 28 structures near Jhunjhunwala College in Ghatkopar to expedite the long-delayed widening of the Andheri-Ghatkopar Link Road (AGLR). Approximately 250 affected structures remain.
The Brihanmumbai Municipal Corporation (BMC) announced plans to redesign footpaths and road peripheries on 30 roads in the eastern suburbs. This initiative aims to significantly improve walkability for residents, following successful encroachment removal.
Mumbai's water stock has reached 95.97%, with seven lakes maintaining high levels. This ensures a stable water supply for the city, though civic authorities continue to monitor reservoir levels and rainfall.
Rent in Mayfair Housing Mystic ranges from ₹ 95 K to ₹ 1 L with options available for 3 BHK.
Explore the master plan, project photos and walkthrough videos of Mayfair Housing Mystic to understand the overall layout, tower placement, amenities, landscaped spaces and key highlights before making your buying decision.

Mayfair Housing Mystic is situated in the Mumbai Central Suburbs, offering a residential environment that simplifies daily travel. Residents can rely on nearby routes like the Eastern Express Highway, Eastern Freeway, and LBS Marg to make commuting to work or running errands efficient. Only 15%-25% of the plot is built upon, which means the towers stand with distance from each other to let in natural light and fresh air. Around 5%-12% of the plot is dedicated to green space, anchored by boundary landscaping and tree planting that provide a natural screen from surroundings. The open area covers 70%-85% of the plot, where open-air parking bays and the main driveway fill non-green stretches to supply functional outdoor utility space. Low coverage ensures that residents do not feel crowded by neighboring structures, and the central residential block stands directly above the central lobby core to maximize open space on all sides.
Vehicles enter through the main gate on the south side, which connects directly to the outer loop road and feeds a single-direction driving loop. Guest cars use open ground-level slots, and permanent residents use the basement. Walkers use paved outer edges that wrap around the building under the shade of trees, keeping them clear of the main driving path. The central lift connects directly to open-air sides so fresh breezes clear the common hallways, and the lone tower layout keeps corridors bright. Kids stay safe from moving cars because enclosed areas block the driveway outside, and the flat ground floor has no sudden steps for walking frames or wheelchairs. Italian and imported marble flooring in bedrooms helps absorb indoor sound, while boundary trees block street noise.
Residents step out of the lift and reach open parking spaces surrounding the building within moments. Premium Italian flooring and high-end bath fittings make daily life feel upscale, and the organized layout maximizes every square foot so buyers pay only for usable space. Busy professionals love the quick access from their car straight to the central lift core, where they can head up to homes that face outward toward the open sky. Older residents can sit near the entrance foyer, which is sheltered from the sun and wind. Planted strips run along the outer boundary walls to catch dust before it reaches the main living areas, making this property a functional choice for everyday commuters and families.
Download master plan & walkthrough video of Mayfair Housing Mystic to explore layout and virtual tour in Ghatkopar East, Mumbai.

Trust & Verification
Want to know more about the Project RERA details?
Square Yards RERA Reg. A51800000454

Ghatkopar East, Mumbai

Ghatkopar East, Mumbai

Ghatkopar East, Mumbai
Share your genuine review and help other buyers make an informed decision.

Mayfair Housing Company is one of the most accelerating real estate developers and builders in the property development business. Headquartered in Mumbai, Mayfair Housing was founded in 1964 by the Late Shri Arvindbhai Shah and his wife, and since then, the company is engraving a legacy with 55+ years in the real estate industry. Mayfair Housing Developer has evolved over the years and uses contemporary development concepts and the latest technology to offer top-notch services to its customers. They are the leading real estate developers in Mumbai city with years of experience in offering a variety of residential and commercial projects in Mumbai, Maharashtra. With a team of professionals, Mayfair Housing Real Estate Company is well-known for constructing and offering budget-friendly apartments in Mumbai. All properties by this developer are equipped with premium amenities and built as per international standards. Mayfair Housing Company focuses on meeting the thriving needs of better houses and commercial spaces. This housing construction company also focuses on building infrastructure for State and Central Governments. Mayfair Housing Company was one of the early pioneers in identifying the potential of TDRs. All projects developed by this company are built with a keen eye for architectural design and quality. With a diverse portfolio of real estate projects, the Mayfair Housing Developer aims at more consistency in terms of technical expertise, quality and service.

Dadar West, Mumbai
1, 2, 3 BHK Apartment, Office Space, Retail Shop
Price On Request

Santacruz East, Mumbai
1, 2, 3 BHK Apartment
Price On Request

Andheri West, Mumbai
2, 3 BHK Apartment, Retail Shop
₹ 2.61 Cr to 4.65 Cr
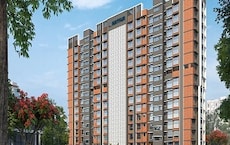
Andheri West, Mumbai
2, 3 BHK Apartment
₹ 2.29 Cr to 3.54 Cr

Bandra West, Mumbai
3 BHK Apartment
₹ 10.55 Cr to 14.01 Cr

Santacruz West, Mumbai
2, 3 BHK Apartment
₹ 4.93 Cr to 6.76 Cr

Borivali West, Mumbai
Price On Request

Borivali West, Mumbai
2 BHK Retail Shop, Apartment
Price On Request

Santacruz West, Mumbai
Price On Request

Vile Parle West, Mumbai
Price On Request

Bandra West, Mumbai
Price On Request

Santacruz West, Mumbai
Price On Request

Khar West, Mumbai
3 BHK Apartment
Price On Request

Andheri West, Mumbai
Price On Request
Bandra West, Mumbai
3 BHK Apartment
₹ 10.55 Cr to 14.01 Cr
Santacruz West, Mumbai
2, 3 BHK Apartment
₹ 4.93 Cr to 6.76 Cr
Borivali West, Mumbai
Price On Request
Borivali West, Mumbai
2 BHK Retail Shop, Apartment
Price On Request
Santacruz West, Mumbai
Price On Request
Vile Parle West, Mumbai
Price On Request
Bandra West, Mumbai
Price On Request
Santacruz West, Mumbai
Price On Request
Khar West, Mumbai
3 BHK Apartment
Price On Request
Andheri West, Mumbai
Price On Request

Chembur, Mumbai
3 BHK
Price On Request

Chembur, Mumbai
2 BHK
Price On Request

Ghatkopar West, Mumbai
1,2 BHK
Price On Request

Ghatkopar West, Mumbai
2,3 BHK
₹ 3.64 Cr to 4.45 Cr

Ghatkopar West, Mumbai
2 BHK
Price On Request
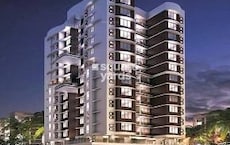
Chembur, Mumbai
2 BHK
₹ 2.59 Cr to 4.27 Cr

Chembur, Mumbai
2,3 BHK
₹ 1.79 Cr to 2.56 Cr

Chembur, Mumbai
2,3 BHK
Price On Request

Chembur, Mumbai
2 BHK
Price On Request

LBS Marg, Mumbai
2,3 BHK
Price On Request

Chembur, Mumbai
1, 2, 3 BHK Apartment
₹ 1.25 Cr to 2.67 Cr

Tilak Nagar, Mumbai
1, 2 BHK Apartment
₹ 1.10 Cr to 1.42 Cr

Ghatkopar West, Mumbai
1 BHK Apartment
Price On Request

Tilak Nagar, Mumbai
1, 2, 3 BHK Apartment
₹ 1.30 Cr to 2.77 Cr

Tilak Nagar, Mumbai
1, 2 BHK Apartment
Price On Request

Chembur, Mumbai
2, 3 BHK Apartment
₹ 1.82 Cr to 2.54 Cr

Ghatkopar West, Mumbai
1, 2 BHK Retail Shop, Apartment
₹ 1.01 Cr to 1.44 Cr

Chembur, Mumbai
Retail Shop, Office Space
₹ 2.26 Cr to 2.78 Cr

Kurla, Mumbai
1, 2 BHK Apartment
₹ 1.10 Cr to 1.85 Cr

Ghatkopar West, Mumbai
1, 2 BHK Apartment
₹ 1.38 Cr to 1.89 Cr

Ghatkopar West, Mumbai
1, 2, 3 BHK Apartment
₹ 1.16 Cr to 2.58 Cr

Ghatkopar West, Mumbai
Office Space, Retail Shop
₹ 1.26 Cr to 7.20 Cr

Ghatkopar West, Mumbai
2, 3 BHK Apartment
₹ 2.06 Cr to 3.02 Cr

Ghatkopar West, Mumbai
2, 3 BHK Apartment
₹ 2.28 Cr to 2.75 Cr

Ghatkopar West, Mumbai
1, 2, 3 BHK Apartment, Studio
Price On Request

Tilak Nagar, Mumbai
1, 2, 3 BHK Apartment
₹ 1.08 Cr to 3.06 Cr

Chembur, Mumbai
2, 3 BHK Apartment
₹ 1.60 Cr to 2.63 Cr

Chembur, Mumbai
1, 2 BHK Apartment
₹ 1.30 Cr to 2.11 Cr

Ghatkopar West, Mumbai
2, 3 BHK Apartment
₹ 1.41 Cr to 2.02 Cr

Ghatkopar West, Mumbai
3 BHK Apartment
Price On Request

Ghatkopar West, Mumbai
Office Space
₹ 76.00 Lac to 3.15 Cr

Chembur, Mumbai
1, 2 BHK Apartment
₹ 85.10 Lac to 1.39 Cr

Ghatkopar West, Mumbai
Office Space
₹ 1.17 Cr to 4.51 Cr

Chembur, Mumbai
3, 4 BHK Apartment
₹ 5.70 Cr to 6.27 Cr

Ghatkopar West, Mumbai
1 BHK Apartment
Price On Request

Ghatkopar West, Mumbai
1, 2, 3 BHK Apartment
₹ 94.25 Lac to 3.29 Cr

Ghatkopar West, Mumbai
1, 2 BHK Apartment
Price On Request

Chembur, Mumbai
2 BHK Apartment
₹ 3.09 Cr

Chembur, Mumbai
1, 2, 3, 4 BHK Apartment
₹ 81.19 Lac to 2.45 Cr
The project offers 2 BHK and 3 BHK apartments with sizes ranging from 1195 to 1735 square feet, perfect for families and individuals seeking comfortable living spaces.
This project boasts ample amenities, including a gym, power backup, 24x7 security, cafe, and rainwater harvesting, ensuring a comfortable and sustainable living experience for residents.
The project is well-occupied, with all necessary legal approvals and clearances in place, making it an ideal choice for those seeking a hassle-free living experience.
The project is strategically located near Eastern Express Highway, Eastern Freeway, and LBS Marg, providing easy access to major destinations and connecting residents to a vibrant city life.
The price range for units in this project is available on request, offering a range of options to suit various budgets and preferences.
The project completion date is June 30, 2015, within the RERA guidelines, ensuring a swift and hassle-free development process for prospective buyers.
This website is only for the purpose of providing information regarding real estate projects in different geographies. Any information which is being provided on this website is not an advertisement or a solicitation. The company has not verified the information and the compliances of the projects. Further, the company has not checked the RERA* registration status of the real estate projects listed herein. The company does not make any representation in regards to the compliances done against these projects. Please note that you should make yourself aware about the RERA* registration status of the listed real estate projects.
*Real Estate (Regulation & Development) Act, 2016.





