

Sports

- Gymnasium
- Badminton Court(s)
- Kids' Play Areas / Sand Pits
- Yoga Areas
- Jogging / Cycle Track
- Table Tennis


Gami And Jaydeep Elora is a distinguished residential development situated in Tilak Nagar, Mumbai, offering a refined living experience. Developed by the reputable Gami Group, known for 19 years of expertise and 45 successful developments, this project presents a compelling investment opportunity starting from ₹ 1.10 Cr. It features a range of 1, 2 BHK Flats, designed to cater to diverse needs, with unit sizes from 500 Sq.Ft. up to 645 Sq.Ft., all within the pincode 400089. Residents can look forward to a lifestyle enhanced by Gymnasium, Badminton Court(s), Power Backup, Treated Water Supply, 24 x 7 Security, CCTV / Video Surveillance, Party Hall, Indoor Games, Normal Park / Central Green and proximity to Edukidz International School, Tilak Nagar, making it a sought-after address for discerning homebuyers.

₹1.10 Cr - 1.42 Cr
₹22,000 Per Sq. Ft.
Gami And Jaydeep Elora presents a distinguished residential offering by Gami Group, situated at Tilak Nagar Mumbai, a prime location within Mumbai This development is designed to cater to a modern lifestyle, featuring a range of configurations from 1, 2 BHK Flats with unit sizes starting from 500 Sq.Ft. up to 645 Sq.Ft. With a total area of 0.39 Acres, the project comprises 1 tower blocks, promising a vibrant community. Residents can anticipate a starting price of ₹ 1.10 Cr, with possession expected by Sep 2029, and the project is currently in New Launch The development offers a selection of 1, 2 BHK, supported by Gymnasium, Badminton Court(s), Power Backup, Treated Water Supply, 24 x 7 Security, CCTV / Video Surveillance, Party Hall, Indoor Games, Normal Park / Central Green and a Oil Bound Distemper, Vitrified Tiles, Premium Bath Fittings, RCC Frame Structure that ensures quality living.
Discover exceptional value with homes at Gami And Jaydeep Elora, starting from ₹ 1.10 Cr, with configurations offering a diverse range of options. The pricing reflects the quality and lifestyle, with per square foot rates available for detailed consideration. Explore the attractive 1 BHK: ₹ 1.10 Cr, 2 BHK: ₹ 1.42 Cr designed to suit various budgets and investment goals, complemented by competitive ₹ 27,750 /Sq.Ft. in the micro-market. Units are available across a spectrum, from 500 Sq.Ft. to 645 Sq.Ft., ensuring a perfect fit for your needs.
View the latest price list for Gami And Jaydeep Elora.
*Prices are indicative and subject to applicable charges and project terms.
Gami And Jaydeep Elora's average asking price is cooling quarter-on-quarter, compared with Tilak Nagar.
Gami And Jaydeep Elora avg. price is ₹ 31.6 K/Sq.Ft. compared to Tilak Nagar at ₹ 27.8 K/Sq.Ft.
Monthly Rent in Tilak Nagar ranges from ₹ 29.3 K to ₹ 1.6 L with options available for STUDIO,1,2,3,4,5 BHK units
Get the latest price and market updates for Gami And Jaydeep Elora.
MMRDA is on track to complete all its ongoing infrastructure projects by December 2028, a year ahead of its original deadline. These projects, part of the 'Mumbai in 59 Minutes' vision, include roads, tunnels, sea links, and metro corridors aimed at creating seamless east-west and north-south connectivity across the region.
Gami And Jaydeep Elora offers a diverse range of residential living spaces, meticulously designed to cater to various lifestyle needs. The project features 1 BHK Apartment spanning 500 Sq. Ft. and priced from ₹ 1.10 Cr, providing efficient and comfortable homes.
Experience the spaciousness of 2 BHK Apartment, with an area of 645 Sq. Ft. and starting at ₹ 1.42 Cr.
Further enhancing the selection, discover at , available from .
Explore the thoughtfully laid out , covering and .
These residences also include , offering and .
Additionally, find with an expansive , .
The collection extends to , encompassing and available from .
Discover the comfortable living offered by , spanning and starting at .
Rounding out the offerings are , featuring and . Each configuration is designed with optimal room layouts, natural ventilation, and ample storage to create ideal family-friendly homes.
Discover exceptional value with homes at Gami And Jaydeep Elora, starting from ₹ 1.10 Cr, with configurations offering a diverse range of options. The pricing reflects the quality and lifestyle, with per square foot rates available for detailed consideration. Explore the attractive 1 BHK: ₹ 1.10 Cr, 2 BHK: ₹ 1.42 Cr designed to suit various budgets and investment goals, complemented by competitive ₹ 27,750 /Sq.Ft. in the micro-market. Units are available across a spectrum, from 500 Sq.Ft. to 645 Sq.Ft., ensuring a perfect fit for your needs.

Price:₹ 1.10 Cr

Price:₹ 1.42 Cr
Explore the master plan, project photos and walkthrough videos of Gami And Jaydeep Elora to understand the overall layout, tower placement, amenities, landscaped spaces and key highlights before making your buying decision.

Living at this area means a home designed for urban convenience, where your daily travel is simplified by immediate access to major routes. This project is particularly suited for working professionals who value efficient connectivity and a straightforward residential setting. Choosing this location means prioritizing ease of movement within the city, making it a practical choice for those with busy schedules.
Download brochure, master plan & walkthrough video of Gami And Jaydeep Elora to explore floor plans, layout, and complete project details in Tilak Nagar, Mumbai.
Residents at Gami And Jaydeep Elora will enjoy a vibrant lifestyle complemented by an array of Gymnasium, Badminton Court(s), Power Backup, Treated Water Supply, 24 x 7 Security, CCTV / Video Surveillance, Party Hall, Indoor Games, Normal Park / Central Green, meticulously designed to enhance everyday living. This development offers a family-friendly environment with features catering to all age groups, fostering a strong sense of community. The thoughtful planning ensures that homeowners have access to spaces that promote well-being and leisure, making it an ideal place to call home.
Gami And Jaydeep Elora is strategically situated at Tilak Nagar Mumbai, offering unparalleled connectivity and convenience for its residents. This prime location boasts excellent access to major Santa Cruz Chembur Link Road, Western Express Highway, facilitating swift commutes to key business hubs and commercial centers. Residents will appreciate the proximity to essential amenities, with a wide array of Edukidz International School, Lokmanya Tilak High School, Aamchi Shala School, C V S Mandal English Medium School, Sulbha Special School, healthcare facilities, and shopping destinations readily available, enhancing daily life. The area benefits from a high 4.1, ensuring residents are well-connected to the pulse of the city while enjoying a peaceful residential environment.

Estimate commute from your office or kid's school to Gami And Jaydeep Elora.

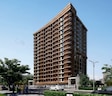
Please select the starting point to calculate the travel time.
Trust & Verification
The construction of Gami And Jaydeep Elora is progressing well, with the possession status indicating readiness for new residents. This development is registered under PR1180002600003, ensuring transparency and compliance with regulatory standards. Launched on Apr 2026, the project is on track for timely delivery, reflecting the developer's commitment to meeting timelines. Residents can anticipate a smooth transition into their new homes, supported by the ongoing efforts to finalize all construction and handover procedures.
Gami And Jaydeep Elora
Rera Url:

Tilak Nagar, Mumbai

Chembur, Mumbai

Sakinaka, Mumbai
Compare multiple homes side-by-side and find the option that best fits your budget, lifestyle, and needs.

Full Cost Clarity
Compare sale price or rent, applicable charges, and key ownership/rental expenses.
Amenities & Features
Compare amenities, furnishing, configuration, and property features side-by-side.
Best Pick Recommendation
Get an expert-recommended option based on your selected preferences.
Builder / Seller Details
Review key trust signals like builder profile, seller details, and project history.

Gami And Jaydeep Elora is brought to you by Gami Group, a company with an impressive track record of 45 completed residential developments, underscoring their commitment to quality housing. This developer consistently focuses on creating family-oriented communities and prioritizes homebuyer satisfaction, evident in their portfolio of successful housing projects. With 19 years of experience, they have cultivated a reputation for delivering exceptional residential spaces that cater to modern living needs. Their expertise extends across various residential categories, ensuring a diverse and appealing offering for discerning buyers.

Versova, Mumbai
2, 3 BHK Apartment, Retail Shop
Price On Request

Vile Parle East, Mumbai
1, 2 BHK Apartment
Price On Request

Chembur, Mumbai
1, 2, 3 BHK Apartment
₹ 1.25 Cr to 2.67 Cr
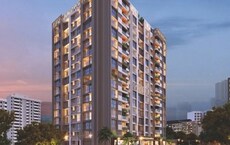
Chembur, Mumbai
1, 2, 3 BHK Apartment
₹ 1.40 Cr to 2.71 Cr

Malad East, Mumbai
Office Space
₹ 1.22 Cr to 2.24 Cr
Sakinaka, Mumbai
1,2 BHK
₹ 1.09 Cr to 1.79 Cr

Nehru Nagar, Mumbai
1,2 BHK
₹ 89.39 Lac to 1.32 Cr

Chembur, Mumbai
1,2 BHK
₹ 1.15 Cr to 1.89 Cr

Chembur, Mumbai
1,2 BHK
₹ 1.10 Cr to 1.90 Cr

Kurla East, Mumbai
1,2 BHK
₹ 1.04 Cr to 1.59 Cr

Sakinaka, Mumbai
2,3 BHK
₹ 1.82 Cr to 3.00 Cr

Kurla, Mumbai
1,2 BHK
₹ 84.38 Lac to 1.29 Cr

Kurla East, Mumbai
1,2,3 BHK
₹ 98.00 Lac to 2.18 Cr

Chembur, Mumbai
2,3,5 BHK
₹ 1.69 Cr to 6.28 Cr

Kurla East, Mumbai
1 BHK
₹ 1.09 Cr to 1.16 Cr

Chembur, Mumbai
3, 4 BHK Apartment, Retail Shop
₹ 4.25 Cr to 6.44 Cr

Chembur, Mumbai
3, 4 BHK Apartment
₹ 8.05 Cr to 13.26 Cr

Chembur, Mumbai
2, 3 BHK Apartment
Price On Request

Kurla West, Mumbai
1, 2, 3 BHK Apartment, Retail Shop
Price On Request

Chembur, Mumbai
3, 4 BHK Apartment
₹ 8.65 Cr to 11.03 Cr

Chembur, Mumbai
2, 3, 4 BHK Apartment
₹ 3.50 Cr to 7.41 Cr

Chembur, Mumbai
1, 2 BHK Apartment, Retail Shop
₹ 1.01 Cr to 1.67 Cr

Ghatkopar East, Mumbai
1, 2 BHK Apartment, Retail Shop
₹ 1.45 Cr to 3.55 Cr

Kurla East, Mumbai
Retail Shop
₹ 60.00 Lac to 1.20 Cr

Ghatkopar East, Mumbai
2, 3, 4, 6 BHK Apartment
₹ 2.02 Cr to 13.56 Cr

Nehru Nagar, Mumbai
2 BHK Apartment
₹ 1.13 Cr to 1.41 Cr

Ghatkopar East, Mumbai
Retail Shop, Office Space
₹ 3.07 Cr to 4.96 Cr

Ghatkopar East, Mumbai
3, 4 BHK Retail Shop, Apartment
₹ 3.82 Cr to 5.27 Cr

Kurla East, Mumbai
1, 2 BHK Apartment
₹ 1.01 Cr to 1.71 Cr

Kurla West, Mumbai
1, 2 BHK Apartment
₹ 1.22 Cr to 1.85 Cr

Chembur, Mumbai
2 BHK Apartment
₹ 2.16 Cr to 2.49 Cr

Chembur, Mumbai
3 BHK Apartment
Price On Request

Chembur, Mumbai
2 BHK Apartment
₹ 1.99 Cr to 2.29 Cr

Chembur, Mumbai
2, 3 BHK Apartment
Price On Request

Chembur, Mumbai
2, 3 BHK Apartment
₹ 1.99 Cr to 3.01 Cr

Chembur, Mumbai
1, 2, 3 BHK Apartment
Price On Request

Ghatkopar East, Mumbai
2, 5 BHK Apartment
Price On Request

Chembur, Mumbai
2 BHK Apartment
Price On Request

Chembur, Mumbai
1, 2 BHK Apartment
Price On Request

Chembur, Mumbai
2, 3 BHK Apartment
₹ 1.79 Cr to 2.56 Cr
This website is only for the purpose of providing information regarding real estate projects in different geographies. Any information which is being provided on this website is not an advertisement or a solicitation. The company has not verified the information and the compliances of the projects. Further, the company has not checked the RERA* registration status of the real estate projects listed herein. The company does not make any representation in regards to the compliances done against these projects. Please note that you should make yourself aware about the RERA* registration status of the listed real estate projects.
*Real Estate (Regulation & Development) Act, 2016.


