
1 BHK Apartment - 466 sq. ft. (Carpet Area)
Asking price
Price:₹ 1.61 Cr


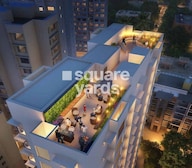 +7 Photos
 Video
₹1.61 Cr - 3.75 Cr
₹34,550 Per Sq. Ft.
Welcome to Godrej Central Phase III, a premier residential project located in the heart of Chembur, a thriving suburb of Mumbai. Strategically positioned along the Santa Cruz Chembur Link Road and Eastern Express Highway, this project offers the perfect blend of convenience and tranquility. The project boasts top-notch amenities such as a gymnasium, providing residents with a healthy and active lifestyle, along with power backup for uninterrupted living.
The apartments at Godrej Central Phase III are designed to provide maximum living space with minimal waste. With precision-crafted specifications like acrylic emulsion walls for the master bedroom, every detail has been carefully considered to ensure a comfortable and luxurious living experience. The project offers a range of unit options, including 1 BHK, 2 BHK, and 3 BHK apartments, each with its own unique charm and character.
Whether you re looking for a comfortable retreat or a vibrant community, Godrej Central Phase III has something for everyone. With its prime location and cutting-edge amenities, this project is an ideal choice for those seeking a perfect blend of luxury and convenience.Available Unit Options
The following table outlines the available unit options at Godrej Central Phase III:
| Unit Type | Area (Sq. Ft.) | Price (Rs.) |
| 1 BHK Apartment | 466 | 1.19 Cr |
| 2 BHK Apartment | 737 | 1.88 Cr |
| 3 BHK Apartment | 1084 | 2.77 Cr |
This luxury real estate project is strategically situated near several notable landmarks, offering residents unparalleled convenience and comfort. These landmarks provide easy access to essential amenities, services, and attractions, making it an ideal place to live, work, or visit.


Godrej Central Phase III's average asking price is stable quarter-on-quarter, compared with Chembur.
Godrej Central Phase III avg. price is ₹ 34.5 K/Sq.Ft. compared to Chembur at ₹ 34.2 K/Sq.Ft.
Monthly Rent in Chembur ranges from ₹ 29.3 K to ₹ 1.6 L with options available for STUDIO,1,2,3,4,5 BHK units
Get the latest price and market updates for Godrej Central Phase III.
MMRDA and University College London (UCL) have signed an MoU to explore a long-term partnership focused on climate-resilient urban systems. This collaboration will leverage artificial intelligence, digital twins, and climate-risk modelling to predict and manage infrastructure failures, aiming to enhance the resilience of roads, transport networks, and utilities against climate risks like flooding and extreme weather.
The Brihanmumbai Municipal Corporation (BMC) announced plans to redesign footpaths and road peripheries on 30 roads in the eastern suburbs. This initiative aims to significantly improve walkability for residents, following successful encroachment removal.
Rent in Godrej Central Phase III ranges from ₹ 40 K to ₹ 1 L with options available for 1 BHK, 2 BHK, 3 BHK.
During Q2'2026, average property prices for Godrej Central Phase III moved from ₹ 26,700/sqft to ₹ 34,550/sqft, reflecting a 29.40% rise.
During Q1'2026, average property prices for Godrej Central Phase III moved from ₹ 26,450/sqft to ₹ 26,700/sqft, reflecting a 0.95% rise.
Explore resale listings currently available in Godrej Central Phase III, Mumbai.
Explore the master plan, project photos and walkthrough videos of Godrej Central Phase III to understand the overall layout, tower placement, amenities, landscaped spaces and key highlights before making your buying decision.

Living here delivers a relaxed home life where you can easily transition from a busy workday to a quiet evening near the harbor. Working professionals benefit most from the short commutes to major business districts, leaving more time to spend with family or relaxing outdoors. This project stands out because it combines the rare advantage of a massive adjacent public sports field with immediate access to the city's primary highway networks.
Download master plan & walkthrough video of Godrej Central Phase III to explore layout and virtual tour in Chembur, Mumbai.

Trust & Verification
Share your genuine review and help other buyers make an informed decision.

Real estate firm Godrej Properties Limited is headquartered in Mumbai, India. The company was established in 1990 by Adi Godrej and is a division of Godrej Industries Limited. Currently, the company is working on projects expected to total more than 89.7 million square feet. The Godrej Group has many businesses, including construction, fast-moving consumer products, high-tech engineering, furnishings, safety, and agro-based. Although most of the businesses are privately owned, the publicly held businesses collectively have a market value of more than USD 15 billion. The Godrej Group is one of India's most diverse and well-respected businesses. It is ranked as the second most respected Indian brand, generates annual revenues of USD 5 billion, and has an estimated 1.1 billion daily users worldwide. In the years leading up to India's Independence, the Godrej Group was founded in 1897 to showcase India's economic superiority and identity. Godrej Properties brings the Godrej Group's innovation, sustainability, and excellence-focused philosophies to the real estate sector. Each Godrej Properties project blends a dedication to modern design and technology with a 125-year heritage of brilliance and trust. Godrej Properties has won over 250 honours and accolades in previous years. The real estate company caters to building apartments, duplexes, villas, and plots.

Worli, Mumbai
3, 4 BHK Apartment
₹ 17.49 Cr to 31.90 Cr

Bandra West, Mumbai
3, 4, 5 BHK Apartment
₹ 22.50 Cr to 51.25 Cr

Versova, Mumbai
3, 4 BHK Apartment
₹ 8.67 Cr to 14.55 Cr
Bhandup West, Mumbai
2, 3 BHK Apartment
₹ 1.46 Cr to 2.66 Cr

Vikhroli East, Mumbai
2, 3 BHK Apartment
₹ 3.83 Cr to 5.38 Cr

Kandivali East, Mumbai
2, 3, 4 BHK Apartment, Retail Shop
₹ 3.31 Cr to 9.00 Cr

Carmichael Road, Mumbai
4 BHK Apartment
₹ 87.92 Cr

Chembur, Mumbai
3, 4 BHK Apartment
₹ 8.12 Cr to 11.69 Cr

Mahalaxmi, Mumbai
4 BHK Apartment
₹ 16.80 Cr to 19.20 Cr

Kandivali East, Mumbai
1, 2, 3 BHK Apartment
₹ 1.23 Cr to 3.22 Cr

Matunga East, Mumbai
3 BHK Apartment
₹ 12.30 Cr to 13.14 Cr

Wadala, Mumbai
2, 3, 4 BHK Apartment
₹ 3.55 Cr to 12.59 Cr

Vikhroli West, Mumbai
Price On Request

Vikhroli West, Mumbai
Price On Request

Sion, Mumbai
Office Space
Price On Request

Vikhroli East, Mumbai
Price On Request

Bandra East, Mumbai
Retail Shop
Price On Request

Vikhroli East, Mumbai
Office Space
Price On Request

Chandivali, Mumbai
1, 2, 3 BHK Apartment, Retail Shop
₹ 1.48 Cr to 6.62 Cr

Vikhroli East, Mumbai
2, 3, 4 BHK Apartment, Penthouse
₹ 2.85 Cr to 8.40 Cr

Chembur, Mumbai
2 BHK Apartment
₹ 1.99 Cr to 2.29 Cr

Cuffe Parade, Mumbai
Price On Request
Versova, Mumbai
3, 4 BHK Apartment
₹ 8.67 Cr to 14.55 Cr
Bhandup West, Mumbai
2, 3 BHK Apartment
₹ 1.46 Cr to 2.66 Cr
Vikhroli East, Mumbai
2, 3 BHK Apartment
₹ 3.83 Cr to 5.38 Cr
Kandivali East, Mumbai
2, 3, 4 BHK Apartment, Retail Shop
₹ 3.31 Cr to 9.00 Cr
Carmichael Road, Mumbai
4 BHK Apartment
₹ 87.92 Cr
Chembur, Mumbai
3, 4 BHK Apartment
₹ 8.12 Cr to 11.69 Cr
Mahalaxmi, Mumbai
4 BHK Apartment
₹ 16.80 Cr to 19.20 Cr
Kandivali East, Mumbai
1, 2, 3 BHK Apartment
₹ 1.23 Cr to 3.22 Cr
Matunga East, Mumbai
3 BHK Apartment
₹ 12.30 Cr to 13.14 Cr
Wadala, Mumbai
2, 3, 4 BHK Apartment
₹ 3.55 Cr to 12.59 Cr
Vikhroli West, Mumbai
Price On Request
Vikhroli West, Mumbai
Price On Request
Sion, Mumbai
Office Space
Price On Request
Vikhroli East, Mumbai
Price On Request
Bandra East, Mumbai
Retail Shop
Price On Request
Vikhroli East, Mumbai
Office Space
Price On Request
Chandivali, Mumbai
1, 2, 3 BHK Apartment, Retail Shop
₹ 1.48 Cr to 6.62 Cr
Vikhroli East, Mumbai
2, 3, 4 BHK Apartment, Penthouse
₹ 2.85 Cr to 8.40 Cr
Chembur, Mumbai
2 BHK Apartment
₹ 1.99 Cr to 2.29 Cr
Cuffe Parade, Mumbai
Price On Request

Sion, Mumbai
2,3 BHK
₹ 2.77 Cr to 3.84 Cr
Wadala East, Mumbai
1,2,3 BHK
₹ 1.28 Cr to 3.98 Cr

Wadala, Mumbai
1,2,3 BHK
₹ 1.61 Cr to 5.32 Cr

Sion, Mumbai
2 BHK
₹ 2.60 Cr

Sion East, Mumbai
2,5 BHK
₹ 2.49 Cr to 6.49 Cr

Chembur, Mumbai
2 BHK
₹ 2.16 Cr to 2.49 Cr

Chembur, Mumbai
1,2 BHK
₹ 1.56 Cr to 2.66 Cr
Chembur, Mumbai
2,3 BHK
₹ 2.20 Cr to 3.08 Cr

Ghatkopar East, Mumbai
2,3 BHK
₹ 2.14 Cr to 2.66 Cr

Ghatkopar East, Mumbai
1,2,3,4 BHK
₹ 1.69 Cr to 5.13 Cr

Wadala, Mumbai
3, 4 BHK Apartment
₹ 4.27 Cr to 7.77 Cr

Wadala East, Mumbai
2, 3, 4 BHK Apartment
₹ 4.24 Cr to 10.52 Cr

Wadala East, Mumbai
2, 3, 4 BHK Apartment
₹ 3.16 Cr to 7.29 Cr

Wadala East, Mumbai
1, 2 BHK Apartment
₹ 1.26 Cr to 1.74 Cr

Wadala, Mumbai
1, 2, 3 BHK Apartment
₹ 1.50 Cr to 3.87 Cr

Wadala, Mumbai
Office Space
₹ 2.83 Cr to 3.60 Cr

Wadala, Mumbai
1, 2, 3, 4 BHK Apartment, Office Space
₹ 1.83 Cr to 10.14 Cr

Wadala, Mumbai
2, 3 BHK Apartment
₹ 4.42 Cr to 5.13 Cr

Wadala, Mumbai
1, 2, 3 BHK Apartment
₹ 1.38 Cr to 3.37 Cr

Wadala, Mumbai
1, 2, 3 BHK Apartment
₹ 1.99 Cr to 5.09 Cr

Wadala, Mumbai
3, 4 BHK Apartment
₹ 6.70 Cr to 13.41 Cr

Wadala, Mumbai
3, 4 BHK Apartment
Price On Request

Wadala, Mumbai
2, 3 BHK Apartment
₹ 2.96 Cr to 4.14 Cr

Wadala, Mumbai
1, 2, 3, 4 BHK Apartment, Office Space
₹ 1.63 Cr to 7.51 Cr
The project offers 1 BHK, 2 BHK, and 3 BHK apartments, with sizes ranging from 466 Sq. Ft. to 1084 Sq. Ft.
The homes feature Indian Marble flooring in living areas, bedrooms, and Master Bedrooms, with Acrylic Emulsion and Indian Marble walls, and Modular Kitchen and Premium Bath Fittings.
The project offers a range of amenities, including a Gymnasium, Power Backup, 24 x 7 Security, Party Hall, and Rain Water Harvesting.
The project is Ready to Move, and it has different units available, including 1 BHK, 2 BHK, and 3 BHK apartments.
The project is strategically located near Santa Cruz Chembur Link Road and Eastern Express Highway, with connectivity to major landmarks.
The project is developed by Godrej, a well-known developer with a vast portfolio of 182 projects.
This website is only for the purpose of providing information regarding real estate projects in different geographies. Any information which is being provided on this website is not an advertisement or a solicitation. The company has not verified the information and the compliances of the projects. Further, the company has not checked the RERA* registration status of the real estate projects listed herein. The company does not make any representation in regards to the compliances done against these projects. Please note that you should make yourself aware about the RERA* registration status of the listed real estate projects.
*Real Estate (Regulation & Development) Act, 2016.





