

Sports

- Gymnasium
- Kids' Play Areas / Sand Pits
- Yoga Areas
- Jogging / Cycle Track
- Table Tennis


₹1.12 Cr - 1.62 Cr
₹28,792 Per Sq. Ft.
View the latest price list for Adityaraj Park.
*Prices are indicative and subject to applicable charges and project terms.
Adityaraj Park's average asking price is cooling quarter-on-quarter, compared with Chembur.
Adityaraj Park avg. price is ₹ 34 K/Sq.Ft. compared to Chembur at ₹ 34.3 K/Sq.Ft.
Monthly Rent in Chembur ranges from ₹ 29.3 K to ₹ 1.6 L with options available for STUDIO,1,2,3,4,5 BHK units
Get the latest price and market updates for Adityaraj Park.
MMRDA and University College London (UCL) have signed an MoU to explore a long-term partnership focused on climate-resilient urban systems. This collaboration will leverage artificial intelligence, digital twins, and climate-risk modelling to predict and manage infrastructure failures, aiming to enhance the resilience of roads, transport networks, and utilities against climate risks like flooding and extreme weather.
A total of 2 residential transactions has been registered so far for Adityaraj Park, amounting to ₹ 2 Cr till October 2026.
The Brihanmumbai Municipal Corporation (BMC) announced plans to redesign footpaths and road peripheries on 30 roads in the eastern suburbs. This initiative aims to significantly improve walkability for residents, following successful encroachment removal.
During Q1'2026, average property prices for Adityaraj Park moved from ₹ 24,950/sqft to ₹ 34,500/sqft, reflecting a 38.28% rise.
Structural Works reach 25% completion
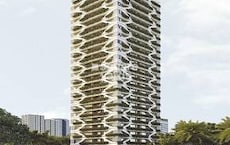
Adityaraj Park, developed by Adityaraj Housing Corporation, officially launched on 16-Jul-2025 and expected to complete by 31-Dec-2028. Registered under RERA No. P51800080839. The project comprises 1 towers, including 1 BHK with total area of 0.41 Acre.
2 Sales Transactions Registered in Adityaraj Park From Nov 25 to Oct 26 .
Transaction Period Nov 25 to Oct 26
2 Sales Transactions Registered in Adityaraj Park From Nov 25 to Oct 26 .

Price:₹ 1.12 Cr

Price:₹ 1.62 Cr
Explore the master plan, project photos and walkthrough videos of Adityaraj Park to understand the overall layout, tower placement, amenities, landscaped spaces and key highlights before making your buying decision.

Living here offers a convenient lifestyle with daily needs met right within the premises and easy access to major transportation routes. Residents will appreciate the ample open spaces and the opportunity to relax by the water, providing a sense of calm amidst urban life. The integration of commercial units on site truly sets this project apart, simplifying daily errands for everyone.
Download brochure, master plan & walkthrough video of Adityaraj Park to explore floor plans, layout, and complete project details in Chembur, Mumbai.

Estimate commute from your office or kid's school to Adityaraj Park.


Please select the starting point to calculate the travel time.
Trust & Verification
Adityaraj Park
Rera Url:

Chembur, Mumbai

Ghatkopar West, Mumbai

Wadala East, Mumbai
Compare multiple homes side-by-side and find the option that best fits your budget, lifestyle, and needs.

Full Cost Clarity
Compare sale price or rent, applicable charges, and key ownership/rental expenses.
Amenities & Features
Compare amenities, furnishing, configuration, and property features side-by-side.
Best Pick Recommendation
Get an expert-recommended option based on your selected preferences.
Builder / Seller Details
Review key trust signals like builder profile, seller details, and project history.

Adityaraj Builders, a renowned real estate developer in Mumbai, has established a strong presence in the city with its portfolio of 25 impressive projects. With a rich legacy dating back to 1967, the company has garnered a reputation for constructing residential apartments and redevelopment projects of exceptional quality and design.Adityaraj Group is committed to delivering impeccable infrastructure and breathtaking elevations, complemented by meticulously planned spaces. The company dedication to continuous innovation and embracing emerging technologies sets them apart in a rapidly evolving industry.Driven by a vision to offer more than just outstanding construction, Adityaraj Group aims to create transformative developments that enhance the way people work, live, learn, and play. This holistic approach extends to providing exemplary customer service based on professionalism, integrity, and high ethical standards.Led by the visionary founder, Mr. Rajkumar G. Khushalani, a qualified civil engineer with vast experience in the field of construction, Adityaraj Group has proven its excellence in various infrastructure projects, such as government buildings, bridges, roads, dams, and water supply systems. Leveraging this expertise, the company has successfully ventured into residential projects since 1995.Recognized by ISO 9001:2008 Certification and esteemed membership in the Builders Association of India, Adityaraj Group prioritizes quality and trust in all their endeavors. With a focus on redevelopment projects, they specialize in revitalizing old dilapidated buildings and housing societies, ensuring a profound impact on the urban landscape.The group unwavering commitment to excellence and unwavering dedication to delivering only the best has made them one of the most respected names in Mumbai real estate industry. With an extra mile approach and refusal to compromise on quality, Adityaraj Group strives to inspire customer satisfaction, knowing that investment in their projects represents an investment of trust.Adityaraj Builders team upholds the highest standards in project management, employing state-of-the-art planning, designing, and amenity selection to ensure timely project completion. Furthermore, the company values relationships and treats employees, clients, vendors, and partners fairly and with integrity.Ultimately, Adityaraj Group takes immense pride in their achievements and endeavors to build upon their success each passing day. With a focus on delivering landmark projects that surpass expectations, they aim to bring happiness and overwhelming satisfaction to homeowners for a lifetime.

Vikhroli East, Mumbai
1, 2 BHK Apartment
₹ 99.00 Lac to 1.45 Cr

Vikhroli East, Mumbai
1, 2 BHK Apartment
₹ 82.00 Lac to 91.95 Lac

Dadar West, Mumbai
1, 2 BHK Apartment, Office Space
₹ 2.45 Cr to 3.12 Cr

Chembur, Mumbai
1, 2 BHK Apartment, Retail Shop
₹ 1.01 Cr to 1.67 Cr
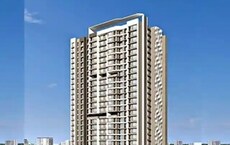
Vikhroli East, Mumbai
1, 2 BHK Apartment
₹ 95.00 Lac to 1.51 Cr
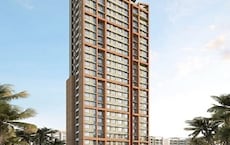
Vikhroli East, Mumbai
1, 2 BHK Apartment, Retail Shop
₹ 81.00 Lac to 1.47 Cr

Powai, Mumbai
1, 2 BHK Apartment
₹ 1.53 Cr to 2.05 Cr
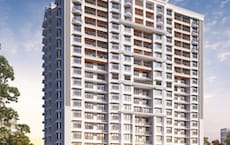
Chembur, Mumbai
1, 2 BHK Apartment, Retail Shop
₹ 1.18 Cr to 1.81 Cr
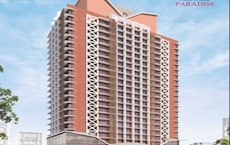
Vikhroli East, Mumbai
2 BHK Apartment, Retail Shop, Office Space
₹ 1.80 Cr to 4.53 Cr

Vikhroli East, Mumbai
1, 2 BHK Apartment
₹ 83.00 Lac to 1.29 Cr
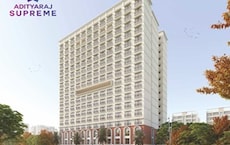
Chembur, Mumbai
2 BHK Apartment, Retail Shop, Office Space
₹ 1.70 Cr to 2.02 Cr
Ghatkopar East, Mumbai
1, 2 BHK Apartment
₹ 98.00 Lac to 1.46 Cr
Ghatkopar East, Mumbai
1, 2, 3 BHK Apartment
₹ 1.16 Cr to 1.91 Cr

Ghatkopar East, Mumbai
1, 2 BHK Apartment
₹ 1.16 Cr to 1.70 Cr
Tagore Nagar, Mumbai
2, 3 BHK Apartment
₹ 1.44 Cr to 1.90 Cr

Ghatkopar East, Mumbai
1, 2 BHK Apartment
₹ 1.31 Cr to 2.09 Cr

Vikhroli East, Mumbai
1, 2 BHK Apartment
₹ 92.35 Lac to 1.20 Cr
Vikhroli East, Mumbai
1, 2 BHK Apartment
₹ 1.20 Cr to 1.79 Cr

Ghatkopar East, Mumbai
1, 2 BHK Apartment
₹ 1.18 Cr to 1.67 Cr

Vikhroli East, Mumbai
1, 2 BHK Apartment
₹ 94.15 Lac to 1.26 Cr

Sion, Mumbai
1, 2 BHK Apartment
₹ 1.19 Cr to 1.86 Cr

Sion, Mumbai
1 BHK Apartment
₹ 1.21 Cr
Vikhroli East, Mumbai
1, 2 BHK Apartment
₹ 99.00 Lac to 1.45 Cr
Vikhroli East, Mumbai
1, 2 BHK Apartment
₹ 82.00 Lac to 91.95 Lac
Dadar West, Mumbai
1, 2 BHK Apartment, Office Space
₹ 2.45 Cr to 3.12 Cr
Chembur, Mumbai
1, 2 BHK Apartment, Retail Shop
₹ 1.01 Cr to 1.67 Cr
Vikhroli East, Mumbai
1, 2 BHK Apartment
₹ 95.00 Lac to 1.51 Cr
Vikhroli East, Mumbai
1, 2 BHK Apartment, Retail Shop
₹ 81.00 Lac to 1.47 Cr
Powai, Mumbai
1, 2 BHK Apartment
₹ 1.53 Cr to 2.05 Cr
Chembur, Mumbai
1, 2 BHK Apartment, Retail Shop
₹ 1.18 Cr to 1.81 Cr
Vikhroli East, Mumbai
2 BHK Apartment, Retail Shop, Office Space
₹ 1.80 Cr to 4.53 Cr
Vikhroli East, Mumbai
1, 2 BHK Apartment
₹ 83.00 Lac to 1.29 Cr
Chembur, Mumbai
2 BHK Apartment, Retail Shop, Office Space
₹ 1.70 Cr to 2.02 Cr
Ghatkopar East, Mumbai
1, 2 BHK Apartment
₹ 98.00 Lac to 1.46 Cr
Ghatkopar East, Mumbai
1, 2, 3 BHK Apartment
₹ 1.16 Cr to 1.91 Cr
Ghatkopar East, Mumbai
1, 2 BHK Apartment
₹ 1.16 Cr to 1.70 Cr
Tagore Nagar, Mumbai
2, 3 BHK Apartment
₹ 1.44 Cr to 1.90 Cr
Ghatkopar East, Mumbai
1, 2 BHK Apartment
₹ 1.31 Cr to 2.09 Cr
Vikhroli East, Mumbai
1, 2 BHK Apartment
₹ 92.35 Lac to 1.20 Cr
Vikhroli East, Mumbai
1, 2 BHK Apartment
₹ 1.20 Cr to 1.79 Cr
Ghatkopar East, Mumbai
1, 2 BHK Apartment
₹ 1.18 Cr to 1.67 Cr
Vikhroli East, Mumbai
1, 2 BHK Apartment
₹ 94.15 Lac to 1.26 Cr
Sion, Mumbai
1, 2 BHK Apartment
₹ 1.19 Cr to 1.86 Cr
Sion, Mumbai
1 BHK Apartment
₹ 1.21 Cr

Kurla East, Mumbai
1,2 BHK
₹ 1.04 Cr to 1.59 Cr

Chembur, Mumbai
1,2 BHK
₹ 1.15 Cr to 1.89 Cr

Kurla West, Mumbai
1,2 BHK
₹ 1.22 Cr to 1.85 Cr

Chembur, Mumbai
1,2 BHK
₹ 1.10 Cr to 1.90 Cr

Kurla, Mumbai
1,2 BHK
₹ 1.14 Cr to 2.24 Cr

Wadala East, Mumbai
1,2 BHK
₹ 1.26 Cr to 1.74 Cr

Ghatkopar West, Mumbai
1,2,3 BHK
₹ 1.16 Cr to 2.58 Cr

Kurla East, Mumbai
1 BHK
₹ 1.09 Cr to 1.16 Cr

Kurla East, Mumbai
1,2 BHK
₹ 1.01 Cr to 1.71 Cr

Kurla East, Mumbai
1,2 BHK
₹ 1.07 Cr to 1.87 Cr

Wadala, Mumbai
3, 4 BHK Apartment
₹ 4.27 Cr to 7.77 Cr

Wadala East, Mumbai
2, 3, 4 BHK Apartment
₹ 4.24 Cr to 10.52 Cr

Wadala East, Mumbai
2, 3, 4 BHK Apartment
₹ 3.16 Cr to 7.29 Cr

Wadala East, Mumbai
1, 2, 3 BHK Apartment
₹ 1.26 Cr to 3.93 Cr

Wadala, Mumbai
1, 2, 3 BHK Apartment
₹ 1.50 Cr to 3.87 Cr

Wadala, Mumbai
Office Space
₹ 2.53 Cr to 3.22 Cr

Wadala, Mumbai
1, 2, 3, 4 BHK Apartment, Office Space
₹ 1.83 Cr to 10.14 Cr

Wadala, Mumbai
2, 3 BHK Apartment
₹ 4.42 Cr to 5.13 Cr

Wadala, Mumbai
1, 2, 3 BHK Apartment
₹ 1.99 Cr to 5.09 Cr

Wadala, Mumbai
1, 2, 3 BHK Apartment
₹ 1.99 Cr to 5.09 Cr

Wadala, Mumbai
3, 4 BHK Apartment
₹ 6.70 Cr to 13.41 Cr

Wadala, Mumbai
3, 4 BHK Apartment
Price On Request

Wadala, Mumbai
2, 3 BHK Apartment
₹ 4.42 Cr to 5.13 Cr

Wadala, Mumbai
1, 2, 3, 4 BHK Apartment, Office Space
₹ 1.99 Cr to 10.12 Cr
Explore rental listings currently available in Adityaraj Park, Mumbai.

Chembur, Mumbai
₹ 46,000
Chembur, Mumbai
₹ 65,000
Chembur, Mumbai
₹ 90,000This website is only for the purpose of providing information regarding real estate projects in different geographies. Any information which is being provided on this website is not an advertisement or a solicitation. The company has not verified the information and the compliances of the projects. Further, the company has not checked the RERA* registration status of the real estate projects listed herein. The company does not make any representation in regards to the compliances done against these projects. Please note that you should make yourself aware about the RERA* registration status of the listed real estate projects.
*Real Estate (Regulation & Development) Act, 2016.


