_5436.png?aio=w-212;h-375;crop;)
Now Ready. Always Iconic.
📍Salsette 27, Byculla East


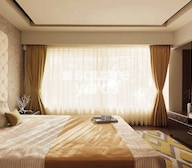 +29 Photos
 +2
Videos
+2
Videos
₹5.39 Cr - 7.87 Cr
₹67,102 Per Sq. Ft.
Estimated Rent: ₹1.4L – ₹1.7L/month
Introducing Peninsula Salsette 27, a premium residential project located in the heart of Byculla, Mumbai. With its strategic placement along the Eastern Express Highway, Eastern Freeway, and Dr. Baba Saheb Ambedkar Marg, this project offers seamless connectivity to important locations in the city. The project is registered under the RERA certificate number P51900000642, ensuring transparency and compliance with the latest regulations.
Peninsula Salsette 27 offers a wide range of luxurious amenities to cater to the discerning needs of its residents. From a state-of-the-art gymnasium to ensure a healthy lifestyle, to a reliable power backup system for uninterrupted living, this project has thought of everything. The project further boasts of sophisticated specifications, including acrylic emulsion finish on bedroom walls, adding to the overall aesthetic appeal of the property.
For those looking to invest in a luxurious abode, Peninsula Salsette 27 offers two spacious unit options to choose from - 2 BHK apartments with 804 Sq. Ft. area and 3 BHK apartments with 1173 Sq. Ft. area. Priced at 5.17 Cr and 6.80 Cr, respectively, these units are a perfect blend of style, comfort, and functionality.
Available Unit OptionsThe following table outlines the available unit options at Peninsula Salsette 27:
| Unit Type | Area (Sq. Ft.) | Price (Rs.) |
| 2 BHK Apartment | 804 | 5.17 Cr |
| 3 BHK Apartment | 1173 | 6.80 Cr |
The new residential project is situated near several significant landmarks, offering residents a unique blend of convenience, comfort, and access to essential amenities and services. These landmarks not only enhance the quality of life for residents but also provide a sense of community and belonging.
We have total 40 options available in Peninsula Salsette 27 for resale and rental, In resale we have 9 properties available ranging from 2 BHK - 3 BHK having sizes from 4.75 CR - 7.50 CR
For rent you can check 31 properties having options for 2 BHK - 3 BHK with price ranging from 1.25 L - 1.75 L.
| Listing Type | Total Listings | Unit Type Range | Price Range |
| Resale | 9 | 2 BHK - 3 BHK | 4.75 CR - 7.50 CR |
| Rental | 31 | 2 BHK - 3 BHK | 1.25 L - 1.75 L |
The recent government-registered transactions in the real estate market have shown a consistent trend, with the 3-month rental rate steadying at 141.838, and the current rate stabilizing at 49,408. Over the past six months, a surge in activity has been observed, with 37 sales transactions registering a combined gross sales value of 186 Cr, highlighting the area s increased demand. Furthermore, the 1-year snapshot reveals an even more aggressive market, with 65 sales transactions totaling 356 Cr, providing insight into the significant investments and interest in the area.
View the latest price list for Peninsula Salsette 27.
*Prices are indicative and subject to applicable charges and project terms.
Peninsula Salsette 27's average asking price is rising quarter-on-quarter, compared with Byculla.
Peninsula Salsette 27 avg. price is ₹ 59.6 K/Sq.Ft. compared to Byculla at ₹ 43.9 K/Sq.Ft.
Monthly Rent in Peninsula Salsette 27 ranges from ₹ 1.4 L to ₹ 1.7 L with options available for 2,3 BHK units
Get the latest price and market updates for Peninsula Salsette 27.
A total of 21 residential transactions has been registered so far for Peninsula Salsette 27, amounting to ₹ 111 Cr till October 2026.
Mumbai Metro Line 11, a 17.5 km underground corridor connecting Wadala to Gateway of India, is still awaiting Central government approval nearly a year after state cabinet clearance. This delay impacts the commencement of loan signing and tender processes, potentially delaying improved connectivity for key areas like CSMT and Byculla.
Rent in Peninsula Salsette 27 ranges from ₹ 1 L to ₹ 2 L with options available for 2 BHK, 3 BHK.
During Q2'2026, average property prices for Peninsula Salsette 27 moved from ₹ 57,100/sqft to ₹ 59,650/sqft, reflecting a 4.47% rise.
A total of 461 out of 534 launched units have been booked as of November 2025.
A total of 461 out of 534 launched units have been booked as of February 2025.
A total of 443 out of 534 launched units have been booked as of October 2024.
A total of 438 out of 534 launched units have been booked as of July 2024.
External Works has reached 100%, Internal finishing stands at 100%, MEP Services including lift and staircases, are now 100% done.
A total of 422 out of 534 launched units have been booked as of May 2024.
21 Sales Transactions Registered in Peninsula Salsette 27 From Nov 25 to Oct 26 at Avg. Price ₹ 48.1 K/Sq.Ft.
Transaction Period Nov 25 to Oct 26
21 Sales Transactions Registered in Peninsula Salsette 27 From Nov 25 to Oct 26 at Avg. Price ₹ 48.1 K/Sq.Ft.

Price:₹ 5.39 Cr

Price:₹ 7.87 Cr

Price:Price on Request
Explore the master plan, project photos and walkthrough videos of Peninsula Salsette 27 to understand the overall layout, tower placement, amenities, landscaped spaces and key highlights before making your buying decision.

Living at this area 27 offers a lifestyle centered around abundant open spaces and a wide range of activities for all ages. Families will find dedicated play areas and community gathering spots, while those seeking wellness can enjoy fitness zones and serene gardens, making daily life both engaging and peaceful. This project stands out for its commitment to extensive green coverage and diverse amenities, providing a refreshing residential experience in this area.
Download brochure, master plan & walkthrough video of Peninsula Salsette 27 to explore floor plans, layout, and complete project details in Byculla, Mumbai.

Estimate commute from your office or kid's school to Peninsula Salsette 27.

Please select the starting point to calculate the travel time.
Trust & Verification
Salsette 27
Rera Url:
Salsette27 Centre
Rera Url:

Byculla, Mumbai

Worli, Mumbai

Worli, Mumbai
Compare multiple homes side-by-side and find the option that best fits your budget, lifestyle, and needs.

Full Cost Clarity
Compare sale price or rent, applicable charges, and key ownership/rental expenses.
Amenities & Features
Compare amenities, furnishing, configuration, and property features side-by-side.
Best Pick Recommendation
Get an expert-recommended option based on your selected preferences.
Builder / Seller Details
Review key trust signals like builder profile, seller details, and project history.

Peninsula Land is a renowned real estate company in India with a rich legacy founded in 1871. The company is part of the Ashok Piramal Group and is dedicated to creating famous landmarks worldwide. They are one of the first real estate companies on the stock exchange. This shows that they follow good corporate governance and conduct business fairly and transparently. For over a century, they have been at the forefront of the construction industry, delivering exceptional projects and creating beautiful spaces for people to call home. The company’s commitment to quality, innovation, and customer satisfaction has established them as a trusted name in the real estate sector. Peninsula Land is a real estate company that handles various types of projects. They have ventured into retail, commercial, and residential developments. They have completed more than 8.3 million square feet of real estate projects. The Peninsula Land has become the preferred choice for home buyers and investors. Headquartered in Mumbai, Maharashtra, Peninsula Land operates across various cities in India, bringing real estate expertise and vision to diverse markets. As a company, Peninsula Land boasts a large-scale operation and a team of dedicated professionals who work with dedication to bring projects to life. The workforce is equipped with the knowledge and skills to ensure the successful execution of their ventures, from conceptualisation to completion. Behind Peninsula Land's success lies a team of visionary owners who contribute extensive experience and insights to the company. Their strategic guidance and deep understanding of the real estate landscape have been instrumental in shaping our growth and driving us towards new horizons. The trust and satisfaction of our customers fuel the company’s drive to raise the bar and exceed expectations continuously. They currently have around 3.3 million square feet under construction in cities like Mumbai, Bengaluru, Pune, Goa, Nashik, and Lonavala. Some notable landmarks created by Peninsula Land in Mumbai include the Peninsula Corporate Park, Crossroads, CR2, Ashok Towers, and Ashok Gardens.

Parel, Mumbai
Price On Request

Byculla, Mumbai
2 BHK Apartment
Price On Request

Juhu, Mumbai
Price On Request

Breach Candy, Mumbai
5 BHK Apartment
Price On Request

Lower Parel, Mumbai
Price On Request

Parel, Mumbai
Price On Request

Andheri West, Mumbai
Office Space
Price On Request

Lower Parel, Mumbai
Price On Request

Parel, Mumbai
2, 3, 4, 5 BHK Apartment
₹ 7.63 Cr to 26.99 Cr

Tardeo, Mumbai
4 BHK Apartment
₹ 48.20 Cr

Worli, Mumbai
3,4 BHK
₹ 7.99 Cr to 12.28 Cr
Worli, Mumbai
2,3 BHK
₹ 6.53 Cr to 8.32 Cr

Dadar West, Mumbai
1 BHK
Price On Request

Worli, Mumbai
2,3 BHK
₹ 6.29 Cr to 9.43 Cr

Kemps Corner, Mumbai
2 BHK
₹ 4.00 Cr to 5.75 Cr
Worli, Mumbai
2,3,4,5 BHK
₹ 6.16 Cr to 15.84 Cr

Mahalaxmi, Mumbai
2,3,4 BHK
₹ 5.02 Cr to 14.50 Cr

Prabhadevi, Mumbai
2,3 BHK
₹ 4.90 Cr to 6.00 Cr

Mahalaxmi, Mumbai
2,3,4 BHK
₹ 5.46 Cr to 14.03 Cr

Worli, Mumbai
2,3 BHK
₹ 6.33 Cr to 9.96 Cr

Mahalaxmi, Mumbai
3, 4 BHK Apartment
₹ 6.30 Cr to 8.51 Cr

Nagpada, Mumbai
2 BHK Apartment
Price On Request

Mazgaon, Mumbai
1, 2, 3 BHK Apartment
Price On Request

Umerkhadi, Mumbai
2, 3 BHK Apartment
Price On Request

Agripada, Mumbai
1, 2, 3 BHK Apartment
Price On Request

Byculla West, Mumbai
1, 2 BHK Retail Shop, Apartment
Price On Request

Bhuleshwar, Mumbai
1 BHK Apartment, Retail Shop
Price On Request

Bhuleshwar, Mumbai
1, 2 BHK Studio, Apartment, Retail Shop
Price On Request

Mazgaon, Mumbai
1, 2 BHK Apartment
₹ 1.47 Cr to 2.30 Cr

Byculla West, Mumbai
1, 2 BHK Apartment, Retail Shop
₹ 1.75 Cr to 2.27 Cr

Byculla East, Mumbai
2, 3, 4 BHK Apartment
Price On Request

Mahalaxmi, Mumbai
3, 4, 5 BHK Apartment
₹ 21.24 Cr to 34.31 Cr

Mahalaxmi, Mumbai
3, 4, 5 BHK Apartment
₹ 9.54 Cr to 19.68 Cr

Mahalaxmi, Mumbai
2, 3, 4, 5 BHK Apartment, Office Space, Retail Shop
₹ 7.20 Cr to 24.30 Cr

Mahalaxmi, Mumbai
2, 3, 4, 5 BHK Apartment
₹ 4.70 Cr to 15.36 Cr

Mahalaxmi, Mumbai
3 BHK Apartment
₹ 8.05 Cr to 9.27 Cr

Mahalaxmi, Mumbai
4 BHK Apartment
₹ 16.80 Cr to 19.20 Cr

Mazgaon, Mumbai
1, 2, 3 BHK Apartment
₹ 1.77 Cr to 4.00 Cr

Byculla West, Mumbai
2, 3 BHK Apartment
₹ 4.00 Cr to 5.61 Cr

Agripada, Mumbai
1, 2 BHK Apartment
₹ 1.39 Cr to 2.82 Cr

Mahalaxmi, Mumbai
3, 4 BHK Apartment
₹ 15.73 Cr to 26.15 Cr

Mahalaxmi, Mumbai
3, 4 BHK Apartment
₹ 13.50 Cr to 17.50 Cr

Mahalaxmi, Mumbai
3, 4 BHK Apartment
₹ 11.00 Cr to 14.24 Cr

Mahalaxmi, Mumbai
3 BHK Apartment
Price On Request

Mahalaxmi, Mumbai
3, 4 BHK Apartment
₹ 10.99 Cr to 14.23 Cr

Mahalaxmi, Mumbai
Office Space
₹ 4.62 Cr

Byculla East, Mumbai
Studio
Price On Request

Mahalaxmi, Mumbai
3 BHK Apartment
₹ 7.00 Cr to 16.00 Cr

Mahalaxmi, Mumbai
3, 4 BHK Apartment
₹ 13.50 Cr to 17.50 Cr
Explore resale and rental listings currently available in Peninsula Salsette 27, Mumbai.

Byculla, Mumbai
₹ 5 Cr
Byculla, Mumbai
₹ 4.8 Cr
Byculla, Mumbai
₹ 4.55 Cr
Byculla, Mumbai
₹ 7.1 Cr
Byculla, Mumbai
₹ 7 Cr

Byculla, Mumbai
₹ 13.82 Cr
Byculla, Mumbai
₹ 6.5 Cr
Byculla, Mumbai
₹ 7.4 Cr

Byculla, Mumbai
₹ 24.99 Cr
Byculla, Mumbai
₹ 1.4 L 
Byculla, Mumbai
₹ 1.4 L
Byculla, Mumbai
₹ 1.25 L
Byculla, Mumbai
₹ 1.3 L
Byculla, Mumbai
₹ 1.75 L
Byculla, Mumbai
₹ 2 L
Byculla, Mumbai
₹ 1.9 L
Byculla, Mumbai
₹ 1.9 L
Byculla, Mumbai
₹ 1.7 LMumbai
Pari Reality
Mumbai
Gold Realty
Zeltro
Peninsula Salsette 27 is currently ready to move in.
Peninsula Salsette 27 offers 2 BHK apartments with an area of 804 sq. ft. and 3 BHK apartments with an area of 1173 sq. ft.
The developer of Peninsula Salsette 27 is Peninsula Land, which has a total of 33 projects to its credit.
Yes, Peninsula Salsette 27 is registered under RERA with the registration number P51900000642.
Residents of Peninsula Salsette 27 can enjoy amenities such as a gymnasium, power backup, 24 x 7 security, a massage room, and rainwater harvesting.
Peninsula Salsette 27 is strategically located near major roads, including the Eastern Express Highway (0.2 km), Eastern Freeway (2 km), and Dr. Baba Saheb Ambedkar Marg (0.1 km).
This website is only for the purpose of providing information regarding real estate projects in different geographies. Any information which is being provided on this website is not an advertisement or a solicitation. The company has not verified the information and the compliances of the projects. Further, the company has not checked the RERA* registration status of the real estate projects listed herein. The company does not make any representation in regards to the compliances done against these projects. Please note that you should make yourself aware about the RERA* registration status of the listed real estate projects.
*Real Estate (Regulation & Development) Act, 2016.


