
2 BHK Apartment - 742 sq. ft. (Carpet Area)
Asking price
Price:₹ 3.26 Cr


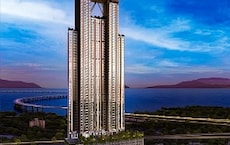
Romell 53 Palatial Tower Byculla East Mumbai is an exclusive residential development by Romell Group, designed to offer a refined lifestyle inspired by family togetherness, timeless traditions and modern elegance. Featuring thoughtfully designed 2, 3 BHK Flats with private decks and panoramic views of the South Mumbai skyline, the G+21-storey tower offers premium living spaces with contemporary amenities. Overlooking the lush 53-acre Rani Baug botanical gardens, the project enjoys excellent connectivity to Byculla and Reay Road railway stations, Eastern Express Highway, Eastern Freeway and key destinations across South Mumbai, making it an attractive residential address for discerning homebuyers.

₹3.26 Cr - 4.89 Cr
₹43,935 Per Sq. Ft.
Romell 53 Palatial Tower is an exclusive residential development by Romell Group, strategically located in Byculla East Mumbai. Thoughtfully envisioned for families who value togetherness, comfort and timeless traditions, the project combines contemporary architecture with elegant living spaces and a peaceful residential environment. Overlooking the iconic Rani Baug botanical gardens, this development offers a distinctive living experience amidst the greenery and heritage charm of South Mumbai.
Designed as a G+21-storey residential tower on a 100% freehold, clear-title land parcel, Romell 53 Palatial Tower offers an exclusive collection of 2, 3 BHK Flats. The configurations include 2 BHK apartments with RERA carpet areas of 742 and 758 sq. ft., along with spacious 3 BHK residences measuring 1,113 sq. ft. The thoughtfully planned residences cater to families seeking comfortable homes in a well-connected South Mumbai neighbourhood.
The residences at Romell 53 Palatial Tower are designed to balance functionality, comfort and contemporary aesthetics. Private decks extend the living spaces outdoors, offering residents an opportunity to enjoy open views and natural surroundings. The layouts are planned to provide comfortable everyday spaces, while the elevated setting and views of the surrounding greenery contribute to a serene residential atmosphere.
The project embraces a contemporary lifestyle with thoughtfully curated rooftop and recreational amenities. Residents can enjoy a rooftop infinity swimming pool, terrace lounge, rooftop garden, fitness centre, dedicated prayer hall and children's play area. These facilities create opportunities for relaxation, wellness, family recreation and social interaction, while the adjoining Rani Baug greenery adds to the project's distinctive lifestyle appeal.
Romell 53 Palatial Tower is developed by Romell Group, a Mumbai-based real estate developer with more than three decades of experience in the industry. With a portfolio of over 60 landmark projects and a community of more than 3,000 happy families, the group has established its presence across Mumbai's real estate landscape. Its development philosophy focuses on thoughtful planning, contemporary architecture, quality construction and creating residential spaces that offer lasting value to homebuyers.
Romell 53 Palatial Tower is registered under MahaRERA with registration number PR1170002602661, with possession scheduled to commence in Dec 2030.
Romell 53 Palatial Tower offers 2, 3 BHK Flats tailored for diverse business needs.
Retail Shop provides 152 Sq. Ft. of efficiently designed commercial area.
Retail Shop features 600 Sq. Ft. of flexible workspace layout.
2 BHK Apartment spans 742 Sq. Ft., available at ₹ 3.26 Cr.
2 BHK Apartment encompasses 758 Sq. Ft., priced at ₹ 3.33 Cr.
3 BHK Apartment delivers 1113 Sq. Ft., offered at ₹ 4.89 Cr.
Investors and businesses evaluating commercial spaces will find starting from ₹ 3.26 Cr and scaling up to ₹ 4.89 Cr. The structure maintains a steady rate of ₹ 43,935 Per Sq. Ft., reflecting transparent commercial valuation standards. Specific configurations such as 2 BHK: ₹ 3.26 Cr, 3 BHK: ₹ 4.89 Cr are tailored to accommodate diverse corporate requirements, ranging from boutique offices to expansive retail outlets. Individual investment options include ₹ 3.26 Cr, ensuring flexible entry points for stakeholders targeting robust rental yields and long-term capital appreciation in a thriving business environment.


 Floor plan
Investors and businesses evaluating commercial spaces will find starting from ₹ 3.26 Cr and scaling up to ₹ 4.89 Cr. The structure maintains a steady rate of ₹ 43,935 Per Sq. Ft., reflecting transparent commercial valuation standards. Specific configurations such as 2 BHK: ₹ 3.26 Cr, 3 BHK: ₹ 4.89 Cr are tailored to accommodate diverse corporate requirements, ranging from boutique offices to expansive retail outlets. Individual investment options include ₹ 3.26 Cr, ensuring flexible entry points for stakeholders targeting robust rental yields and long-term capital appreciation in a thriving business environment.
Get the latest price and market updates for Romell 53 Palatial Tower.
Mumbai Metro Line 11, a 17.5 km underground corridor connecting Wadala to Gateway of India, is still awaiting Central government approval nearly a year after state cabinet clearance. This delay impacts the commencement of loan signing and tender processes, potentially delaying improved connectivity for key areas like CSMT and Byculla.
Explore the master plan, project photos and walkthrough videos of Romell 53 Palatial Tower to understand the overall layout, tower placement, amenities, landscaped spaces and key highlights before making your buying decision.
Download master plan of Romell 53 Palatial Tower to explore layout details in Byculla East, Mumbai.
Businesses at Romell 53 Palatial Tower operate within a professional and highly efficient environment, supported by Gymnasium, Swimming Pool, Power Backup, Treated Water Supply, 24 x 7 Security, Normal Park / Central Green, Indoor Games. This development is designed to cater to modern corporate requirements, featuring robust commercial infrastructure located at Byculla East Mumbai. Companies and entrepreneurs benefit from advanced facilities that foster productivity, seamless daily operations, and a sophisticated corporate ambiance.
Romell 53 Palatial Tower is situated at Byculla East Mumbai, establishing a strategic operational base for enterprises seeking high commercial visibility and daily footfall. The site benefits from seamless integration with Eastern Express Highway, Eastern Freeway, enabling efficient logistics and daily commutes for employees and business clientele. Proximity to Diamond Jubilee High School, Mazgaon, Orchid City Centre Mall, Kamathipura enhances corporate prestige and simplifies navigation for visiting partners and clients. Additionally, the surrounding environment features accessible conveniences including Union Bankof India?, Abhyudaya Co-Operative BankLtd, Dena Bank, Bank Of Baroda, State Bankof India? and Suffah English School, Gloria Convent High School, M S B Education Institute, St Mary High School, Diamond Jubilee High School, supporting a well-rounded business ecosystem that fosters sustained commercial growth, efficient operations, and strong connectivity across the broader municipal network.

Average Asking Price in Byculla East
Based on active listings and recent trends

Based on demand, livability, and activity
Know More About Byculla East
No Reviews exist for Byculla East
Be the first to review this localityTrust & Verification
Romell 53 Palatial Tower is currently New Launch, moving forward with steady progress toward its scheduled Dec 2030. This commercial development was officially initiated following its Nov 2026, ensuring a well-planned execution timeline designed to meet the operational readiness requirements of businesses and investors. Transparency and legal compliance are fully prioritized, as evidenced by its official registration under PR1170002602661. Buyers and enterprises can proceed with confidence, backed by certified documentation and structured milestones that support a seamless handover process for commercial operations.
53 Palatial Tower
Rera Url:
Want to know more about the Project RERA details?
Square Yards RERA Reg. A51800000454
Share your genuine review and help other buyers make an informed decision.

Romell 53 Palatial Tower is developed by Romell Group, bringing extensive industry expertise and a strong track record of commercial excellence to the market. The developer's background includes a robust portfolio of successful business spaces and corporate developments. With 37 of hands-on industry presence, the company specializes in crafting modern commercial infrastructure designed to meet the evolving needs of contemporary enterprises. Having successfully completed 32, this builder demonstrates an unwavering commitment to quality construction, timely delivery, and professional execution. Their developments emphasize strategic commercial positioning, functional layouts, and enduring structural integrity, establishing a reliable standard for business growth and corporate investment.

Vile Parle East, Mumbai
2, 3, 4 BHK Apartment
₹ 3.02 Cr to 5.85 Cr

Borivali West, Mumbai
2 BHK Apartment
₹ 2.24 Cr to 2.37 Cr
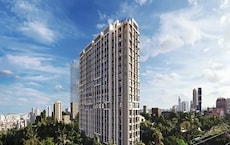
Andheri West, Mumbai
2, 3 BHK Apartment
₹ 2.73 Cr to 3.76 Cr
Borivali West, Mumbai
2 BHK Apartment
₹ 1.54 Cr to 1.62 Cr

Andheri East, Mumbai
Price On Request
Borivali West, Mumbai
1, 2, 3 BHK Apartment
₹ 1.11 Cr to 3.01 Cr

Borivali West, Mumbai
2 BHK Apartment
₹ 1.95 Cr

Goregaon East, Mumbai
Price On Request
Andheri East, Mumbai
1, 2, 3 BHK Apartment
₹ 1.35 Cr to 2.71 Cr

Borivali West, Mumbai
1 BHK Apartment
₹ 1.20 Cr

Mulund West, Mumbai
2 BHK Apartment
₹ 1.89 Cr

Goregaon East, Mumbai
Price On Request

Oshiwara, Mumbai
3 BHK Apartment
Price On Request

Santacruz East, Mumbai
1, 2 BHK Apartment
₹ 1.28 Cr to 2.14 Cr
Vile Parle East, Mumbai
2, 3, 4 BHK Apartment
₹ 3.02 Cr to 5.85 Cr
Borivali West, Mumbai
2 BHK Apartment
₹ 2.24 Cr to 2.37 Cr
Andheri West, Mumbai
2, 3 BHK Apartment
₹ 2.73 Cr to 3.76 Cr
Borivali West, Mumbai
2 BHK Apartment
₹ 1.54 Cr to 1.62 Cr
Andheri East, Mumbai
Price On Request
Borivali West, Mumbai
1, 2, 3 BHK Apartment
₹ 1.11 Cr to 3.01 Cr
Borivali West, Mumbai
2 BHK Apartment
₹ 1.95 Cr
Goregaon East, Mumbai
Price On Request
Andheri East, Mumbai
1, 2, 3 BHK Apartment
₹ 1.35 Cr to 2.71 Cr
Borivali West, Mumbai
1 BHK Apartment
₹ 1.20 Cr
Mulund West, Mumbai
2 BHK Apartment
₹ 1.89 Cr
Goregaon East, Mumbai
Price On Request
Oshiwara, Mumbai
3 BHK Apartment
Price On Request
Santacruz East, Mumbai
1, 2 BHK Apartment
₹ 1.28 Cr to 2.14 Cr

Byculla East, Mumbai
2,3,4 BHK
Price On Request

Prabhadevi, Mumbai
3,4 BHK
₹ 9.61 Cr to 17.10 Cr

Byculla, Mumbai
2,3 BHK
₹ 3.75 Cr to 5.63 Cr
Sewri, Mumbai
3,4,5 BHK
₹ 7.67 Cr to 13.00 Cr

Parel, Mumbai
2,3 BHK
₹ 3.60 Cr to 6.07 Cr

Mahalaxmi, Mumbai
2,3,4,5 BHK
₹ 7.20 Cr to 24.30 Cr

Worli, Mumbai
2,3 BHK
₹ 5.61 Cr to 8.40 Cr

Mahalaxmi, Mumbai
2,3,4,5 BHK
₹ 4.70 Cr to 15.36 Cr

Mahalaxmi, Mumbai
3,4 BHK
₹ 6.30 Cr to 8.51 Cr

Mahalaxmi, Mumbai
3,4,5 BHK
₹ 9.54 Cr to 19.68 Cr

Mazgaon, Mumbai
1, 2, 3 BHK Apartment
Price On Request

Agripada, Mumbai
1, 2, 3 BHK Apartment
Price On Request

Byculla West, Mumbai
1, 2 BHK Apartment, Retail Shop
Price On Request

Byculla, Mumbai
1 BHK Retail Shop, Apartment
Price On Request

Mazgaon, Mumbai
2 BHK Apartment
Price On Request

Byculla, Mumbai
1, 2, 3 BHK Apartment
Price On Request

Byculla West, Mumbai
1, 2 BHK Retail Shop, Apartment
Price On Request

Byculla, Mumbai
2 BHK Office Space, Apartment
Price On Request

Byculla, Mumbai
1, 2 BHK Apartment, Retail Shop
Price On Request

Mahalaxmi, Mumbai
3, 4, 5 BHK Apartment
₹ 21.24 Cr to 34.31 Cr

Byculla, Mumbai
2, 3 BHK Apartment
₹ 3.96 Cr to 5.12 Cr

Mahalaxmi, Mumbai
3 BHK Apartment
₹ 8.05 Cr to 9.27 Cr

Mahalaxmi, Mumbai
4 BHK Apartment
₹ 16.80 Cr to 19.20 Cr

Byculla, Mumbai
1, 2, 3 BHK Apartment
₹ 1.73 Cr to 4.58 Cr

Mazgaon, Mumbai
1, 2, 3 BHK Apartment
₹ 1.77 Cr to 4.00 Cr

Mahalaxmi, Mumbai
2, 3, 4 BHK Apartment
₹ 5.64 Cr to 15.63 Cr

Mahalaxmi, Mumbai
3 BHK Apartment
Price On Request

Mahalaxmi, Mumbai
3, 4 BHK Apartment
₹ 15.73 Cr to 26.15 Cr

Mahalaxmi, Mumbai
3, 4 BHK Apartment
₹ 14.78 Cr to 19.19 Cr

Mahalaxmi, Mumbai
3, 4 BHK Apartment
₹ 6.96 Cr to 9.01 Cr

Mahalaxmi, Mumbai
3, 4 BHK Apartment
₹ 10.99 Cr to 14.23 Cr

Parel, Mumbai
Price On Request

Mahalaxmi, Mumbai
2, 3, 4 BHK Apartment
₹ 5.04 Cr to 13.83 Cr

Mahalaxmi, Mumbai
Office Space
₹ 5.05 Cr

Byculla, Mumbai
2, 3, 4 BHK Apartment
₹ 4.42 Cr to 12.18 Cr
This website is only for the purpose of providing information regarding real estate projects in different geographies. Any information which is being provided on this website is not an advertisement or a solicitation. The company has not verified the information and the compliances of the projects. Further, the company has not checked the RERA* registration status of the real estate projects listed herein. The company does not make any representation in regards to the compliances done against these projects. Please note that you should make yourself aware about the RERA* registration status of the listed real estate projects.
*Real Estate (Regulation & Development) Act, 2016.





