
1 BHK Apartment - 424 sq. ft. (Carpet Area)
Asking price
Price:₹ 1.73 Cr


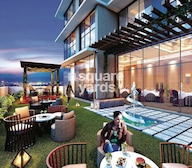 +31 Photos
 +2
Videos
+2
Videos
₹1.73 Cr - 4.58 Cr
₹41,980 Per Sq. Ft.


Square Yards experts are actively closing deals
Ruparel Vivanza is a landmark residential tower rising 40 storeys high across a 3-acre land parcel in the heart of South Mumbai. Offering 662 units of 1, 2 & 3 BHK residences with carpet areas ranging from 424 to 1,059 sq. ft., the project redefines the concept of premium city living with expansive layouts, panoramic views, and world-class infrastructure. Positioned as a transformative lifestyle offering, Vivanza bridges the gap between legacy charm and future-ready living in one of Mumbai most aspirational neighborhoods.
Exemplary Design & AmenitiesHealth, Wellness & Fitness
Children & Family Focused
Senior Citizen & Leisure
Sports & Recreational
Social & Entertainment
Rooftop Amenities (Sky-Life Experience)
Tower Conveniences
Vivanza’s design elevates the typical high-rise offering through intelligently planned layouts and exceptional elevation appeal. With 60+ lifestyle amenities and an iconic tower structure, the project offers long-term asset value and luxury-driven demand, ideal for both end-users and investors seeking legacy-grade homes.
Location AdvantagesHighway & Road Connectivity
Rail & Metro Access
Airport Connectivity
Chhatrapati Shivaji Maharaj International Airport – 18.2 km
IT & Business Hubs Nearby
Education & Healthcare
Lifestyle & Cultural Avenues
Located at the convergence of major business, cultural, and transit hubs, the project benefits from seamless connectivity and enduring lifestyle demand. With upcoming metro lines and road upgrades, this address is poised for elevated appreciation and reduced commute times.
Upcoming Infrastructure DevelopmentMassive infrastructure upgrades are set to transform connectivity, decongest travel routes, and enhance accessibility across the city. These improvements are expected to boost property demand, drive long-term value appreciation, and reinforce investor confidence in this emerging residential micro-market.
Investment OpportunitiesPrice Appreciation & Market Growth
Ruparel Vivanza presents a high-yield opportunity for investors looking at South Mumbai’s next growth wave. With limited inventory, rising prices, and metro-enabled connectivity, it offers both short-term rental demand and long-term capital gain prospects in a maturing luxury market.
Builder’s CredibilityRuparel Realty has emerged as a key player in Mumbai’s redevelopment and luxury housing space with over 2.1 million sq. ft. delivered and 8.7 million sq. ft. under development. Known for premium, city-centric towers, the brand has created a reputation for iconic design and value-for-money offerings. While delivery timelines have varied in the past, Ruparel maintains transparency and is backed by a visionary team.
Key Awards & Recognition:
Ruparel Vivanza is more than just a luxury tower; it’s a statement of transformation in one of Mumbai’s most historic quarters. With its strategic central location, panoramic views, robust amenity planning, and future-ready infrastructure access, it offers a rare chance to secure a flagship asset in South Mumbai. Whether for end-use or investment, Vivanza represents scale, connectivity, and elevated lifestyle in equal measure.


15 Sales Transactions Registered in Ruparel Vivanza From Nov 25 to Oct 26 at Avg. Price ₹ 25.6 K/Sq.Ft.

Ruparel Vivanza's average asking price is cooling quarter-on-quarter, compared with Byculla.
Ruparel Vivanza avg. price is ₹ 38.8 K/Sq.Ft. compared to Byculla at ₹ 44.8 K/Sq.Ft.
Monthly Rent in Byculla ranges from ₹ 43.7 K to ₹ 3.5 L with options available for 1,2,3,4 BHK units
Get the latest price and market updates for Ruparel Vivanza.
A total of 15 residential transactions has been registered so far for Ruparel Vivanza, amounting to ₹ 20 Cr till October 2026.
Mumbai Metro Line 11, a 17.5 km underground corridor connecting Wadala to Gateway of India, is still awaiting Central government approval nearly a year after state cabinet clearance. This delay impacts the commencement of loan signing and tender processes, potentially delaying improved connectivity for key areas like CSMT and Byculla.
Structural Works reach 80% completion.
A total of 334 out of 619 launched units have been booked as of May 2025, including 66% of 1 BHK(202 out of 308 units), 43% of 2 BHK(132 out of 306 units).
A total of 325 out of 619 launched units have been booked as of January 2025, including 64% of 1 BHK(198 out of 307 units), 41% of 2 BHK(126 out of 307 units), 50% of 2.5 BHK(1 out of 2 units).
A total of 55 out of 146 launched units have been booked as of June 2022, including 50% of 5 BHK(1 out of 2 units), 56% of 2 BHK L(5 out of 9 units), 9% of 4 BHK(3 out of 32 units), 41% of 3 BHK(19 out of 46 units), 68% of 2 BHK(25 out of 37 units), 67% of LUXURY 2 BHK(2 out of 3 units).
RUPAREL VIVANZA, developed by R R Builders, officially launched on 05-Aug-2017 and expected to complete by 31-Mar-2027. Registered under RERA No. P51900003595. The project comprises 1 towers with total area of 2.27 Acre.
15 Sales Transactions Registered in Ruparel Vivanza From Nov 25 to Oct 26 at Avg. Price ₹ 25.6 K/Sq.Ft.
Transaction Period Nov 25 to Oct 26
Explore the master plan, project photos and walkthrough videos of Ruparel Vivanza to understand the overall layout, tower placement, amenities, landscaped spaces and key highlights before making your buying decision.

This project delivers a home life centered around community engagement and personal well-being. Families and individuals seeking an active social life will find ample opportunities for recreation and relaxation within the premises. The thoughtful integration of diverse amenities makes this a compelling choice for those prioritizing a vibrant and connected residential experience.
Download brochure, master plan & walkthrough video of Ruparel Vivanza to explore floor plans, layout, and complete project details in Byculla, Mumbai.




Estimate commute from your office or kid's school to Ruparel Vivanza.

Please select the starting point to calculate the travel time.
Trust & Verification
Ruparel Vivanza
Rera Url:

Byculla, Mumbai

Dadar West, Mumbai

Bhuleshwar, Mumbai
Compare multiple homes side-by-side and find the option that best fits your budget, lifestyle, and needs.

Full Cost Clarity
Compare sale price or rent, applicable charges, and key ownership/rental expenses.
Amenities & Features
Compare amenities, furnishing, configuration, and property features side-by-side.
Best Pick Recommendation
Get an expert-recommended option based on your selected preferences.
Builder / Seller Details
Review key trust signals like builder profile, seller details, and project history.

Founded in 2000 under the leadership of Mr Mahendra Ruparel, Ruparel Realty is one of Mumbai's top real estate companies. The company is well-known for developing affordable and luxurious residential properties that promise quality living to its residents. With over 2 million square feet of projects delivered and more than 6 million square feet of projects under delivery, Ruparel Realty aims to create iconic living experiences. It primarily operates in Mumbai and has developed properties in Dadar East, Parel, Kurla, Chembur, Kandivali West, and Santacruz West. The company follows a strict no-compromise policy and does not compromise on the quality of projects. It works with nearly 400 professionals, including reputed engineers and architects, who design and develop superior-quality buildings using high-quality construction materials. For its unwavering commitment to innovation, excellence, and customer satisfaction, Ruparel Realty has won numerous awards. For example, Ruparel Optima won the Best Affordable Housing Project at Hindustan Times Award. In addition, the managing director of the company, Mr Amit Ruparel, was also awarded the Most Promising Developer Award by MidDay Gaurav Icons Awards. The company is committed to customer satisfaction. It promises its customers well-located residential spaces, premium amenities, efficient and aesthetically appealing spaces, minimum lifelong cost of ownership, and complete delivery assurance. It also promises low maintenance costs, great investment benefits, and maximum rental yields. With a strong focus on quality, integrity, and meeting customer needs, Ruparel Realty continues to make a significant impact in the real estate industry.

Mulund West, Mumbai
2, 3 BHK Apartment, Retail Shop
₹ 2.25 Cr to 3.25 Cr

Borivali West, Mumbai
1, 2 BHK Apartment
₹ 1.60 Cr to 2.10 Cr

Kurla East, Mumbai
1, 2 BHK Apartment
₹ 1.04 Cr to 1.59 Cr
Mulund West, Mumbai
1, 3 BHK Apartment
₹ 92.00 Lac to 2.50 Cr
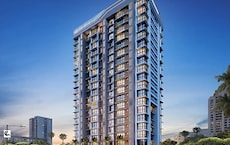
Ghatkopar East, Mumbai
1, 2 BHK Apartment, Retail Shop
₹ 1.45 Cr to 3.55 Cr
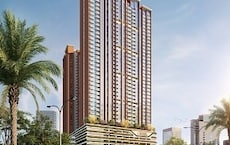
Malad West, Mumbai
2, 3 BHK Apartment
₹ 2.50 Cr to 4.12 Cr
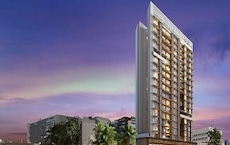
Mulund East, Mumbai
1, 2 BHK Apartment
₹ 1.25 Cr to 2.41 Cr

Kurla East, Mumbai
1, 2, 3 BHK Apartment, Office Space, Retail Shop
₹ 98.00 Lac to 2.18 Cr

Dadar East, Mumbai
1, 2 BHK Apartment
₹ 2.10 Cr to 3.08 Cr
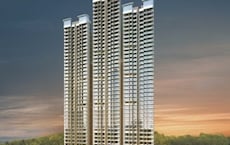
Kandivali West, Mumbai
1, 2 BHK Apartment
₹ 1.27 Cr to 1.90 Cr

Mulund West, Mumbai
Price On Request

Sion East, Mumbai
Price On Request

Matunga, Mumbai
Price On Request

Lower Parel, Mumbai
3 BHK Apartment
Price On Request

Dadar West, Mumbai
Price On Request

Santacruz West, Mumbai
2, 3 BHK Apartment
₹ 4.72 Cr to 6.51 Cr

Parel, Mumbai
1, 2 BHK Apartment
₹ 1.55 Cr to 2.60 Cr

Dadar West, Mumbai
1, 2 BHK Apartment
₹ 1.66 Cr to 3.02 Cr

Kurla, Mumbai
1 BHK Apartment
₹ 1.00 Cr

Chembur, Mumbai
1, 2, 3 BHK Apartment
₹ 1.34 Cr to 2.94 Cr
Mulund West, Mumbai
2, 3 BHK Apartment, Retail Shop
₹ 2.25 Cr to 3.25 Cr
Borivali West, Mumbai
1, 2 BHK Apartment
₹ 1.60 Cr to 2.10 Cr
Kurla East, Mumbai
1, 2 BHK Apartment
₹ 1.04 Cr to 1.59 Cr
Mulund West, Mumbai
1, 3 BHK Apartment
₹ 92.00 Lac to 2.50 Cr
Ghatkopar East, Mumbai
1, 2 BHK Apartment, Retail Shop
₹ 1.45 Cr to 3.55 Cr
Malad West, Mumbai
2, 3 BHK Apartment
₹ 2.50 Cr to 4.12 Cr
Mulund East, Mumbai
1, 2 BHK Apartment
₹ 1.25 Cr to 2.41 Cr
Kurla East, Mumbai
1, 2, 3 BHK Apartment, Office Space, Retail Shop
₹ 98.00 Lac to 2.18 Cr
Dadar East, Mumbai
1, 2 BHK Apartment
₹ 2.10 Cr to 3.08 Cr
Kandivali West, Mumbai
1, 2 BHK Apartment
₹ 1.27 Cr to 1.90 Cr
Mulund West, Mumbai
Price On Request
Sion East, Mumbai
Price On Request
Matunga, Mumbai
Price On Request
Lower Parel, Mumbai
3 BHK Apartment
Price On Request
Dadar West, Mumbai
Price On Request
Santacruz West, Mumbai
2, 3 BHK Apartment
₹ 4.72 Cr to 6.51 Cr
Parel, Mumbai
1, 2 BHK Apartment
₹ 1.55 Cr to 2.60 Cr
Dadar West, Mumbai
1, 2 BHK Apartment
₹ 1.66 Cr to 3.02 Cr
Kurla, Mumbai
1 BHK Apartment
₹ 1.00 Cr
Chembur, Mumbai
1, 2, 3 BHK Apartment
₹ 1.34 Cr to 2.94 Cr

Byculla, Mumbai
2,3 BHK
₹ 3.60 Cr to 5.40 Cr

Tardeo, Mumbai
2 BHK
₹ 3.28 Cr

Lower Parel, Mumbai
1,2 BHK
₹ 2.13 Cr to 3.01 Cr

Dadar West, Mumbai
2,3 BHK
₹ 3.95 Cr to 5.32 Cr

Worli, Mumbai
3,4 BHK
₹ 5.22 Cr to 7.24 Cr

Byculla, Mumbai
1,2,3 BHK
₹ 2.74 Cr to 6.90 Cr

Byculla, Mumbai
2,3 BHK
₹ 3.96 Cr to 5.12 Cr

Sewri, Mumbai
1,2 BHK
₹ 1.95 Cr to 3.51 Cr

Wadala, Mumbai
2,3,4 BHK
₹ 3.55 Cr to 12.59 Cr

Dadar East, Mumbai
1,2 BHK
₹ 2.60 Cr to 3.72 Cr

Mahalaxmi, Mumbai
3, 4 BHK Apartment
₹ 6.30 Cr to 8.51 Cr

Bhuleshwar, Mumbai
1 BHK Apartment, Retail Shop
Price On Request

Bhuleshwar, Mumbai
1, 2 BHK Studio, Apartment, Retail Shop
Price On Request

Nagpada, Mumbai
2 BHK Apartment
Price On Request

Mazgaon, Mumbai
1, 2, 3 BHK Apartment
Price On Request

Umerkhadi, Mumbai
2, 3 BHK Apartment
Price On Request

Agripada, Mumbai
1, 2, 3 BHK Apartment
Price On Request

Byculla West, Mumbai
1, 2 BHK Retail Shop, Apartment
Price On Request

Mazgaon, Mumbai
1, 2 BHK Apartment
₹ 1.47 Cr to 2.30 Cr

Byculla West, Mumbai
1, 2 BHK Apartment, Retail Shop
₹ 1.75 Cr to 2.27 Cr

Byculla East, Mumbai
2, 3, 4 BHK Apartment
Price On Request

Mahalaxmi, Mumbai
3, 4, 5 BHK Apartment
₹ 21.24 Cr to 34.31 Cr

Mahalaxmi, Mumbai
3, 4, 5 BHK Apartment
₹ 9.54 Cr to 19.68 Cr

Mahalaxmi, Mumbai
2, 3, 4, 5 BHK Apartment, Office Space, Retail Shop
₹ 7.20 Cr to 24.30 Cr

Mahalaxmi, Mumbai
2, 3, 4, 5 BHK Apartment
₹ 4.70 Cr to 15.36 Cr

Mahalaxmi, Mumbai
3 BHK Apartment
₹ 8.05 Cr to 9.27 Cr

Mahalaxmi, Mumbai
4 BHK Apartment
₹ 16.80 Cr to 19.20 Cr

Mazgaon, Mumbai
1, 2, 3 BHK Apartment
₹ 1.77 Cr to 4.00 Cr

Byculla West, Mumbai
2, 3 BHK Apartment
₹ 4.00 Cr to 5.61 Cr

Parel, Mumbai
2, 3, 4 BHK Apartment
₹ 3.37 Cr to 8.34 Cr

Mahalaxmi, Mumbai
3, 4 BHK Apartment
₹ 15.73 Cr to 26.15 Cr

Mahalaxmi, Mumbai
3, 4 BHK Apartment
₹ 13.50 Cr to 17.50 Cr

Mahalaxmi, Mumbai
3, 4 BHK Apartment
₹ 11.00 Cr to 14.24 Cr

Mahalaxmi, Mumbai
3 BHK Apartment
Price On Request

Mahalaxmi, Mumbai
3, 4 BHK Apartment
₹ 10.99 Cr to 14.23 Cr

Mahalaxmi, Mumbai
2, 3, 4 BHK Apartment
₹ 5.20 Cr to 14.28 Cr

Mahalaxmi, Mumbai
Office Space
₹ 4.62 Cr

Byculla East, Mumbai
Studio
Price On Request

Mahalaxmi, Mumbai
3 BHK Apartment
₹ 7.00 Cr to 16.00 Cr

Mahalaxmi, Mumbai
3, 4 BHK Apartment
₹ 13.50 Cr to 17.50 Cr
Explore resale listings currently available in Ruparel Vivanza, Mumbai.

Dhaku Prabhuchi Wadi, Mumbai
Price On Request
Byculla, Mumbai
₹ 2.9 Cr
Byculla, Mumbai
₹ 2.6 Cr
Byculla, Mumbai
₹ 2.55 Cr
Byculla, Mumbai
₹ 2.75 Cr
Dhaku Prabhuchi Wadi, Mumbai
₹ 2.55 Cr
Byculla, Mumbai
₹ 4.7 Cr
Byculla, Mumbai
₹ 3.89 Cr
Byculla, Mumbai
₹ 4.2 Cr
Byculla, Mumbai
₹ 4.77 CrRuparel Vivanza boasts luxurious apartments with modern amenities, including a gymnasium, power backup, and 24 x 7 security, all complemented by a strategic location near Eastern Express Highway and Dr Baba Saheb Ambedkar Marg.
Ruparel Vivanza offers a variety of residential options, including multiple configurations of 1 BHK, 2 BHK, and 3 BHK apartments.
The developer of Ruparel Vivanza is Ruparel, which has successfully completed a total of 44 projects to date.
Yes, Ruparel Vivanza is RERA-registered with the compliance number P51900003595.
The construction of Ruparel Vivanza is currently in the mid-stage of development.
Ruparel Vivanza is conveniently located with nearby amenities such as Rambhau Bhogale Municipal School just 0.21 km away and Aastha Maternity & Surgical Nursing Home approximately 0.63 km from the project.
It is located in Byculla East, Mumbai, with great connectivity to major roads and business districts.
Yes, the project includes rainwater harvesting and a sewage treatment plant.
Facilities include a jogging track, indoor games, and a mini theatre.
Yes, there is a children's play area and a kid's pool.
This website is only for the purpose of providing information regarding real estate projects in different geographies. Any information which is being provided on this website is not an advertisement or a solicitation. The company has not verified the information and the compliances of the projects. Further, the company has not checked the RERA* registration status of the real estate projects listed herein. The company does not make any representation in regards to the compliances done against these projects. Please note that you should make yourself aware about the RERA* registration status of the listed real estate projects.
*Real Estate (Regulation & Development) Act, 2016.


