
Byculla, Mumbai
Price On Request- Ready to Move
- 1055 Sq.Ft. (Carpet Area)


 +11 Photos
 Video
Video
₹6.41 Cr - 11.27 Cr
₹54,300 Per Sq. Ft.
Estimated Rent: ₹2.1L – ₹3.8L/month
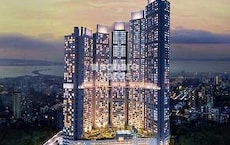
Piramal Aranya Avyan is a high-rise residential development located in Byculla, Mumbai Harbour. It is part of the larger Piramal Aranya township, which brings a well-planned living environment for modern urban lifestyles.
The project is set across 0.34 acres and includes 229 thoughtfully designed homes. It features 2, 3, and 4 BHK residences ranging from 1180 sq. ft. to 2075 sq. ft., suited for comfortable and spacious living.
Homes at Piramal Aranya Avyan, Byculla, Mumbai, are designed with a focus on space and light. Dual-aspect residences, large windows, and up to 3.6-metre floor heights create bright interiors, while select homes include modular kitchens and wooden flooring in master bedrooms.
One of the standout aspects is the 360-degree views that include the Rani Baug botanical gardens and the Eastern Harbour. The project is also accessible from three directions, adding to ease of movement and overall convenience.
The design follows a wellness-focused approach with thoughtfully integrated technologies that enhance air, water, and light quality within homes. This creates a balanced environment that supports everyday comfort and well-being for residents.
The project is developed by Piramal Realty, which was established in 2012. The company is known for its focus on design, quality, and safety. Its projects reflect innovation, careful planning, and a strong commitment to customer satisfaction.
Amenities at Piramal Aranya Avyan, Byculla, Mumbai
Enjoy thoughtfully curated amenities promoting relaxation, wellness, and a balanced lifestyle.
Piramal Aranya Avyan, Byculla, Mumbai Location Advantages
Located in the heart of South Mumbai, Piramal Aranya Avyan enjoys a well-connected location in Byculla, Mumbai.
Key Commutes:
IT Hubs and Centres:
Nearby Social Infrastructures:
Upcoming Infrastructure near Piramal Aranya Avyan, Byculla, Mumbai
The Proposed Eastern Waterfront Development aims to transform the surrounding Byculla region. Within this development:
Top Reasons to Invest in Piramal Aranya Avyan, Byculla, Mumbai
*The Square Yards data intelligence team derives this data. This can change according to the market trends*
Piramal Aranya Avyan, Byculla, Mumbai, is a good choice for investors, with well-planned homes, improving infrastructure, and strong potential for rental growth.
View the latest price list for Piramal Aranya Avyan.
*Prices are indicative and subject to applicable charges and project terms.
Piramal Aranya Avyan's average asking price is rising quarter-on-quarter, compared with Byculla.
Piramal Aranya Avyan avg. price is ₹ 54.3 K/Sq.Ft. compared to Byculla at ₹ 43.9 K/Sq.Ft.
Monthly Rent in Piramal Aranya Avyan ranges from ₹ 2.1 L to ₹ 3.8 L with options available for 3,4 BHK units
Get the latest price and market updates for Piramal Aranya Avyan.
Mumbai Metro Line 11, a 17.5 km underground corridor connecting Wadala to Gateway of India, is still awaiting Central government approval nearly a year after state cabinet clearance. This delay impacts the commencement of loan signing and tender processes, potentially delaying improved connectivity for key areas like CSMT and Byculla.
Rent in Piramal Aranya Avyan ranges from ₹ 2 L to ₹ 4 L with options available for 2 BHK, 3 BHK, 4 BHK.
During Q2'2026, average property prices for Piramal Aranya Avyan moved from ₹ 48,300/sqft to ₹ 54,300/sqft, reflecting a 12.42% rise.

Price:₹ 6.41 Cr

Price:₹ 7.48 Cr

Price:₹ 8.96 Cr

Price:₹ 11.27 Cr
Explore resale and rental listings currently available in Piramal Aranya Avyan, Mumbai.
Byculla, Mumbai
Price On Request 
Byculla, Mumbai
Price On Request

Byculla, Mumbai
Price On Request

Byculla, Mumbai
Price On Request 
Byculla, Mumbai
₹ 7.2 Cr

Byculla, Mumbai
₹ 7.3 Cr
Byculla, Mumbai
Price On Request
Byculla, Mumbai
Price On Request
Byculla, Mumbai
Price On Request 
Byculla, Mumbai
₹ 1.5 L
Byculla, Mumbai
₹ 1.45 L
Byculla, Mumbai
₹ 2.5 L
Byculla, Mumbai
₹ 2.7 L
Byculla, Mumbai
₹ 1.55 L
Byculla, Mumbai
₹ 2.7 L
Byculla, Mumbai
₹ 2.5 L
Byculla, Mumbai
₹ 4.5 L
Byculla, Mumbai
₹ 3.8 LManan Real Tec Pvt Ltd
Mumbai
Mumbai
Mrp Construction
Our Home
Explore the master plan, project photos and walkthrough videos of Piramal Aranya Avyan to understand the overall layout, tower placement, amenities, landscaped spaces and key highlights before making your buying decision.

Living here means enjoying a home surrounded by nature and designed for an active, connected life. Families will appreciate the dedicated play zones and pet-friendly spaces, while professionals benefit from convenient access to major city routes. This project stands out for its commitment to extensive green coverage and a rich variety of amenities, offering a truly well-rounded urban retreat.
Download brochure, master plan & walkthrough video of Piramal Aranya Avyan to explore floor plans, layout, and complete project details in Byculla, Mumbai.

Estimate commute from your office or kid's school to Piramal Aranya Avyan.


Please select the starting point to calculate the travel time.
Trust & Verification

Byculla, Mumbai

Prabhadevi, Mumbai

Byculla West, Mumbai
Compare multiple homes side-by-side and find the option that best fits your budget, lifestyle, and needs.

Full Cost Clarity
Compare sale price or rent, applicable charges, and key ownership/rental expenses.
Amenities & Features
Compare amenities, furnishing, configuration, and property features side-by-side.
Best Pick Recommendation
Get an expert-recommended option based on your selected preferences.
Builder / Seller Details
Review key trust signals like builder profile, seller details, and project history.

Founded in 2012, Piramal Realty is one of the prestigious realty companies in India. As a real estate company, it is all about re-imagining architectural excellence. The ace real estate developer strives to create living and working spaces for its users that are synonymous with quality, safety, and design. Every endeavour of Piramal Realty speaks of innovation that’s backed by cutting-edge technology. As far as amenities are concerned, you can expect only the best in class facilities. As an eminent name in the realty sector, Piramal Realty offers world-class visual appeal in its every project ensuring that people can come together and live a happy lifestyle. When it comes to construction, Piramal Realty follows the highest safety standards. For Piramal Realty, its customers’ satisfaction is the top priority. It always has been and will continue to be. Every project of Piramal Realty is made in collaboration with real estate industry experts. Thus, each real estate project of Piramal Realty becomes a significant possibility in itself. Every glimpse and angle of Piramal Realty projects is a symphony of symmetry that leaves you impressed.

Byculla, Mumbai
2, 3, 4 BHK Apartment
₹ 4.25 Cr to 16.72 Cr

Mahalaxmi, Mumbai
2, 3, 4 BHK Apartment
₹ 5.46 Cr to 14.03 Cr

Mulund West, Mumbai
1, 2, 3 BHK Apartment
₹ 1.52 Cr to 4.62 Cr

Byculla, Mumbai
2, 3 BHK Apartment
₹ 3.60 Cr to 5.40 Cr

Mahalaxmi, Mumbai
3 BHK Apartment
₹ 8.05 Cr to 9.27 Cr

Byculla, Mumbai
2, 3 BHK Apartment
₹ 3.96 Cr to 5.12 Cr

Parel, Mumbai
Price On Request

Mulund West, Mumbai
1, 2 BHK Apartment
₹ 1.31 Cr to 1.79 Cr

Lower Parel, Mumbai
1 BHK Apartment
Price On Request

Mulund West, Mumbai
1, 2, 3 BHK Apartment
₹ 1.41 Cr to 3.31 Cr

Mahalaxmi, Mumbai
3, 4 BHK Apartment
₹ 11.00 Cr to 14.24 Cr

Byculla, Mumbai
2, 3, 4 BHK Apartment
₹ 4.42 Cr to 12.18 Cr

Mulund West, Mumbai
2, 3 BHK Apartment, Studio
₹ 89.00 Lac to 3.48 Cr

Worli, Mumbai
1 BHK Apartment
Price On Request

Goregaon East, Mumbai
Price On Request

Kurla, Mumbai
Office Space
Price On Request
Byculla, Mumbai
2, 3, 4 BHK Apartment
₹ 4.25 Cr to 16.72 Cr
Mahalaxmi, Mumbai
2, 3, 4 BHK Apartment
₹ 5.46 Cr to 14.03 Cr
Mulund West, Mumbai
1, 2, 3 BHK Apartment
₹ 1.52 Cr to 4.62 Cr
Byculla, Mumbai
2, 3 BHK Apartment
₹ 3.60 Cr to 5.40 Cr
Mahalaxmi, Mumbai
3 BHK Apartment
₹ 8.05 Cr to 9.27 Cr
Byculla, Mumbai
2, 3 BHK Apartment
₹ 3.96 Cr to 5.12 Cr
Parel, Mumbai
Price On Request
Mulund West, Mumbai
1, 2 BHK Apartment
₹ 1.31 Cr to 1.79 Cr
Lower Parel, Mumbai
1 BHK Apartment
Price On Request
Mulund West, Mumbai
1, 2, 3 BHK Apartment
₹ 1.41 Cr to 3.31 Cr
Mahalaxmi, Mumbai
3, 4 BHK Apartment
₹ 11.00 Cr to 14.24 Cr
Byculla, Mumbai
2, 3, 4 BHK Apartment
₹ 4.42 Cr to 12.18 Cr
Mulund West, Mumbai
2, 3 BHK Apartment, Studio
₹ 89.00 Lac to 3.48 Cr
Worli, Mumbai
1 BHK Apartment
Price On Request
Goregaon East, Mumbai
Price On Request
Kurla, Mumbai
Office Space
Price On Request

Byculla West, Mumbai
2,3 BHK
₹ 3.93 Cr to 6.16 Cr

Byculla West, Mumbai
2,3 BHK
₹ 4.28 Cr to 6.69 Cr

Parel, Mumbai
2,3 BHK
₹ 3.64 Cr to 4.81 Cr

Parel, Mumbai
3 BHK
₹ 3.65 Cr to 4.61 Cr

Parel, Mumbai
2,3 BHK
₹ 3.86 Cr to 5.99 Cr

Sewri, Mumbai
2,3,5 BHK
₹ 3.70 Cr to 14.44 Cr

Byculla West, Mumbai
2,3 BHK
₹ 4.00 Cr to 5.95 Cr

Mahalaxmi, Mumbai
2,3,4 BHK
₹ 5.02 Cr to 14.50 Cr

Prabhadevi, Mumbai
3,4 BHK
₹ 6.39 Cr to 13.81 Cr
Parel, Mumbai
3,4 BHK
₹ 5.52 Cr to 9.18 Cr

Mahalaxmi, Mumbai
3, 4 BHK Apartment
₹ 6.30 Cr to 8.51 Cr

Nagpada, Mumbai
2 BHK Apartment
Price On Request

Mazgaon, Mumbai
1, 2, 3 BHK Apartment
Price On Request

Umerkhadi, Mumbai
2, 3 BHK Apartment
Price On Request

Agripada, Mumbai
1, 2, 3 BHK Apartment
Price On Request

Byculla West, Mumbai
1, 2 BHK Retail Shop, Apartment
Price On Request

Bhuleshwar, Mumbai
1 BHK Apartment, Retail Shop
Price On Request

Bhuleshwar, Mumbai
1, 2 BHK Studio, Apartment, Retail Shop
Price On Request

Mazgaon, Mumbai
1, 2 BHK Apartment
₹ 1.47 Cr to 2.30 Cr

Byculla West, Mumbai
1, 2 BHK Apartment, Retail Shop
₹ 1.75 Cr to 2.27 Cr

Byculla East, Mumbai
2, 3, 4 BHK Apartment
Price On Request

Mahalaxmi, Mumbai
3, 4, 5 BHK Apartment
₹ 21.24 Cr to 34.31 Cr

Mahalaxmi, Mumbai
3, 4, 5 BHK Apartment
₹ 9.54 Cr to 19.68 Cr

Mahalaxmi, Mumbai
2, 3, 4, 5 BHK Apartment, Office Space, Retail Shop
₹ 7.20 Cr to 24.30 Cr

Mahalaxmi, Mumbai
2, 3, 4, 5 BHK Apartment
₹ 4.70 Cr to 15.36 Cr

Mahalaxmi, Mumbai
4 BHK Apartment
₹ 16.80 Cr to 19.20 Cr

Mazgaon, Mumbai
1, 2, 3 BHK Apartment
₹ 1.77 Cr to 4.00 Cr

Byculla West, Mumbai
2, 3 BHK Apartment
₹ 4.00 Cr to 5.61 Cr

Agripada, Mumbai
1, 2 BHK Apartment
₹ 1.39 Cr to 2.82 Cr

Mahalaxmi, Mumbai
3, 4 BHK Apartment
₹ 15.73 Cr to 26.15 Cr

Mahalaxmi, Mumbai
3, 4 BHK Apartment
₹ 13.50 Cr to 17.50 Cr

Mahalaxmi, Mumbai
3 BHK Apartment
Price On Request

Mahalaxmi, Mumbai
3, 4 BHK Apartment
₹ 10.99 Cr to 14.23 Cr

Mahalaxmi, Mumbai
Office Space
₹ 4.62 Cr

Byculla East, Mumbai
Studio
Price On Request

Mahalaxmi, Mumbai
3 BHK Apartment
₹ 7.00 Cr to 16.00 Cr

Mahalaxmi, Mumbai
3, 4 BHK Apartment
₹ 13.50 Cr to 17.50 Cr
Yes, Piramal Aranya Avyan is a Ready to Move residential project, allowing buyers to take possession immediately without any construction wait.
Yes, most major banks and NBFCs offer home loans for ready-to-move projects like Piramal Aranya Avyan, subject to eligibility.
Piramal Aranya Avyan offers 2, 3, 4 BHK Flats catering to different space and budget requirements.
Yes, Piramal Aranya Avyan has received its Occupancy Certificate, confirming that the project is legally approved for residential use.
Yes, since Piramal Aranya Avyan is a Ready to Move project in Byculla, buyers can arrange site visits and inspect the actual apartment before finalizing the deal.
This website is only for the purpose of providing information regarding real estate projects in different geographies. Any information which is being provided on this website is not an advertisement or a solicitation. The company has not verified the information and the compliances of the projects. Further, the company has not checked the RERA* registration status of the real estate projects listed herein. The company does not make any representation in regards to the compliances done against these projects. Please note that you should make yourself aware about the RERA* registration status of the listed real estate projects.
*Real Estate (Regulation & Development) Act, 2016.


