Sports

- Kids' Play Areas / Sand Pits


Shukriya Elite Tower in Bhuleshwar Mumbai, is a contemporary residential address offering thoughtfully designed 1 BHK Flats with modern amenities. Located near Grant Road and the JJ Junction–Kumbharwada area, the project offers convenient access to schools, hospitals, markets, railway connectivity and key destinations across South Mumbai. With well-planned residences, lifestyle amenities and RERA registration, Shukriya Elite Tower presents an attractive opportunity for comfortable urban living in a well-connected central-Mumbai location.

Price on Request
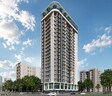
Shukriya Elite Tower is a contemporary residential development by Elite Castles , positioned in the well-connected Bhuleshwar–Kamathipura area of South Mumbai. Designed for modern urban lifestyles, the project combines practical residences, essential lifestyle amenities and central-city connectivity, making everyday living more convenient for homebuyers seeking a well-connected Mumbai address.
The project comprises one residential tower offering thoughtfully planned 1 BHK Flats, with available carpet areas ranging approximately from 361 to 426 sq. ft
The residences are planned around efficient urban layouts that make practical use of available space. The range of compact 1 BHK Flats caters well to individuals and small families looking for functional living spaces in central Mumbai. Project also highlight features such as balconies, ventilation and well-fitted bathrooms, supporting a comfortable everyday living experience.
Shukriya Elite Tower brings together modern lifestyle conveniences with amenities designed to support everyday comfort. The project features facilities such as a clubhouse, swimming pool, gymnasium, power backup, security, reserved and visitor parking, rainwater harvesting and waste-management provisions, creating a balanced environment for recreation, wellness and convenience.
The project's central location adds to its lifestyle appeal, with reputed educational and healthcare institutions available in the surrounding area.Christ Church School and Sir H. N. Reliance Foundation Hospital and Research Centre are among the nearby establishments while Phoenix Palladium provides access to premium shopping, dining and entertainment. The location also benefits from access to markets and public transport, supporting convenient day-to-day living.
Developed by Elite Castles , Shukriya Elite Tower is positioned as the developer's residential offering in this central Mumbai micro-market.
The project is RERA registered under PM1170002502856 with February 2030 possession timeline.
View the latest price list for Shukriya Elite Tower.
*Prices are indicative and subject to applicable charges and project terms.
Shukriya Elite Tower's average asking price is stable quarter-on-quarter, compared with Bhuleshwar.
Shukriya Elite Tower avg. price is ₹ 31.2 K/Sq.Ft. compared to Bhuleshwar at ₹ 42 K/Sq.Ft.
Shukriya Elite Tower offers meticulously designed commercial spaces, featuring flexible layouts and efficient configurations to suit diverse business needs. Explore a range of options including premium office units, versatile retail spaces, and bespoke showrooms, all crafted for optimal functionality.
The Retail Shop provides 144 Sq. Ft. of well-appointed commercial space, ideal for focused business operations.
Discover the 1 BHK Apartment, offering 361 Sq. Ft. of adaptable commercial area, perfect for growing enterprises.
Further enhancing the offerings, the 1 BHK Apartment presents 426 Sq. Ft. of expansive commercial premises, designed for significant business presence.
Finally, the Retail Shop delivers 2185 Sq. Ft. of prime commercial real estate, catering to ambitious ventures.

Price:Price on Request

Price:Price on Request

Price:Price on Request
Price:Price on Request
Explore the master plan, project photos and walkthrough videos of Shukriya Elite Tower to understand the overall layout, tower placement, amenities, landscaped spaces and key highlights before making your buying decision.

Living at this area offers a home within a well-connected urban setting. Residents benefit from the low built-up density, which allows for more personal space and natural light within their homes. Its proximity to major roads makes daily travel convenient, a key advantage in this location.
Download master plan of Shukriya Elite Tower to explore layout details in Bhuleshwar, Mumbai.
Businesses at Shukriya Elite Tower will thrive with access to a comprehensive suite of amenities and robust business infrastructure, including ample parking, power backup, and high-speed elevators designed to enhance operational efficiency. This development ensures a professional environment with state-of-the-art security systems, fire safety measures, and modern facilities supporting commerce. Tenants can expect a seamless work experience, further supported by features such as conference rooms, a welcoming lobby area, and dedicated visitor parking, all contributing to a productive and secure commercial hub.
Shukriya Elite Tower is strategically situated at Bhuleshwar Mumbai, offering unparalleled connectivity within the thriving commercial landscape. This prime location provides direct access to key business districts and is enhanced by proximity to major Eastern Express Highway, Mirza Ghalib Marg, facilitating swift commutes for employees and clients alike. The area boasts a strong 4.1, ensuring seamless travel throughout the city. Furthermore, its accessibility to essential services and Christ Church School, Byculla, Orchid City Centre Mall, Kamathipura, KPB Hinduja College of Commerce, Girgaon positions it as an ideal hub for businesses seeking visibility and convenience.

Estimate commute from your office or kid's school to Shukriya Elite Tower.

Please select the starting point to calculate the travel time.

Based on demand, livability, and activity
Know More About Bhuleshwar
No Reviews exist for Bhuleshwar
Be the first to review this localityTrust & Verification
Construction Status & RERA
Shukriya Elite Tower is on track for timely delivery, with construction progressing steadily towards its Feb 2030. This commercial development is registered under PM1170002502856, ensuring full compliance with regulatory standards. The project aims for seamless handover to businesses, facilitating immediate operational readiness. With a Mar 2026 that set a clear development trajectory, the focus remains on efficient completion and adherence to all building specifications.
Shukriya Elite Tower
Rera Url:

Bhuleshwar, Mumbai

Byculla West, Mumbai

Agripada, Mumbai
Compare multiple homes side-by-side and find the option that best fits your budget, lifestyle, and needs.

Full Cost Clarity
Compare sale price or rent, applicable charges, and key ownership/rental expenses.
Amenities & Features
Compare amenities, furnishing, configuration, and property features side-by-side.
Best Pick Recommendation
Get an expert-recommended option based on your selected preferences.
Builder / Seller Details
Review key trust signals like builder profile, seller details, and project history.

Shukriya Elite Tower is meticulously crafted by Elite Castles, a builder with a distinguished track record in delivering exceptional commercial spaces. Their extensive portfolio showcases a deep understanding of business-centric developments, catering to a discerning corporate clientele. With 1 successful developments to their name, this company prioritizes innovation and quality in every project. Their expertise lies in creating environments that foster growth and productivity, making them a trusted name in the commercial real estate sector. The developer's commitment to excellence is evident in their strategic approach to urban development, focusing on creating landmark business hubs.

Bhuleshwar, Mumbai
1,2,3 BHK
Price On Request

Byculla, Mumbai
1 BHK
₹ 1.10 Cr to 1.35 Cr

Byculla, Mumbai
1,2 BHK
Price On Request

Mumbadevi Area, Mumbai
1,2,3 BHK
Price On Request

Khetwadi, Mumbai
2,3 BHK
Price On Request

Girgaon, Mumbai
1,2,3,4 BHK
Price On Request

Agripada, Mumbai
1,2,3 BHK
Price On Request

Byculla, Mumbai
1 BHK
Price On Request

Byculla West, Mumbai
1,2 BHK
Price On Request

Mazgaon, Mumbai
1,2,3 BHK
Price On Request

Nagpada, Mumbai
2 BHK Apartment
Price On Request

Tardeo, Mumbai
2, 3 BHK Apartment
Price On Request

Umerkhadi, Mumbai
2, 3 BHK Apartment
Price On Request

Girgaon, Mumbai
1, 2 BHK Apartment
Price On Request

Mandvi, Mumbai
1, 2 BHK Apartment, Retail Shop
Price On Request

Girgaon, Mumbai
Price On Request

Marine Lines, Mumbai
4, 6 BHK Apartment
₹ 31.35 Cr to 62.70 Cr

Marine Lines, Mumbai
4, 5, 6 BHK Apartment
₹ 29.92 Cr to 54.87 Cr

Gamdevi, Mumbai
3, 4 BHK Apartment
₹ 14.50 Cr to 20.84 Cr

Tardeo, Mumbai
3, 4, 5 BHK Apartment
₹ 10.71 Cr to 24.96 Cr

Byculla, Mumbai
1, 2, 3 BHK Apartment
₹ 2.74 Cr to 6.90 Cr

Mazgaon, Mumbai
1, 2, 3 BHK Apartment
₹ 1.77 Cr to 4.00 Cr

Tardeo, Mumbai
2 BHK Apartment
₹ 3.28 Cr

Marine Lines, Mumbai
2, 3 BHK Apartment
₹ 4.50 Cr to 7.26 Cr

Marine Lines, Mumbai
1, 2, 3 BHK Apartment
₹ 2.90 Cr to 5.80 Cr

Agripada, Mumbai
1, 2 BHK Apartment
₹ 1.39 Cr to 2.82 Cr

Marine Lines, Mumbai
4, 5, 6 BHK Apartment
₹ 29.92 Cr to 54.87 Cr

Gamdevi, Mumbai
1 BHK Apartment
Price On Request

Gamdevi, Mumbai
Price On Request

Peddar Road, Mumbai
3 BHK Apartment
Price On Request

Tardeo, Mumbai
2, 4 BHK Apartment
Price On Request

Tardeo, Mumbai
2, 3 BHK Apartment
Price On Request

Girgaon, Mumbai
2 BHK Apartment
Price On Request

Grant Road, Mumbai
Price On Request

Girgaon, Mumbai
2, 3 BHK Apartment
₹ 5.71 Cr to 8.18 Cr

Kalbadevi, Mumbai
1, 2 BHK Apartment
₹ 1.65 Cr to 2.46 Cr
This website is only for the purpose of providing information regarding real estate projects in different geographies. Any information which is being provided on this website is not an advertisement or a solicitation. The company has not verified the information and the compliances of the projects. Further, the company has not checked the RERA* registration status of the real estate projects listed herein. The company does not make any representation in regards to the compliances done against these projects. Please note that you should make yourself aware about the RERA* registration status of the listed real estate projects.
*Real Estate (Regulation & Development) Act, 2016.


