
1 BHK Apartment - 376 sq. ft. (Carpet Area)
Price:Price on Request


Nirban Bismillah Crest offers prime commercial spaces in the bustling Byculla, Mumbai, a location renowned for its vibrant commercial ecosystem and excellent connectivity via Eastern Express Highway, Nesbit Road. This development by the esteemed Nirban Infrastructure, known for 9 successful ventures, provides a strategic advantage for businesses seeking growth and investment returns, with units available in various 1 BHK Flats. The project boasts a 4.2 connectivity index and is situated within a 65 locality, making it an attractive hub for commerce and investment opportunities.

Nirban Bismillah Crest, a distinguished commercial development by Nirban Infrastructure, is strategically situated at Byculla Mumbai, offering unparalleled access to the vibrant Mumbai Harbour. This premier business destination comprises a total of 55, spread across a vast 0.12 Acres, designed to cater to diverse business needs with configurations ranging from 159 Sq.Ft. to 441 Sq.Ft.. The project boasts modern office spaces and retail units, ensuring a dynamic environment for growth and investment, with possession status currently as New Launch, expected by Dec 2030. Key amenities include Kids' Play Areas / Sand Pits, Power Backup, Treated Water Supply, 24 x 7 Security, Normal Park / Central Green, Indoor Games, enhancing operational efficiency and client engagement, making it a sought-after address with a 4.3 livability index and a 4.2 lifestyle index.
Nirban Bismillah Crest offers a diverse range of commercial spaces meticulously designed for modern businesses, featuring flexible layouts and efficient space utilization. These business premises are available in configurations including Retail Shop spanning 159 Sq. Ft., Retail Shop with 302 Sq. Ft., 1 BHK Apartment offering 376 Sq. Ft., and 1 BHK Apartment with 441 Sq. Ft., each optimized for productivity and professional environments.

 Floor plan
Nirban Bismillah Crest's average asking price is rising quarter-on-quarter, compared with Byculla.
Nirban Bismillah Crest avg. price is ₹ 31.1 K/Sq.Ft. compared to Byculla at ₹ 44.8 K/Sq.Ft.
Monthly Rent in Byculla ranges from ₹ 43.7 K to ₹ 3.5 L with options available for 1,2,3,4 BHK units
Get the latest price and market updates for Nirban Bismillah Crest.
Mumbai Metro Line 11, a 17.5 km underground corridor connecting Wadala to Gateway of India, is still awaiting Central government approval nearly a year after state cabinet clearance. This delay impacts the commencement of loan signing and tender processes, potentially delaying improved connectivity for key areas like CSMT and Byculla.
During Q3'2026, average property prices for Nirban Bismillah Crest moved from ₹ 29,450/sqft to ₹ 31,050/sqft, reflecting a 5.43% rise.
Explore the master plan, project photos and walkthrough videos of Nirban Bismillah Crest to understand the overall layout, tower placement, amenities, landscaped spaces and key highlights before making your buying decision.

This project delivers a highly practical and straightforward urban lifestyle focused on ease of movement and daily efficiency. Working professionals will benefit most from the direct neighborhood connections that make morning commutes and evening returns entirely stress-free. It stands out as a sensible choice for buyers who value a functional, uncluttered plot division in a busy city setting.
Download master plan of Nirban Bismillah Crest to explore layout details in Byculla, Mumbai.
Businesses at Nirban Bismillah Crest benefit from an array of thoughtfully curated amenities and robust business infrastructure, all designed to foster productivity and growth. This development offers comprehensive facilities including ample parking, reliable power backup, and high-speed elevators, ensuring seamless operations for tenants. The modern infrastructure supports a professional environment with features like advanced security systems, fire safety measures, and well-appointed lobby areas, creating an ideal setting for companies and entrepreneurs. These features collectively contribute to operational efficiency and a thriving commercial ecosystem at Byculla Mumbai.
Nirban Bismillah Crest is strategically situated at Byculla Mumbai, offering unparalleled connectivity for your business operations. This prime location benefits from its proximity to major Eastern Express Highway, Nesbit Road, ensuring swift access to key commercial districts and business hubs. Its advantageous position is further enhanced by being near significant Christ Church School, Byculla, Orchid City Centre Mall, Kamathipura, KPB Hinduja College of Commerce, Girgaon, providing excellent visibility and accessibility for clients and employees alike. The area boasts a strong 4.2, making commutes effortless and facilitating seamless business interactions.
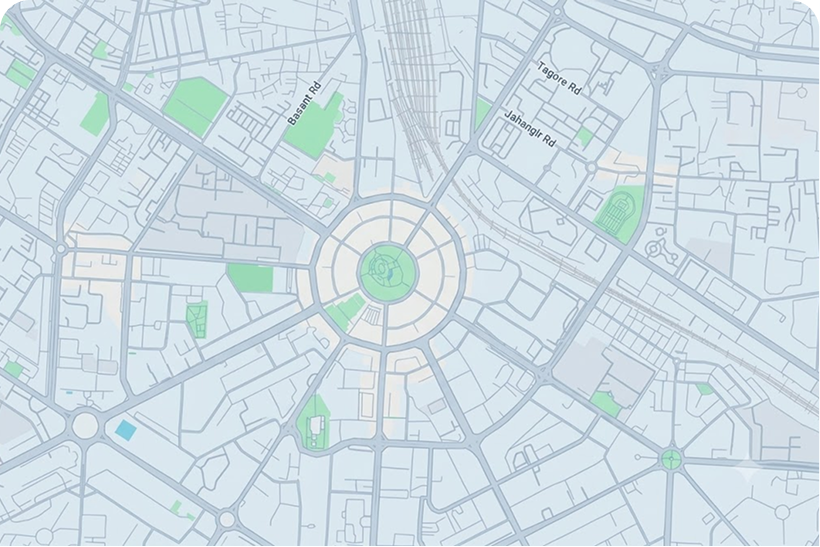
Estimate commute from your office or kid's school to Nirban Bismillah Crest.


Please select the starting point to calculate the travel time.
Average Asking Price in Byculla
Based on active listings and recent trends
The locality has great road and rail connectivity
Waterlogging occurs during monsoons due to poor drainage system

No Reviews exist for Byculla
Be the first to review this localityTrust & Verification
Construction Status & RERA
Nirban Bismillah Crest is progressing as per schedule, with its possession status indicating it is currently in a state of readiness for handover. This commercial development is officially registered under the RERA framework, bearing the RERA number PM1170002601081, ensuring full compliance and transparency for all stakeholders. The project's timeline, launched on Jul 2026, is meticulously managed to facilitate timely operations for businesses. This development adheres to all regulatory guidelines, ensuring a secure investment and operational environment.
Bismillah Crest
Rera Url:

Byculla, Mumbai

Lower Parel, Mumbai

Byculla West, Mumbai
Compare multiple homes side-by-side and find the option that best fits your budget, lifestyle, and needs.
Full Cost Clarity
Compare sale price or rent, applicable charges, and key ownership/rental expenses.
Amenities & Features
Compare amenities, furnishing, configuration, and property features side-by-side.
Best Pick Recommendation
Get an expert-recommended option based on your selected preferences.
Builder / Seller Details
Review key trust signals like builder profile, seller details, and project history.

Nirban Bismillah Crest is a testament to the commercial real estate expertise of Nirban Infrastructure, a developer with a significant track record of 9 completed developments. They specialize in creating business-centric environments, focusing on high-quality office spaces and retail destinations designed for corporate clients and discerning businesses. Their portfolio showcases a deep understanding of commercial needs, evident in projects that foster productivity and growth for their occupants. The company's commitment to delivering exceptional commercial properties is a cornerstone of their reputation.

Byculla West, Mumbai
1, 2 BHK Retail Shop, Apartment
Price On Request

Mazgaon, Mumbai
1, 2 BHK Apartment
₹ 1.43 Cr to 2.17 Cr

Nagpada, Mumbai
1, 2 BHK Apartment
₹ 1.08 Cr to 1.94 Cr

Nagpada, Mumbai
1 BHK Apartment
₹ 1.52 Cr to 1.65 Cr

Byculla, Mumbai
1, 2 BHK Apartment, Retail Shop
₹ 86.15 Lac to 1.90 Cr

Nagpada, Mumbai
1, 2 BHK Apartment
Price On Request

Nagpada, Mumbai
1, 2, 3 BHK Apartment
₹ 1.15 Cr to 4.09 Cr

Nagpada, Mumbai
1, 2, 3 BHK Studio, Apartment
₹ 56.24 Lac to 3.44 Cr
Nagpada, Mumbai
1 BHK Apartment
₹ 1.52 Cr to 1.65 Cr
Byculla, Mumbai
1, 2 BHK Apartment, Retail Shop
₹ 86.15 Lac to 1.90 Cr
Nagpada, Mumbai
1, 2 BHK Apartment
Price On Request
Nagpada, Mumbai
1, 2, 3 BHK Apartment
₹ 1.15 Cr to 4.09 Cr
Nagpada, Mumbai
1, 2, 3 BHK Studio, Apartment
₹ 56.24 Lac to 3.44 Cr

Byculla, Mumbai
1 BHK
₹ 1.10 Cr to 1.35 Cr

Bhuleshwar, Mumbai
1,2,3 BHK
Price On Request

Byculla, Mumbai
1,2 BHK
Price On Request

Girgaon, Mumbai
1,2,3,4 BHK
Price On Request

Mumbadevi Area, Mumbai
1,2,3 BHK
Price On Request

Khetwadi, Mumbai
2,3 BHK
Price On Request

Agripada, Mumbai
1,2,3 BHK
Price On Request

Lower Parel, Mumbai
1,2 BHK
₹ 1.89 Cr to 2.51 Cr

Mazgaon, Mumbai
1,2,3 BHK
Price On Request

Mahalaxmi, Mumbai
3, 4 BHK Apartment
₹ 6.30 Cr to 8.51 Cr

Byculla West, Mumbai
1, 2 BHK Apartment, Retail Shop
Price On Request

Umerkhadi, Mumbai
2, 3 BHK Apartment
Price On Request

Bhuleshwar, Mumbai
1 BHK Apartment, Retail Shop
Price On Request

Bhuleshwar, Mumbai
1, 2 BHK Studio, Apartment, Retail Shop
Price On Request

Nagpada, Mumbai
2 BHK Apartment
Price On Request

Mazgaon, Mumbai
1, 2 BHK Apartment
₹ 1.47 Cr to 2.30 Cr

Byculla East, Mumbai
2, 3, 4 BHK Apartment
Price On Request

Mahalaxmi, Mumbai
3, 4, 5 BHK Apartment
₹ 21.24 Cr to 34.31 Cr

Mahalaxmi, Mumbai
3, 4, 5 BHK Apartment
₹ 9.54 Cr to 19.68 Cr

Mahalaxmi, Mumbai
2, 3, 4, 5 BHK Apartment, Office Space, Retail Shop
₹ 7.20 Cr to 24.30 Cr

Mahalaxmi, Mumbai
2, 3, 4, 5 BHK Apartment
₹ 4.70 Cr to 15.36 Cr

Mahalaxmi, Mumbai
3 BHK Apartment
₹ 8.05 Cr to 9.27 Cr

Mahalaxmi, Mumbai
4 BHK Apartment
₹ 16.80 Cr to 19.20 Cr

Mazgaon, Mumbai
1, 2, 3 BHK Apartment
₹ 1.77 Cr to 4.00 Cr

Byculla West, Mumbai
2, 3 BHK Apartment
₹ 4.00 Cr to 5.61 Cr

Mazgaon, Mumbai
1, 2 BHK Apartment
₹ 61.76 Lac to 99.72 Lac

Mahalaxmi, Mumbai
3 BHK Apartment
Price On Request

Mahalaxmi, Mumbai
3, 4 BHK Apartment
₹ 15.73 Cr to 26.15 Cr

Mahalaxmi, Mumbai
3, 4 BHK Apartment
₹ 14.78 Cr to 19.19 Cr

Mahalaxmi, Mumbai
3, 4 BHK Apartment
₹ 6.96 Cr to 9.01 Cr

Mahalaxmi, Mumbai
3, 4 BHK Apartment
₹ 10.99 Cr to 14.23 Cr

Mahalaxmi, Mumbai
2, 3, 4 BHK Apartment
₹ 5.04 Cr to 13.83 Cr

Mahalaxmi, Mumbai
Office Space
₹ 5.05 Cr

Byculla East, Mumbai
Studio
Price On Request

Mahalaxmi, Mumbai
3 BHK Apartment
₹ 7.00 Cr to 16.00 Cr

Mahalaxmi, Mumbai
3, 4 BHK Apartment
₹ 13.04 Cr to 16.93 Cr
This website is only for the purpose of providing information regarding real estate projects in different geographies. Any information which is being provided on this website is not an advertisement or a solicitation. The company has not verified the information and the compliances of the projects. Further, the company has not checked the RERA* registration status of the real estate projects listed herein. The company does not make any representation in regards to the compliances done against these projects. Please note that you should make yourself aware about the RERA* registration status of the listed real estate projects.
*Real Estate (Regulation & Development) Act, 2016.


