
2 BHK Apartment - 749 sq. ft. (Carpet Area)
Asking price
Price:₹ 2.60 Cr


 +14 Photos
 +2
Videos
Safal Trademark, a luxurious residential project located in the heart of Chembur, offers an unparalleled living experience. Strategically situated near the Eastern Express Highway and V N Purav Marg, this project boasts an excellent connectivity to major commercial hubs and entertainment centers.
The project caters to the needs of modern homebuyers with its premium amenities and specifications. From a well-equipped gymnasium to reliable power backup, every amenity has been carefully curated to ensure a comfortable and convenient living experience. The master bedroom boasts oil-bound distemper walls, setting a new standard for luxurious residential living.
Built with precision and quality, Safal Trademark is a masterpiece of real estate engineering. With a range of unit options available, from spacious 2 BHK to lavish 5 BHK apartments, this project caters to diverse needs and preferences of homebuyers. Explore the available unit options below to find your dream home.
Available Unit OptionsThe following table outlines the available unit options at Safal Trademark:
| Unit Type | Area (Sq. Ft.) |
| 2 BHK Apartment | 749 Sq. Ft. |
| 3 BHK Apartment | 1041 Sq. Ft. |
| 3 BHK Apartment | 1048 Sq. Ft. |
| 4 BHK Apartment | 1445 Sq. Ft. |
| 5 BHK Apartment | 1779 Sq. Ft. |
The residential property is strategically located near several notable landmarks, providing residents with easy access to essential amenities and services. These landmarks not only enhance the quality of life for residents but also offer a unique blend of convenience and comfort.
In resale we have 4 properties available ranging from 2 BHK to 4 BHK having price from 1.97 CR
| Listing Type | Total Listings | Unit Type Range | Price Range |
| Resale | 4 | 2 BHK - 4 BHK | 1.97 CR - 1.97 CR |
Recent activity in the residential real estate market has seen a steady demand for properties, with the average rental rate for the past three months standing at 86.854 and the current rate at 22,395. This stability is reflected in the quarterly aggregation of sales transactions, with 4 government-registered deals totalling 6 Cr having taken place during the period. Looking back at the past six months, the rental rate remains unchanged, with a consistent current rate, and the number of sales transactions has risen to 7, with a combined gross sales value of 17 Cr. Furthermore, examining the market over the past year reveals a substantial increase in activity, with 13 government-registered sales transactions amounting to a gross sales value of 29 Cr, signifying the region growing popularity among property buyers and renters alike.


3 Sales Transactions Registered in Safal Trademark From Nov 25 to Oct 26 at Avg. Price ₹ 27.9 K/Sq.Ft.
No Square Yards registrations available for this project yet.
Safal Trademark's average asking price is cooling quarter-on-quarter, compared with Chembur.
Safal Trademark avg. price is ₹ 32.2 K/Sq.Ft. compared to Chembur at ₹ 34.2 K/Sq.Ft.
Monthly Rent in Chembur ranges from ₹ 29.3 K to ₹ 1.6 L with options available for STUDIO,1,2,3,4,5 BHK units
Get the latest price and market updates for Safal Trademark.
MMRDA and University College London (UCL) have signed an MoU to explore a long-term partnership focused on climate-resilient urban systems. This collaboration will leverage artificial intelligence, digital twins, and climate-risk modelling to predict and manage infrastructure failures, aiming to enhance the resilience of roads, transport networks, and utilities against climate risks like flooding and extreme weather.
A total of 3 residential transactions has been registered so far for Safal Trademark, amounting to ₹ 6 Cr till October 2026.
The Brihanmumbai Municipal Corporation (BMC) announced plans to redesign footpaths and road peripheries on 30 roads in the eastern suburbs. This initiative aims to significantly improve walkability for residents, following successful encroachment removal.
Structural Works reach 93% completion, External Works has reached 70%, MEP Services including lift and staircases, are now 80% done.
During Q1'2026, average property prices for Safal Trademark moved from ₹ 31,750/sqft to ₹ 32,650/sqft, reflecting a 2.83% rise.
A total of 203 out of 230 launched units have been booked as of December 2025.
A total of 203 out of 230 launched units have been booked as of May 2025.
External Works has reached 60%, Internal finishing stands at 95%, MEP Services including lift and staircases, are now 65% done.
A total of 197 out of 230 launched units have been booked as of February 2025.
A total of 196 out of 230 launched units have been booked as of October 2024.
3 Sales Transactions Registered in Safal Trademark From Nov 25 to Oct 26 at Avg. Price ₹ 27.9 K/Sq.Ft.
Transaction Period Nov 25 to Oct 26
Explore the master plan, project photos and walkthrough videos of Safal Trademark to understand the overall layout, tower placement, amenities, landscaped spaces and key highlights before making your buying decision.

Living here delivers a highly practical and organized routine where your daily commute and parking are simplified by modern mechanical systems. Working professionals and families benefit most from the immediate access to a massive public recreation ground right next door, giving kids a safe place to play. The project stands out in the local market because it successfully combines advanced vehicle infrastructure with direct access to large neighborhood parklands.
Download brochure, master plan & walkthrough video of Safal Trademark to explore floor plans, layout, and complete project details in Chembur, Mumbai.

Trust & Verification
Safal Trademark
Rera Url:

Chembur, Mumbai

Chembur, Mumbai

Chembur, Mumbai
Share your genuine review and help other buyers make an informed decision.

The Safal Group, a renowned real estate developer in Navi Mumbai and Mumbai, is led by the visionary Shri Vinod G Asrani. With a strong legacy spanning over two decades, the Safal Group has established itself as a leader in the industry. The company foundation is built on the principles of human values. Having already completed over 2900+ houses across Mumbai and Navi Mumbai, the Safal Group aims to reach new heights by fulfilling the dream of every individual to own a house.Every Safal Group project is thoughtfully planned in vibrant locations like Chembur, upholding the philosophy that a great home is synonymous with a great neighborhood. The group places a strong emphasis on clean legal documentation, obtaining approvals from leading financial institutions, understanding the crucial role financing plays in making dreams come true.In their pursuit of excellence, the Safal Group employs both local and global expertise in their endeavors. While cost may be forgotten, quality perseveres, which is why each new project from the Safal Group exceeds the standards set by the preceding one in terms of design and details. The company commitment to delivering the very best continuously drives and inspires them.Through their exemplary work, the Safal Group has won the hearts of many homebuyers, enriching not only individuals lives but also the neighborhoods they develop. With every Safal residence, a lifetime of happiness and contentment is guaranteed.
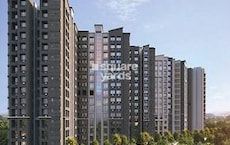
Chembur, Mumbai
2, 3 BHK Apartment
₹ 2.26 Cr to 3.12 Cr

Chembur, Mumbai
Price On Request

Chembur, Mumbai
1, 2, 3 BHK Apartment
₹ 94.00 Lac to 2.38 Cr

Chembur, Mumbai
2, 3, 4, 5 BHK Apartment
₹ 2.64 Cr to 15.02 Cr

Chembur, Mumbai
1, 2 BHK Apartment
₹ 1.33 Cr to 2.38 Cr

Chembur, Mumbai
2, 3, 4 BHK Apartment
Price On Request

Chembur, Mumbai
2 BHK Apartment
Price On Request

Chembur, Mumbai
2 BHK Apartment
Price On Request

Chembur, Mumbai
2 BHK Apartment
₹ 2.73 Cr

Chembur, Mumbai
3 BHK Apartment
Price On Request

Chembur, Mumbai
2 BHK Apartment
Price On Request
Chembur, Mumbai
Price On Request
Chembur, Mumbai
1, 2, 3 BHK Apartment
₹ 94.00 Lac to 2.38 Cr
Chembur, Mumbai
2, 3, 4, 5 BHK Apartment
₹ 2.64 Cr to 15.02 Cr
Chembur, Mumbai
1, 2 BHK Apartment
₹ 1.33 Cr to 2.38 Cr
Chembur, Mumbai
2, 3, 4 BHK Apartment
Price On Request
Chembur, Mumbai
2 BHK Apartment
Price On Request
Chembur, Mumbai
2 BHK Apartment
Price On Request
Chembur, Mumbai
2 BHK Apartment
₹ 2.73 Cr
Chembur, Mumbai
3 BHK Apartment
Price On Request
Chembur, Mumbai
2 BHK Apartment
Price On Request

Ghatkopar East, Mumbai
1,2,3 BHK
₹ 1.33 Cr to 3.35 Cr
Ghatkopar East, Mumbai
2,3 BHK
₹ 2.59 Cr to 4.34 Cr

Chembur, Mumbai
2,3 BHK
₹ 2.28 Cr to 4.06 Cr

Ghatkopar East, Mumbai
3,4 BHK
₹ 3.82 Cr to 5.27 Cr
Wadala, Mumbai
1,2,3 BHK
₹ 1.60 Cr to 3.50 Cr

Chembur, Mumbai
1,2 BHK
₹ 1.56 Cr to 2.66 Cr

Ghatkopar East, Mumbai
2,3 BHK
₹ 1.97 Cr to 3.35 Cr

Ghatkopar East, Mumbai
2,3,4,6 BHK
₹ 2.02 Cr to 13.56 Cr

Chembur, Mumbai
2,3 BHK
₹ 3.15 Cr to 4.32 Cr

Ghatkopar East, Mumbai
2,3 BHK
₹ 2.60 Cr to 3.67 Cr

Wadala, Mumbai
3, 4 BHK Apartment
₹ 4.27 Cr to 7.77 Cr

Wadala East, Mumbai
2, 3, 4 BHK Apartment
₹ 4.24 Cr to 10.52 Cr

Wadala East, Mumbai
2, 3, 4 BHK Apartment
₹ 3.16 Cr to 7.29 Cr

Wadala East, Mumbai
1, 2 BHK Apartment
₹ 1.26 Cr to 1.74 Cr

Wadala East, Mumbai
1, 2, 3 BHK Apartment
₹ 1.28 Cr to 3.98 Cr

Wadala, Mumbai
1, 2, 3 BHK Apartment
₹ 1.50 Cr to 3.87 Cr

Wadala, Mumbai
Office Space
₹ 2.83 Cr to 3.60 Cr

Wadala, Mumbai
1, 2, 3, 4 BHK Apartment, Office Space
₹ 1.83 Cr to 10.14 Cr

Wadala, Mumbai
2, 3 BHK Apartment
₹ 4.42 Cr to 5.13 Cr

Wadala, Mumbai
1, 2, 3 BHK Apartment
₹ 1.38 Cr to 3.37 Cr

Wadala, Mumbai
1, 2, 3 BHK Apartment
₹ 1.99 Cr to 5.09 Cr

Wadala, Mumbai
3, 4 BHK Apartment
₹ 6.70 Cr to 13.41 Cr

Wadala, Mumbai
3, 4 BHK Apartment
Price On Request

Wadala, Mumbai
2, 3 BHK Apartment
₹ 2.96 Cr to 4.14 Cr

Wadala, Mumbai
1, 2, 3, 4 BHK Apartment, Office Space
₹ 1.63 Cr to 7.51 Cr
Explore rental listings currently available in Safal Trademark, Mumbai.
Safal Trademark provides a range of amenities including a gymnasium, party hall, power backup, 24 x 7 security, and rainwater harvesting facilities.
The developer of Safal Trademark is The Safal Group, which has successfully completed a total of 22 projects.
Yes, Safal Trademark is RERA-registered with the registration number P51800003754.
The construction status of Safal Trademark is at the mid-stage of development.
Safal Trademark offers various apartment configurations including 2 BHK, 3 BHK, 4 BHK, and 5 BHK units.
The area surrounding Safal Trademark is witnessing significant growth, making it a location with promising appreciation potential.
This website is only for the purpose of providing information regarding real estate projects in different geographies. Any information which is being provided on this website is not an advertisement or a solicitation. The company has not verified the information and the compliances of the projects. Further, the company has not checked the RERA* registration status of the real estate projects listed herein. The company does not make any representation in regards to the compliances done against these projects. Please note that you should make yourself aware about the RERA* registration status of the listed real estate projects.
*Real Estate (Regulation & Development) Act, 2016.





