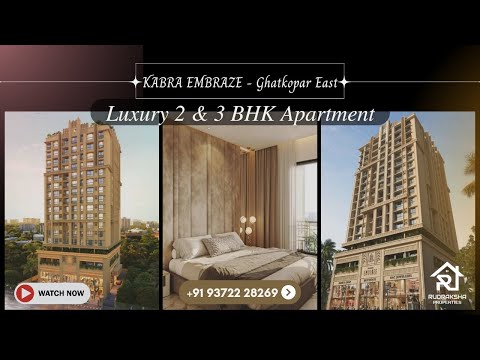
Luxury 2 & 3 BHK Apartment | KABRA EMBRAZE | Ghatkopar East | #mumbai #realestate


 +9 Photos
 +2
Videos
+2
Videos
₹2.59 Cr - 4.34 Cr
₹39,539 Per Sq. Ft.
View the latest price list for Kabra Embraze.
*Prices are indicative and subject to applicable charges and project terms.
Kabra Embraze's average asking price is stable quarter-on-quarter, compared with Ghatkopar East.
Kabra Embraze avg. price is ₹ 39.6 K/Sq.Ft. compared to Ghatkopar East at ₹ 28.4 K/Sq.Ft.
Get the latest price and market updates for Kabra Embraze.
A total of 5 residential transactions has been registered so far for Kabra Embraze, amounting to ₹ 11 Cr till October 2026.
The Brihanmumbai Municipal Corporation (BMC) announced plans to redesign footpaths and road peripheries on 30 roads in the eastern suburbs. This initiative aims to significantly improve walkability for residents, following successful encroachment removal.
Mumbai's water stock has reached 95.97%, with seven lakes maintaining high levels. This ensures a stable water supply for the city, though civic authorities continue to monitor reservoir levels and rainfall.
During Q2'2026, average property prices for Kabra Embraze moved from ₹ 39,450/sqft to ₹ 39,650/sqft, reflecting a 0.51% rise.
During Q1'2026, average property prices for Kabra Embraze moved from ₹ 37,650/sqft to ₹ 39,450/sqft, reflecting a 4.78% rise.
A total of 28 out of 80 launched units have been booked as of February 2026, including 8% of 3 BHK(2 out of 24 units), 7% of 2 BHK(2 out of 29 units), 100% of 2 BHK EX MEMBER(8 units), 3 BHK EX MEMBER(16 units).
Structural Works reach 69% completion.
A total of 29 out of 80 launched units have been booked as of May 2025, including 8% of 3 BHK(2 out of 24 units), 10% of 2 BHK(3 out of 29 units), 100% of 2 BHK EX MEMBER(8 units), 3 BHK EX MEMBER(16 units).
Structural Works reach 66% completion.
A total of 28 out of 80 launched units have been booked as of February 2025, including 8% of 3 BHK(2 out of 24 units), 7% of 2 BHK(2 out of 29 units), 100% of 2 BHK EX MEMBER(8 units), 3 BHK EX MEMBER(16 units).
5 Sales Transactions Registered in Kabra Embraze From Nov 25 to Oct 26 .
Transaction Period Nov 25 to Oct 26
5 Sales Transactions Registered in Kabra Embraze From Nov 25 to Oct 26 .

Price:₹ 2.59 Cr

Price:₹ 2.60 Cr
Price:₹ 4.32 Cr

Price:₹ 4.34 Cr
Explore the master plan, project photos and walkthrough videos of Kabra Embraze to understand the overall layout, tower placement, amenities, landscaped spaces and key highlights before making your buying decision.

Living here offers a straightforward urban experience within a single building. Residents benefit from direct access to commercial spaces and convenient connections to major roads, simplifying daily errands and commutes. This project provides a practical home base for those seeking efficiency and accessibility in their urban lifestyle.
Download brochure, master plan & walkthrough video of Kabra Embraze to explore floor plans, layout, and complete project details in Ghatkopar East, Mumbai.


Estimate commute from your office or kid's school to Kabra Embraze.


Please select the starting point to calculate the travel time.
Trust & Verification
Kabra Embraze-Redevelopment of Shree Sahawas CHSL
Rera Url:

Ghatkopar East, Mumbai

Chembur, Mumbai

Chembur, Mumbai
Compare multiple homes side-by-side and find the option that best fits your budget, lifestyle, and needs.

Full Cost Clarity
Compare sale price or rent, applicable charges, and key ownership/rental expenses.
Amenities & Features
Compare amenities, furnishing, configuration, and property features side-by-side.
Best Pick Recommendation
Get an expert-recommended option based on your selected preferences.
Builder / Seller Details
Review key trust signals like builder profile, seller details, and project history.

Kabra Group is an ISO 9001-certified company and a Real Estate Giant in Mumbai. For almost 30 years, the pioneers have delivered high-end residential, commercial, and retail properties to thousands of consumers who have put their unwavering trust in the group. The group was established under the supreme leadership of the Kabra Group, Shyamsunder Kabra, Rajesh Asharam Kabra, and Gourav Kabra. Whether it is a mega township or a lavish redevelopment, Kabra Group is famous across posh areas of Mumbai for delivering uncompromised and luxurious properties following superior quality standards. Kabra Group is primarily involved in building, constructing, redeveloping, and managing real estate, and has also delved into providing several allied property-related services. Some of its completed projects include Kabra Paradise In Andheri (W), Kabra Divine In Malad (W), Kabra-Prarthna In Juhu, Kabra-Metro One In Andheri (W), Adarshlok In Goregaon (W), Argentum In Goregaon (W), Aurum In Goregaon (W), Christina In Goregaon (W), Eternity In Andheri (W), Guru Seva In Goregaon (E), Jay Mitra In Goregaon (W), Etc. Some of its prominent commercial real estate include Kabra Elita Hub, Borivali (W), and Elita Hub at Rageshree. Its retail centres include Kabra-Metro One in Andheri (W), and Kabra-Ajanta Commercial in Santacruz (W) The sheer objective of Kabra Group is to continue servicing the citizens of the country by introducing real estate concepts that provide a viable solution to their residential and commercial needs. The group primarily aims to provide customer satisfaction, consumer support, innovative projects, world-class design and amenities, and excellence through quality. The key feature of getting associated with the Kabra Group is that you will appreciate their timely after-possession and exception service thereafter. Their excellence in architecture and modern design is also something to look forward to.

Worli, Mumbai
2, 3, 4 BHK Apartment
₹ 10.15 Cr to 36.71 Cr

Malad East, Mumbai
2, 3, 4 BHK Apartment
₹ 2.15 Cr to 3.50 Cr

Malad West, Mumbai
1, 2, 3, 4 BHK Apartment
₹ 1.16 Cr to 3.40 Cr

Sakinaka, Mumbai
1, 2, 3 BHK Apartment
₹ 1.71 Cr to 3.65 Cr

Juhu, Mumbai
3, 4 BHK Apartment
₹ 5.44 Cr to 15.50 Cr

Malad West, Mumbai
1, 2, 3 BHK Apartment
₹ 1.36 Cr to 2.74 Cr

Andheri West, Mumbai
2 BHK Apartment
Price On Request

Goregaon West, Mumbai
2, 3 BHK Apartment, Studio
₹ 62.87 Lac to 3.71 Cr

Juhu, Mumbai
2, 3, 4 BHK Apartment
₹ 2.25 Cr to 3.13 Cr

Santacruz East, Mumbai
2, 3, 4 BHK Apartment
₹ 2.60 Cr to 5.30 Cr

Santacruz West, Mumbai
1, 2, 3, 4 BHK Apartment
₹ 90.00 Lac to 5.37 Cr

Andheri East, Mumbai
3 BHK Apartment
Price On Request

Pandurang Wadi, Mumbai
1, 3 BHK Apartment
Price On Request

Goregaon West, Mumbai
3 BHK Apartment
Price On Request
Worli, Mumbai
2, 3, 4 BHK Apartment
₹ 10.15 Cr to 36.71 Cr
Malad East, Mumbai
2, 3, 4 BHK Apartment
₹ 2.15 Cr to 3.50 Cr
Malad West, Mumbai
1, 2, 3, 4 BHK Apartment
₹ 1.16 Cr to 3.40 Cr
Sakinaka, Mumbai
1, 2, 3 BHK Apartment
₹ 1.71 Cr to 3.65 Cr
Juhu, Mumbai
3, 4 BHK Apartment
₹ 5.44 Cr to 15.50 Cr
Malad West, Mumbai
1, 2, 3 BHK Apartment
₹ 1.36 Cr to 2.74 Cr
Andheri West, Mumbai
2 BHK Apartment
Price On Request
Goregaon West, Mumbai
2, 3 BHK Apartment, Studio
₹ 62.87 Lac to 3.71 Cr
Juhu, Mumbai
2, 3, 4 BHK Apartment
₹ 2.25 Cr to 3.13 Cr
Santacruz East, Mumbai
2, 3, 4 BHK Apartment
₹ 2.60 Cr to 5.30 Cr
Santacruz West, Mumbai
1, 2, 3, 4 BHK Apartment
₹ 90.00 Lac to 5.37 Cr
Andheri East, Mumbai
3 BHK Apartment
Price On Request
Pandurang Wadi, Mumbai
1, 3 BHK Apartment
Price On Request
Goregaon West, Mumbai
3 BHK Apartment
Price On Request
Chembur, Mumbai
2,3 BHK
₹ 94.26 Lac to 4.62 Cr
Ghatkopar East, Mumbai
2,3 BHK
₹ 3.09 Cr to 4.10 Cr

Chembur, Mumbai
2,3,4,5 BHK
₹ 2.60 Cr to 6.18 Cr

Chembur, Mumbai
2,3 BHK
₹ 2.28 Cr to 4.06 Cr

Ghatkopar East, Mumbai
3,4 BHK
₹ 3.82 Cr to 5.27 Cr

Chembur, Mumbai
2,3,4 BHK
₹ 3.22 Cr to 8.35 Cr

Ghatkopar East, Mumbai
2,3,4,6 BHK
₹ 2.02 Cr to 13.56 Cr

Chembur, Mumbai
2,3 BHK
₹ 3.15 Cr to 4.32 Cr
Ghatkopar East, Mumbai
1,2 BHK
₹ 1.45 Cr to 3.55 Cr

Chembur, Mumbai
1, 2, 3 BHK Apartment
₹ 1.25 Cr to 2.67 Cr

Tilak Nagar, Mumbai
1, 2 BHK Apartment
₹ 1.10 Cr to 1.42 Cr

Ghatkopar West, Mumbai
1 BHK Apartment
Price On Request

Chembur, Mumbai
Retail Shop, Office Space
₹ 2.26 Cr to 2.78 Cr

Kurla, Mumbai
1, 2 BHK Apartment
₹ 1.10 Cr to 1.85 Cr

Ghatkopar West, Mumbai
2, 3 BHK Apartment
₹ 1.41 Cr to 2.02 Cr

Chembur, Mumbai
1, 2, 3 BHK Apartment
₹ 1.30 Cr to 2.77 Cr

Tilak Nagar, Mumbai
1, 2 BHK Apartment
Price On Request

Chembur, Mumbai
2, 3 BHK Retail Shop, Apartment
₹ 2.10 Cr to 2.88 Cr

Ghatkopar West, Mumbai
1, 2 BHK Apartment
₹ 1.38 Cr to 1.89 Cr

Ghatkopar West, Mumbai
1, 2, 3 BHK Apartment
₹ 1.16 Cr to 2.58 Cr

Ghatkopar West, Mumbai
Office Space, Retail Shop
₹ 1.26 Cr to 7.20 Cr

Ghatkopar West, Mumbai
2, 3 BHK Apartment
₹ 2.06 Cr to 3.02 Cr

Ghatkopar West, Mumbai
2, 3 BHK Apartment
₹ 2.28 Cr to 2.75 Cr

Asalpha, Mumbai
1, 2, 3 BHK Apartment
₹ 83.60 Lac to 2.00 Cr

Chembur, Mumbai
1, 2 BHK Apartment
₹ 1.20 Cr to 1.60 Cr

Ghatkopar West, Mumbai
1, 2, 3 BHK Apartment, Studio
Price On Request

Chembur, Mumbai
1, 2, 3 BHK Apartment
₹ 1.58 Cr to 2.61 Cr

Ghatkopar West, Mumbai
Retail Shop, Office Space
₹ 89.28 Lac to 1.36 Cr

Ghatkopar West, Mumbai
3 BHK Apartment
Price On Request

Ghatkopar West, Mumbai
Office Space
₹ 76.00 Lac to 3.15 Cr

Chembur, Mumbai
1, 2 BHK Apartment
₹ 85.10 Lac to 1.39 Cr

Ghatkopar West, Mumbai
Office Space
₹ 1.17 Cr to 4.51 Cr

Chembur, Mumbai
3, 4 BHK Apartment
₹ 5.70 Cr to 6.27 Cr

Ghatkopar West, Mumbai
1 BHK Apartment
Price On Request

Ghatkopar West, Mumbai
1, 2, 3 BHK Apartment
₹ 94.25 Lac to 3.29 Cr

Ghatkopar West, Mumbai
1, 2 BHK Apartment
Price On Request

Chembur, Mumbai
2 BHK Apartment
Price On Request

Chembur, Mumbai
1, 2, 3, 4 BHK Apartment
₹ 81.19 Lac to 2.45 Cr
Meet the top real estate experts for Kabra Embraze, Mumbai.
Kabra Embraze has 2 BHK (683–686 sq ft) and 3 BHK (1,000–1,005 sq ft) carpet-area apartments.
Features high-end gymnasium, swimming pool, spa, library, indoor gaming area, party lawn, yoga & meditation deck, senior citizens area, kid's play, BBQ & stargazing decks.
Features rainwater harvesting, treated/sewer water reuse, landscaping, and solar backup, aiming for sustainability.
Situated on 90 Feet Road (Barrister Nath Pai Marg), 1.6 km from Ghatkopar railway, 600 m from Eastern Express Highway, near Rajawadi Hospital & schools.
This website is only for the purpose of providing information regarding real estate projects in different geographies. Any information which is being provided on this website is not an advertisement or a solicitation. The company has not verified the information and the compliances of the projects. Further, the company has not checked the RERA* registration status of the real estate projects listed herein. The company does not make any representation in regards to the compliances done against these projects. Please note that you should make yourself aware about the RERA* registration status of the listed real estate projects.
*Real Estate (Regulation & Development) Act, 2016.


