
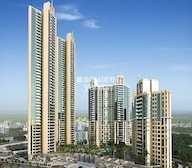
3 Bhk Apt at Neelam Senroofs, Mulund | The Iconic Luxury Residential Project


 +24 Photos
 +2
Videos
+2
Videos
₹2.35 Cr - 3.32 Cr
₹26,554 Per Sq. Ft.
Estimated Rent: ₹56K/month
Introducing Neelam Senroofs, a prestigious residential project located in the desirable suburb of Nahur East, Mumbai. The project is strategically positioned near the Eastern Express Highway and Goregaon Mulund Link Road, making it an ideal choice for those seeking a peaceful living experience with easy access to the city s main attractions. With RERA approvals in place, buyers can rest assured of the project s legitimacy and quality.
This stunning project offers a range of luxurious amenities, including a well-equipped gymnasium, to ensure that residents lead a healthy and active lifestyle. Additionally, the project provides for power backup, ensuring that your home is always powered and secure. With high ceilings, spacious rooms, and wide windows, the apartments at Neelam Senroofs are designed to provide a serene and comfortable living environment.
The project features a range of apartment types, including 2 BHK and 3 BHK options, with an array of specifications such as oil-bound distemper-walled master bedrooms. The available unit options are listed below:
Available Unit OptionsThe following table outlines the available unit options at Neelam Senroofs:
| Unit Type | Area (Sq. Ft.) | Price (Rs.) |
| 2 BHK Apartment | 893 | 2.42 Cr |
| 2 BHK Apartment | 885 | 2.39 Cr |
| 3 BHK Apartment | 1125 | 3.04 Cr |
| 3 BHK Apartment | 1250 | 3.38 Cr |
The residential property is strategically located near several notable landmarks, providing residents with easy access to essential amenities and services. These landmarks not only enhance the quality of life for residents but also offer a unique blend of convenience and comfort.
We have total 18 options available in Neelam Senroofs for resale and rental, In resale we have 15 properties available ranging from 2 BHK - 3 BHK having sizes from 1.45 CR - 3.25 CR
For rent you can check 3 properties having options for 2 BHK - 3 BHK with price ranging from 50000 - 75000.
| Listing Type | Total Listings | Unit Type Range | Price Range |
| Resale | 15 | 2 BHK - 3 BHK | 1.45 CR - 3.25 CR |
| Rental | 3 | 2 BHK - 3 BHK | 50000 - 75000 |
View the latest price list for Neelam Senroofs.
*Prices are indicative and subject to applicable charges and project terms.
Neelam Senroofs's average asking price is cooling quarter-on-quarter, compared with Nahur East.
Neelam Senroofs avg. price is ₹ 28.9 K/Sq.Ft. compared to Nahur East at ₹ 29.1 K/Sq.Ft.
Monthly Rent in Neelam Senroofs start from ₹ 56 K with options available for 2 BHK units
Get the latest price and market updates for Neelam Senroofs.
Rent in Neelam Senroofs ranges from ₹ 50 K to ₹ 62 K with options available for 2 BHK.
BMC has announced completion targets for three significant infrastructure projects. The Vidyavihar east-west connector is slated to open by August 31, the first phase of the Goregaon-Mulund Link Road (GMLR) by September, and the Mankhurd-Maharashtra Nagar flyover by May 31, 2027. These projects are expected to improve traffic flow and connectivity in their respective areas.
Central Railway (CR) has completed significant monsoon preparedness works across Mumbai's suburban network, including fixing six critical waterlogging-prone locations. Additionally, CR has begun replacing 12 non-AC suburban services with air-conditioned local trains, increasing the total number of AC services across the Mumbai Division to 120.
Mumbai's suburban railway network will observe mega blocks on the Central and Transharbour Lines on June 28, 2026, to facilitate essential maintenance of tracks and signaling systems. Commuters are advised to plan their journeys in advance as services on these lines may experience delays of approximately 15 minutes. Western and Harbour lines will operate as per schedule.
MMRDA has made significant progress on the 7.35 km Atal Setu–Mumbai–Pune Expressway connector. With foundation and girder works advancing, the project is on track for completion by February 2027. This will enable signal-free travel and faster connectivity between Mumbai and Pune.
Structural Works reach 100% completion. External Works has reached 35%. Internal finishing stands at 23%. MEP Services including lift and staircases, are now 21% done
A total of 195 out of 266 launched units have been booked as of April 2026, including 82% of 3 BHK(46 out of 56), 71% of 2 BHK(149 out of 210).
External Works has reached 75%, Internal finishing stands at 78%, MEP Services including lift and staircases, are now 78% done.
During Q1'2026, average property prices for Neelam Senroofs moved from ₹ 27,600/sqft to ₹ 29,300/sqft, reflecting a 6.16% rise.
Structural Works reach 100% completion, External Works has reached 55%, Internal finishing stands at 73%, MEP Services including lift and staircases, are now 60% done.

Price:₹ 2.37 Cr

Price:₹ 2.35 Cr

Price:₹ 2.99 Cr

Price:₹ 3.32 Cr
Explore the master plan, project photos and walkthrough videos of Neelam Senroofs to understand the overall layout, tower placement, amenities, landscaped spaces and key highlights before making your buying decision.

This residential complex delivers a home life centered on spaciousness and outdoor enjoyment. Professionals and families will appreciate the ease of access to major roads and the opportunity for recreation right at their doorstep. The generous open areas and well-maintained green spaces make this project a refreshing choice in its location.
Download brochure, master plan & walkthrough video of Neelam Senroofs to explore floor plans, layout, and complete project details in Nahur East, Mumbai.



Estimate commute from your office or kid's school to Neelam Senroofs.


Please select the starting point to calculate the travel time.
Average Asking Price in Nahur East
Based on active listings and recent trends

Based on demand, livability, and activity
Know More About Nahur East
No Reviews exist for Nahur East
Be the first to review this localityTrust & Verification
Senroofs Phase - II
Rera Url:
Senroofs Phase - III
Rera Url:
Rera Url:
Rera Url:

Nahur East, Mumbai

Kanjurmarg East, Mumbai

Mulund West, Mumbai
Compare multiple homes side-by-side and find the option that best fits your budget, lifestyle, and needs.

Full Cost Clarity
Compare sale price or rent, applicable charges, and key ownership/rental expenses.
Amenities & Features
Compare amenities, furnishing, configuration, and property features side-by-side.
Best Pick Recommendation
Get an expert-recommended option based on your selected preferences.
Builder / Seller Details
Review key trust signals like builder profile, seller details, and project history.

Neelam Realtors is one of the leading real estate companies in Mumbai, headed by Mr. Champalal K. Vardhan (Chairman and Managing Director). With 30 years of experience in the real estate industry, the company is engaged in constructing flats, apartments, malls and commercial complexes.

Mulund East, Mumbai
2, 3 BHK Apartment, Retail Shop
₹ 1.84 Cr to 2.94 Cr

Mulund East, Mumbai
1, 2 BHK Apartment
₹ 1.46 Cr to 2.18 Cr

Mulund East, Mumbai
2 BHK Apartment
₹ 2.35 Cr

Nahur East, Mumbai
2, 3 BHK Apartment
₹ 1.59 Cr to 2.53 Cr

Ghatkopar East, Mumbai
3 BHK Apartment
Price On Request

Mulund East, Mumbai
3 BHK Apartment
₹ 1.91 Cr to 2.47 Cr

Ghatkopar East, Mumbai
2, 3 BHK Studio, Apartment
₹ 1.18 Cr to 2.87 Cr
Mulund East, Mumbai
2, 3 BHK Apartment, Retail Shop
₹ 1.84 Cr to 2.94 Cr
Mulund East, Mumbai
1, 2 BHK Apartment
₹ 1.46 Cr to 2.18 Cr
Mulund East, Mumbai
2 BHK Apartment
₹ 2.35 Cr
Nahur East, Mumbai
2, 3 BHK Apartment
₹ 1.59 Cr to 2.53 Cr

Kanjurmarg West, Mumbai
2 BHK
₹ 2.23 Cr

Kanjurmarg East, Mumbai
2 BHK
₹ 1.78 Cr to 2.39 Cr

Kanjurmarg East, Mumbai
3 BHK
₹ 2.55 Cr to 3.52 Cr

Mulund West, Mumbai
2,3 BHK
₹ 2.15 Cr to 3.30 Cr

Nahur West, Mumbai
3,4 BHK
₹ 2.67 Cr to 5.65 Cr

Bhandup West, Mumbai
2,3 BHK
₹ 2.02 Cr to 2.78 Cr
Mulund West, Mumbai
2,3,4 BHK
₹ 1.98 Cr to 3.38 Cr

Mulund West, Mumbai
3,4 BHK
₹ 3.23 Cr to 5.56 Cr

Kanjurmarg East, Mumbai
2,3 BHK
₹ 2.02 Cr to 2.44 Cr

Kanjurmarg East, Mumbai
1,2,3,4 BHK
₹ 1.19 Cr to 5.66 Cr

Mulund East, Mumbai
1, 2 BHK Apartment
₹ 89.87 Lac to 1.24 Cr

Bhandup West, Mumbai
1, 2 BHK Retail Shop, Apartment
₹ 79.47 Lac to 1.91 Cr

Bhandup East, Mumbai
1, 2 BHK Apartment, Retail Shop
₹ 1.10 Cr to 1.80 Cr

Mulund West, Mumbai
1, 2 BHK Apartment
Price On Request

Mulund West, Mumbai
2 BHK Apartment
Price On Request

Mulund West, Mumbai
2 BHK Apartment, Retail Shop
₹ 1.48 Cr to 1.91 Cr

Mulund West, Mumbai
2, 3 BHK Apartment
₹ 2.40 Cr to 3.60 Cr

Mulund East, Mumbai
1, 2, 3 BHK Apartment
Price On Request

Mulund East, Mumbai
1, 2 BHK Apartment
₹ 39.98 Lac to 68.38 Lac

Mulund West, Mumbai
2 BHK Retail Shop, Apartment
Price On Request

Mulund West, Mumbai
1, 2, 3 BHK Apartment
₹ 1.39 Cr to 3.04 Cr

Bhandup West, Mumbai
2, 3 BHK Apartment
₹ 1.46 Cr to 2.66 Cr

Mulund West, Mumbai
2, 3 BHK Apartment
₹ 1.98 Cr to 4.09 Cr

Mulund West, Mumbai
Office Space, Retail Shop
₹ 3.85 Cr to 5.38 Cr

Bhandup West, Mumbai
1 BHK Apartment
₹ 85.00 Lac to 91.73 Lac

Mulund West, Mumbai
1, 3 BHK Apartment
₹ 92.00 Lac to 2.50 Cr

Bhandup East, Mumbai
1 BHK Studio, Apartment
₹ 75.00 Lac to 82.54 Lac

Bhandup West, Mumbai
1, 2 BHK Apartment
₹ 88.00 Lac to 1.31 Cr

Bhandup West, Mumbai
2 BHK Apartment
Price On Request

Mulund West, Mumbai
1, 2 BHK Apartment
₹ 1.19 Cr to 1.97 Cr

Bhandup West, Mumbai
1, 2 BHK Apartment
₹ 1.10 Cr to 1.94 Cr

Mulund West, Mumbai
2, 3 BHK Apartment
₹ 2.08 Cr to 3.17 Cr

Mulund West, Mumbai
2, 3, 4 BHK Apartment
₹ 1.98 Cr to 4.74 Cr

Bhandup West, Mumbai
1, 2, 3 BHK Apartment, Studio
₹ 1.20 Cr to 2.77 Cr

Bhandup West, Mumbai
2 BHK Apartment
₹ 2.23 Cr

Bhandup West, Mumbai
2, 3 BHK Apartment
₹ 1.99 Cr to 2.76 Cr

Mulund West, Mumbai
2, 3 BHK Apartment
₹ 1.99 Cr to 3.90 Cr

Mulund West, Mumbai
3 BHK Apartment
₹ 3.58 Cr to 5.77 Cr

Mulund West, Mumbai
3 BHK Apartment
Price On Request

Mulund West, Mumbai
2, 3 BHK Apartment
₹ 1.99 Cr to 3.90 Cr
Explore resale and rental listings currently available in Neelam Senroofs, Mumbai.

Nahur East, Mumbai
₹ 2.1 Cr

Nahur East, Mumbai
₹ 2.38 Cr

Nahur East, Mumbai
₹ 2.02 Cr
Nahur East, Mumbai
₹ 2.45 Cr

Nahur East, Mumbai
₹ 3.07 Cr

Nahur East, Mumbai
₹ 4.16 Cr
Nahur East, Mumbai
₹ 3 Cr
Nahur East, Mumbai
₹ 3.45 Cr 
Nahur East, Mumbai
₹ 3.5 Cr
Nahur East, Mumbai
₹ 5 Cr
Nahur East, Mumbai
₹ 56,000 
Nahur East, Mumbai
₹ 65,000
Nahur East, Mumbai
₹ 91,000 
Nahur East, Mumbai
₹ 95,000 
Nahur East, Mumbai
₹ 90,000 
Nahur East, Mumbai
₹ 94,000 
Nahur East, Mumbai
₹ 95,000 
Nahur East, Mumbai
₹ 95,000
Vijayraj Yadav Real Estate Consultant
Sakshi Enterprise
Royal Estate Agency
Mk Properties
Universal Property Junction
The project offers a range of amenities and facilities including a gymnasium, power backup, 24x7 security, and a caf/coffee bar, ensuring a comfortable and convenient living experience.
The project offers 2 BHK and 3 BHK apartments with total areas ranging from 893 to 1250 sq. ft. and priced between 2.39 Cr to 3.38 Cr.
Neelam, a reputed and experienced developer, has developed Neelam Senroofs with a focus on quality and customer satisfaction. They have a total of 8 projects in their portfolio.
The project is strategically located near major connecting roads such as Eastern Express Highway and Goregaon Mulund Link Road, making it easily accessible and well-connected.
Yes, Neelam Senroofs is RERA-registered with multiple projects and registrations, including P51800008478, P51800032087, P51800055320, and P51800055478.
The current status of construction in Neelam Senroofs is partially ready to move, allowing buyers to get settled as soon as possible.
This website is only for the purpose of providing information regarding real estate projects in different geographies. Any information which is being provided on this website is not an advertisement or a solicitation. The company has not verified the information and the compliances of the projects. Further, the company has not checked the RERA* registration status of the real estate projects listed herein. The company does not make any representation in regards to the compliances done against these projects. Please note that you should make yourself aware about the RERA* registration status of the listed real estate projects.
*Real Estate (Regulation & Development) Act, 2016.


