
2 BHK Apartment - 732 sq. ft. (Carpet Area)
Asking price
Price:₹ 2.10 Cr


Runwal Greens is a premium residential development located in Mulund West, Mumbai. Spread across a large land parcel, the project is designed with a strong focus on open spaces, landscaped gardens, and modern lifestyle amenities. The project comprises 1,420 residences and is currently listed as Ready to Move. Homes are available in 2, 3, 4 BHK configurations, with prices ranging from ₹ 1.98 Cr to ₹ 4.74 Cr. Possession is expected by Oct 2017.
Residents have access to a wide range of recreational facilities, landscaped open areas, clubhouse amenities, sports infrastructure, children's play zones, and wellness spaces designed for everyday convenience. Developed by Runwal, the project is registered under RERA number P51800000271. Its location near Fortis Hospital Mulund, Mulund West, St Pius X High School Mumbai, Mulund West and connectivity through Eastern Express Highway, Goregaon Mulund Link Road, LBS Marg make it well connected to major business hubs and other parts of Mumbai.

 +14 Photos
 Video
Video
₹1.98 Cr - 4.74 Cr
₹28,750 Per Sq. Ft.
Estimated Rent: ₹57K – ₹1.8L/month


Square Yards experts are actively closing deals
Runwal Greens is a well-planned residential community in Mulund West, Mumbai that combines spacious homes with a large percentage of open green spaces. Unlike many urban developments where residential towers occupy most of the land, this project is designed to foster a balanced lifestyle, with landscaped gardens, walking paths, and leisure areas integrated throughout the community. The development comprises 1,420 residences and offers homes in 2, 3, 4 BHK configurations with unit sizes ranging from 689 Sq.Ft. to 1650 Sq.Ft..
One of the key highlights of the project is its emphasis on greenery and lifestyle. Residents can enjoy landscaped gardens, dedicated recreational zones, sports facilities, children's activity areas, and clubhouse amenities without having to step outside the community. The spacious planning also allows for better ventilation and natural light across the residential towers. Located in Mulund West, the project benefits from easy access to the Eastern Express Highway, LBS Marg, Mulund Railway Station, and several commercial and social infrastructure hubs across Mumbai. Schools, hospitals, shopping destinations, and entertainment centres are all located within a convenient driving distance, making daily life easier for residents.
Runwal is developing the project and has delivered 148 over 41 years of industry experience. The project is currently listed as Ready to Move, while possession is expected by Oct 2017. Additional project highlights include Excellent Connectivity to All Parts of the City Best Residential Project in Mumbai Grand Clubhouse Ultra Luxurious Clubhouse Spacious 20-acre land with plenty of green areas High-end clubhouse with varied amenities Well-located with good connectivity to the city, and the development is registered under RERA number P51800000271.
The identity of Runwal Greens is defined by its expansive green spaces, integrated lifestyle amenities, strategic location in Mulund West, and thoughtfully planned residential environment.
One of the standout features of the project is its emphasis on greenery. Landscaped gardens, tree-lined walkways, open lawns, and dedicated outdoor spaces create a peaceful environment while offering residents ample space to relax, exercise, and spend time with family.
The project offers a wide selection of lifestyle facilities that cater to residents of different age groups. From clubhouse amenities and sports courts to fitness facilities, children's play areas, and leisure zones, everyday recreation is built into the community.
Located in Mulund West, the project enjoys convenient access to the Eastern Express Highway, LBS Marg, Mulund Railway Station, and other major transport corridors. This allows residents to travel comfortably to key commercial districts and important destinations across Mumbai.
The project has been designed with spacious tower layouts, landscaped surroundings, and efficient internal planning. Wide internal roads, pedestrian-friendly spaces, and organized community infrastructure contribute to a comfortable living experience.
Residents benefit from proximity to reputed schools, hospitals, shopping malls, supermarkets, restaurants, and entertainment destinations. Daily necessities and lifestyle conveniences are available within a short distance from the project.
The floor plans at Runwal Greens are designed to make efficient use of available space while maintaining comfortable room sizes and functional layouts. The project offers thoughtfully planned residences with spacious living areas, well-ventilated bedrooms, balconies, modern kitchens, and utility spaces suited for contemporary family living. According to the project plans, homes are available in 2, 3, 4 BHK Flats, with unit sizes ranging from 689 Sq.Ft. to 1650 Sq.Ft.. The layouts focus on practical space planning, natural lighting, and smooth movement between different parts of the home. Large windows and balconies help improve ventilation while allowing ample daylight into the living spaces.
The living and dining spaces are planned to create a comfortable common area for everyday activities and family gatherings. These spaces also provide easy access to balconies and adjoining rooms.
Most residences feature private balconies that extend the living area and provide views of the landscaped surroundings. The balconies also allow better ventilation and natural light throughout the home.
Bedrooms are positioned to provide privacy while maintaining convenient access to the living room, kitchen, and bathrooms. The layouts are suitable for both growing families and individuals seeking additional living space.
The floor plans help buyers understand room dimensions, furniture placement, circulation space, balcony access, utility areas, and the overall functionality of each residence before making a purchase decision.


19 Sales Transactions Registered in Runwal Greens From Nov 25 to Oct 26 at Avg. Price ₹ 25.4 K/Sq.Ft.
No Square Yards registrations available for this project yet.
Runwal Greens's average asking price is stable quarter-on-quarter, compared with Mulund West.
Runwal Greens avg. price is ₹ 28.9 K/Sq.Ft. compared to Mulund West at ₹ 29.2 K/Sq.Ft.
Monthly Rent in Runwal Greens ranges from ₹ 57 K to ₹ 1.8 L with options available for 2,3,6 BHK units
Get the latest price and market updates for Runwal Greens.
A total of 19 residential transactions has been registered so far for Runwal Greens, amounting to ₹ 46 Cr till October 2026.
Rent in Runwal Greens ranges from ₹ 57 K to ₹ 2 L with options available for 2 BHK, 3 BHK, 4 BHK, 5 BHK, 6 BHK.
During Q3'2026, average property prices for Runwal Greens moved from ₹ 28,750/sqft to ₹ 28,850/sqft, reflecting a 0.35% rise.
During Q1'2026, average property prices for Runwal Greens moved from ₹ 29,550/sqft to ₹ 30,900/sqft, reflecting a 4.57% rise.
A total of 647 out of 672 launched units have been booked as of March 2026, including 85% of 4 BHK(130 out of 153), 99% of 3 BHK(355 out of 357), 100% of 2 BHK (2 units), 3.5 BHK (77 units), 2.5 BHK (83 units).
Structural Works reach 75% completion.
Structural Works reach 60% completion, External Works has reached 100%, Internal finishing stands at 100%, MEP Services including lift and staircases, are now 100% done.
RUNWAL GREENS Wings 5 - 8, developed by Runwal Apartments Private Limited, officially launched on 10-Jul-2017 and expected to complete by 31-Dec-2019. Registered under RERA No. P51800000271. The project comprises 4 towers and offers 672 residential units, including 2 BHK, 2.5 BHK, 3 BHK, 3.5 BHK, 4 BHK, with unit sizes ranging from 667 to 2153 Square feet across a total area of 0.77 Acre.
19 Sales Transactions Registered in Runwal Greens From Nov 25 to Oct 26 at Avg. Price ₹ 25.4 K/Sq.Ft.
Transaction Period Nov 25 to Oct 26
Explore resale and rental listings currently available in Runwal Greens, Mumbai.

Mulund West, Mumbai
₹ 2.2 Cr
Mulund West, Mumbai
₹ 2.25 Cr
Mulund West, Mumbai
₹ 2.30 Cr
Mulund West, Mumbai
₹ 2.25 Cr
Mulund West, Mumbai
₹ 2.30 Cr
Mulund West, Mumbai
₹ 55,000
Mulund West, Mumbai
₹ 59,000

Mulund West, Mumbai
₹ 62,000
Mulund West, Mumbai
₹ 68,000 
Mulund West, Mumbai
₹ 62,000

Mulund West, Mumbai
₹ 59,000 
Mulund West, Mumbai
₹ 85,000 
Mulund West, Mumbai
₹ 95,000
Mulund West, Mumbai
₹ 95,000 
Mulund West, Mumbai
₹ 1 LExplore the master plan, project photos and walkthrough videos of Runwal Greens to understand the overall layout, tower placement, amenities, landscaped spaces and key highlights before making your buying decision.

Living at this area means enjoying a home surrounded by abundant green and open spaces, providing a peaceful environment for daily life. Families will particularly benefit from the dedicated outdoor areas and convenient on-site shops, fostering a strong sense of community. This project stands out for its commitment to spacious living and excellent connectivity to major city arteries.
Download brochure, master plan & walkthrough video of Runwal Greens to explore floor plans, layout, and complete project details in Mulund West, Mumbai.

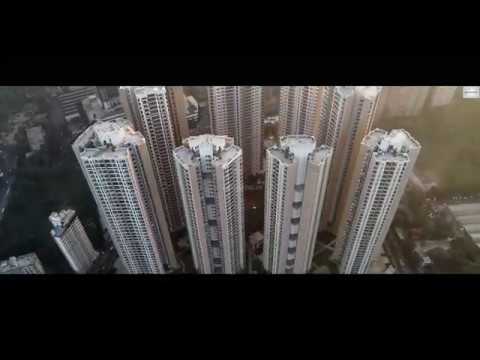
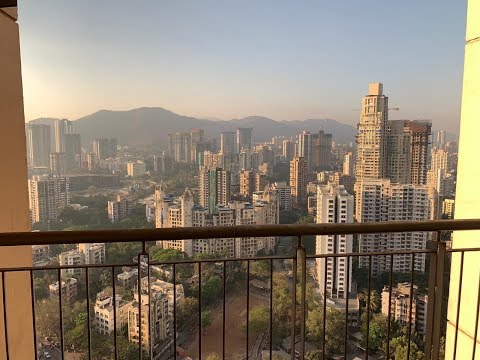


Amenities at Runwal Greens are designed to support a comfortable and active lifestyle. The project brings together recreational facilities, wellness spaces, sports infrastructure, landscaped gardens, and essential conveniences to meet the needs of residents across all age groups.
Clubhouse
Multipurpose Hall
Indoor Games Room
Party Hall
Community Spaces
Leisure Areas
Swimming Pool
Fully Equipped Gymnasium
Jogging Track
Yoga & Meditation Zone
Fitness Centre
Tennis Court
Basketball Court
Badminton Court
Cricket Practice Area
Outdoor Sports Facilities
Landscaped Gardens
tree-Lined Walkways
Children's Play Area
Senior Citizen Seating Area
Open Green Lawns
Kids' Activity Zone
Community Gathering Spaces
Dedicated Play Areas
Open Spaces for Families
Located in Mulund West, Mumbai, Runwal Greens enjoys excellent connectivity to major residential, commercial, and business destinations across the city. The project benefits from access to the Eastern Express Highway, LBS Marg, Goregaon-Mulund Link Road, and Mulund Railway Station, making daily travel convenient for residents. The locality is also supported by well-established schools, hospitals, shopping centres, and recreational facilities.
Landmark/Location | Distance |
R Mall, Mulund | 1.2 KM |
Mulund Railway Station | 2.4 KM |
Fortis Hospital, Mulund | 2.8 KM |
Eastern Express Highway | 2.0 KM |
Viviana Mall, Thane | 5.8 KM |

Estimate commute from your office or kid's school to Runwal Greens.


Please select the starting point to calculate the travel time.
Trust & Verification
Runwal Greens is registered under RERA number P51800000271. The RERA registration allows buyers to access official project information and serves as an important reference for reviewing project-related records before making a purchase decision.
The registration includes information related to:
Project approvals
Construction progress
Possession timelines
Developer commitments
Compliance-related disclosures
Regulatory documentation
Buyers can independently verify project information through the relevant regulatory authority before making a purchase decision.
Runwal Greens Wings 5 - 8
Rera Url:

Mulund West, Mumbai

Kanjurmarg East, Mumbai

Kanjurmarg West, Mumbai
Compare multiple homes side-by-side and find the option that best fits your budget, lifestyle, and needs.

Full Cost Clarity
Compare sale price or rent, applicable charges, and key ownership/rental expenses.
Amenities & Features
Compare amenities, furnishing, configuration, and property features side-by-side.
Best Pick Recommendation
Get an expert-recommended option based on your selected preferences.
Builder / Seller Details
Review key trust signals like builder profile, seller details, and project history.

The Runwal company was established in 1978. It is one of the top real estate developers based in Mumbai. With 20,000+ happy families and 51 real estate projects delivered, Runwal Developer operates in the residential, commercial and organised retail real estate space. The premier real estate developer takes the satisfaction of its customers as a top priority and delivers projects that are an apt combination of luxury and modern technology. Runwal Builders also manage the largest retail mall chain present in Mumbai. Currently, there are 14 ongoing real estate projects under the Runwal flagship. Runwal Builders holds several awards and accolades as a real estate company. Recently, it was granted ‘50 Best Real Estate and Infrastructure Companies. It also holds ‘The Star Realty - Lords of the Land award’, ‘The CNBC AWAAZ Real Estate Award’ and many other accolades. Over the years, Runwal has become a name that stands synonymous with service, quality, and on-time delivery while maintaining the highest quality standards. Runwal Group goes by 5 pillars of work ethics. These are:- Pioneering future Respect for individuals & united as a team Integrity Delighting the customers Excellence

Kanjurmarg East, Mumbai
2, 3, 4 BHK Retail Shop, Apartment
₹ 1.85 Cr to 4.79 Cr

Khar West, Mumbai
2, 3 BHK Apartment, Retail Shop
Price On Request

Malabar Hill, Mumbai
3, 5 BHK Apartment
₹ 33.00 Cr to 69.59 Cr

Worli, Mumbai
3, 4, 5, 6 BHK Apartment
₹ 11.30 Cr to 55.19 Cr

Kanjurmarg East, Mumbai
1, 2, 3 BHK Apartment, Retail Shop
₹ 1.16 Cr to 4.00 Cr
Mulund West, Mumbai
1, 2, 3 BHK Apartment
₹ 1.39 Cr to 3.04 Cr
Wadala, Mumbai
1, 2, 3 BHK Apartment
₹ 1.60 Cr to 3.50 Cr

Mahalaxmi, Mumbai
2, 3, 4, 5 BHK Apartment
₹ 4.70 Cr to 15.36 Cr

Chembur, Mumbai
2, 3 BHK Apartment
₹ 2.28 Cr to 4.06 Cr

Kanjurmarg East, Mumbai
1, 2, 3 BHK Apartment
₹ 1.26 Cr to 2.41 Cr
Kanjurmarg East, Mumbai
1, 2 BHK Apartment
₹ 1.16 Cr to 1.62 Cr

Parel, Mumbai
2, 3 BHK Apartment
Price On Request

Kanjurmarg East, Mumbai
1, 2, 3, 4 BHK Apartment
₹ 1.19 Cr to 5.66 Cr

Mulund West, Mumbai
2, 3 BHK Apartment
₹ 2.15 Cr to 3.30 Cr

Kanjurmarg West, Mumbai
1, 2, 3 BHK Apartment
₹ 1.37 Cr to 3.63 Cr

Andheri West, Mumbai
2, 3 BHK Apartment
₹ 4.87 Cr to 6.25 Cr

Chembur, Mumbai
3 BHK Apartment
Price On Request

Sion East, Mumbai
Price On Request

Ghatkopar West, Mumbai
Retail Shop
₹ 1.39 Cr

Mulund West, Mumbai
Office Space
Price On Request

Mulund West, Mumbai
Office Space
₹ 1.69 Cr to 2.02 Cr

Chembur, Mumbai
2, 3 BHK Apartment
Price On Request

Mulund West, Mumbai
2, 3 BHK Apartment
₹ 2.06 Cr to 3.32 Cr

Bhandup West, Mumbai
2 BHK Apartment
₹ 2.23 Cr

Mulund West, Mumbai
2, 3 BHK Apartment
₹ 2.08 Cr to 3.17 Cr
Kanjurmarg East, Mumbai
2, 3, 4 BHK Retail Shop, Apartment
₹ 1.85 Cr to 4.79 Cr
Khar West, Mumbai
2, 3 BHK Apartment, Retail Shop
Price On Request
Malabar Hill, Mumbai
3, 5 BHK Apartment
₹ 33.00 Cr to 69.59 Cr
Worli, Mumbai
3, 4, 5, 6 BHK Apartment
₹ 11.30 Cr to 55.19 Cr
Kanjurmarg East, Mumbai
1, 2, 3 BHK Apartment, Retail Shop
₹ 1.16 Cr to 4.00 Cr
Mulund West, Mumbai
1, 2, 3 BHK Apartment
₹ 1.39 Cr to 3.04 Cr
Wadala, Mumbai
1, 2, 3 BHK Apartment
₹ 1.60 Cr to 3.50 Cr
Mahalaxmi, Mumbai
2, 3, 4, 5 BHK Apartment
₹ 4.70 Cr to 15.36 Cr
Chembur, Mumbai
2, 3 BHK Apartment
₹ 2.28 Cr to 4.06 Cr
Kanjurmarg East, Mumbai
1, 2, 3 BHK Apartment
₹ 1.26 Cr to 2.41 Cr
Kanjurmarg East, Mumbai
1, 2 BHK Apartment
₹ 1.16 Cr to 1.62 Cr
Parel, Mumbai
2, 3 BHK Apartment
Price On Request
Kanjurmarg East, Mumbai
1, 2, 3, 4 BHK Apartment
₹ 1.19 Cr to 5.66 Cr
Mulund West, Mumbai
2, 3 BHK Apartment
₹ 2.15 Cr to 3.30 Cr
Kanjurmarg West, Mumbai
1, 2, 3 BHK Apartment
₹ 1.37 Cr to 3.63 Cr
Andheri West, Mumbai
2, 3 BHK Apartment
₹ 4.87 Cr to 6.25 Cr
Chembur, Mumbai
3 BHK Apartment
Price On Request
Sion East, Mumbai
Price On Request
Ghatkopar West, Mumbai
Retail Shop
₹ 1.39 Cr
Mulund West, Mumbai
Office Space
Price On Request
Mulund West, Mumbai
Office Space
₹ 1.69 Cr to 2.02 Cr
Chembur, Mumbai
2, 3 BHK Apartment
Price On Request
Mulund West, Mumbai
2, 3 BHK Apartment
₹ 2.06 Cr to 3.32 Cr
Bhandup West, Mumbai
2 BHK Apartment
₹ 2.23 Cr
Mulund West, Mumbai
2, 3 BHK Apartment
₹ 2.08 Cr to 3.17 Cr

Mulund West, Mumbai
2,3 BHK
₹ 89.00 Lac to 3.48 Cr

Mulund West, Mumbai
1,2,3 BHK
₹ 1.41 Cr to 3.31 Cr

Bhandup West, Mumbai
1,2,3 BHK
₹ 1.20 Cr to 2.57 Cr

Mulund West, Mumbai
1,2,3 BHK
₹ 1.52 Cr to 4.62 Cr
Kanjurmarg East, Mumbai
1,2 BHK
₹ 1.74 Cr to 2.02 Cr

Mulund West, Mumbai
2,3,4 BHK
₹ 2.41 Cr to 5.40 Cr

Bhandup West, Mumbai
1,2 BHK
₹ 1.10 Cr to 1.94 Cr

Kanjurmarg East, Mumbai
2,3 BHK
₹ 2.02 Cr to 2.44 Cr

Mulund West, Mumbai
2,3 BHK
₹ 2.80 Cr to 3.71 Cr

Mulund West, Mumbai
1,2,3 BHK
₹ 1.29 Cr to 2.99 Cr

Mulund East, Mumbai
1, 2, 3 BHK Retail Shop, Apartment
₹ 73.02 Lac to 2.66 Cr

Bhandup West, Mumbai
1, 2 BHK Retail Shop, Apartment
₹ 79.47 Lac to 1.91 Cr

Mulund East, Mumbai
1, 2, 3 BHK Retail Shop, Apartment
₹ 1.28 Cr to 3.07 Cr

Bhandup West, Mumbai
1 BHK Apartment, Retail Shop
Price On Request

Mulund East, Mumbai
1, 2 BHK Apartment
₹ 1.17 Cr to 1.57 Cr

Mulund East, Mumbai
1, 2 BHK Apartment
₹ 39.98 Lac to 68.38 Lac

Mulund East, Mumbai
1, 2, 3 BHK Apartment
₹ 91.84 Lac to 2.45 Cr

Bhandup West, Mumbai
2, 3 BHK Apartment
₹ 1.46 Cr to 2.66 Cr

Mulund East, Mumbai
2, 3 BHK Apartment
₹ 2.44 Cr to 3.74 Cr

Bhandup West, Mumbai
2 BHK Apartment
Price On Request

Bhandup West, Mumbai
1, 2, 3 BHK Apartment
₹ 1.45 Cr to 2.93 Cr

Mulund East, Mumbai
1, 2, 3 BHK Apartment, Retail Shop
₹ 1.18 Cr to 2.36 Cr

Mulund East, Mumbai
2, 3 BHK Apartment
₹ 1.95 Cr to 2.76 Cr

Mulund East, Mumbai
2, 3 BHK Apartment
₹ 1.65 Cr to 2.67 Cr

Mulund East, Mumbai
2, 3 BHK Apartment
₹ 2.26 Cr to 3.42 Cr

Mulund East, Mumbai
1, 2 BHK Apartment
₹ 1.46 Cr to 2.18 Cr

Mulund East, Mumbai
2, 3 BHK Retail Shop, Apartment
₹ 2.22 Cr to 2.94 Cr

Bhandup West, Mumbai
2, 3 BHK Apartment
₹ 1.99 Cr to 2.76 Cr

Nahur West, Mumbai
3, 4 BHK Apartment
₹ 2.67 Cr to 5.65 Cr

Mulund East, Mumbai
2, 3 BHK Apartment
₹ 1.50 Cr to 2.16 Cr

Nahur West, Mumbai
2, 3 BHK Apartment
₹ 2.05 Cr to 2.82 Cr

LBS Marg, Mumbai
2, 3, 4 BHK Apartment
Price On Request

Bhandup West, Mumbai
1 BHK Studio, Apartment
₹ 37.07 Lac to 61.07 Lac

Tulshet Pada, Mumbai
1 BHK Studio, Apartment
₹ 61.22 Lac to 1.02 Cr

Bhandup West, Mumbai
Retail Shop
Price On Request

Mulund East, Mumbai
2 BHK Apartment
Price On Request
According to the project plans, the available options include 2, 3, 4 BHK Flats.
The price range at Runwal Greens starts from ₹ 1.98 Cr and extends up to ₹ 4.74 Cr. Pricing may vary depending on the selected configuration, tower, and unit area.
Runwal Greens is located in Mulund West and Mumbai and benefits from connectivity through Eastern Express Highway, Goregaon Mulund Link Road, LBS Marg, the Eastern Express Highway, and LBS Marg.
The project offers a wide range of recreational, wellness, sports, and lifestyle facilities. Some of the commonly listed amenities at Runwal Greens include Gymnasium, Swimming Pool, Power Backup, Treated Water Supply, 24 x 7 Security, CCTV / Video Surveillance, Sauna, Party Hall, Rain Water Harvesting, Sewage Treatment Plant.
The project is registered under RERA number P51800000271.
Runwal Greens is being developed by Runwal.
The current possession status of Runwal Greens is listed as Ready to Move.
The project enjoys good connectivity to the Eastern Express Highway, LBS Marg, Mulund Railway Station, major business districts, reputed educational institutions, healthcare facilities, and popular shopping destinations across Mumbai.
The project stands out for its large landscaped open spaces, premium lifestyle amenities, thoughtfully planned high-rise towers, strong connectivity, and well-developed residential environment in Mulund West.
This website is only for the purpose of providing information regarding real estate projects in different geographies. Any information which is being provided on this website is not an advertisement or a solicitation. The company has not verified the information and the compliances of the projects. Further, the company has not checked the RERA* registration status of the real estate projects listed herein. The company does not make any representation in regards to the compliances done against these projects. Please note that you should make yourself aware about the RERA* registration status of the listed real estate projects.
*Real Estate (Regulation & Development) Act, 2016.


