


1 BHK Apartment - 418 sq. ft. (Carpet Area)
- 1 Bathroom
- 1 Balcony
Asking price
Price:₹ 1.60 Cr


Runwal Timeless is a 1, 2, 3 BHK Flats development by Runwal in Wadala, Mumbai, offering 870 units across 3 Acres. Unit sizes run from 418 Sq.Ft. to 916 Sq.Ft., priced between ₹ 1.60 Cr and ₹ 3.50 Cr (₹ 38,210 Per Sq. Ft.), above ₹ 36,950 /Sq.Ft.. The project is Under Construction and is registered under P51900005685 with Maharashtra RERA; the source page's own promotional text and FAQ state a possession date of December 2024, but this has already passed and no current possession date appears in the structured header. It offers connectivity via Eastern Express Highway, LBS Marg, with a school within roughly 0.2 km and a hospital within 0.5 km. On-site amenities include a rooftop infinity pool, gymnasium, luxurious clubhouse and sky promenade, among more than 26 further named facilities. The project carries a rating of 4.0 out of 5 based on 5 reviews, and the developer's dedicated Track Record module lists 41 years of experience.

₹1.60 Cr - 3.50 Cr
₹38,210 Per Sq. Ft.


Square Yards experts are actively closing deals
Runwal Timeless is a residential development by Runwal in Wadala, Mumbai. Homes are offered in 1, 2, 3 BHK Flats, with sizes running from 418 Sq.Ft. to 916 Sq.Ft.. The project spans 3 Acres and holds 870 units. Runwal Timeless is currently Under Construction, and pricing starts at ₹ 1.60 Cr and goes up to ₹ 3.50 Cr.
Close to Eastern Express Highway, LBS Marg, the development sits within Wadala East, part of Mumbai South, positioned within the BKC-Wadala growth corridor. Runwal develops Runwal Timeless Mumbai and has 41 years of experience. Buyers should note two significant issues on the source page: its own promotional text and FAQ state a possession date of December 2024, which has already passed, with no current possession date shown anywhere in the structured header fields; and several sections reference a 4 BHK configuration that doesn't appear anywhere on the project's actual, structured Price List. Both are detailed prominently below.
| Parameter | Detail |
|---|---|
| Project Name | Runwal Timeless |
| Developer | Runwal |
| Locality | Wadala, Mumbai |
| Pincode | 400031 |
| Status | Under Construction |
| Possession Date | Not currently disclosed in the structured header (see Page Audit) |
| Configurations | 1, 2, 3 BHK Flats |
| Size Range | 418 Sq.Ft. to 916 Sq.Ft. |
| Price Range | ₹ 1.60 Cr to ₹ 3.50 Cr |
| Price per Sq. Ft. | ₹ 38,210 Per Sq. Ft. |
| Total Units | 870 |
| Total Area | 3 Acres |
| RERA Number | P51900005685 |
Given the possession-date and configuration discrepancies found on this listing, buyers should confirm the current, accurate construction status and available configurations directly with the sales team before proceeding.
Project Snapshot
The Runwal Timeless floor plan lineup, per the project's structured Price List, covers 1, 2, 3 BHK Flats across six sizes, from 418 Sq.Ft. to 916 Sq.Ft.. The lineup includes two 1 BHK sizes, two 2 BHK sizes, and two 3 BHK sizes.
Prices are indicative and subject to applicable charges and project terms.
For a buyer entering the project for the first time, 1 BHK Apartment at 418 Sq. Ft. and ₹ 1.60 Cr is the lowest entry point on offer. A second, marginally larger 1 BHK is also available at 422 Sq. Ft. and ₹ 1.61 Cr.
Two 2 BHK sizes are available (583 Sq. Ft. at ₹ 2.23 Cr, and 644 Sq. Ft. at ₹ 2.46 Cr), alongside two 3 BHK sizes (841 Sq. Ft. at ₹ 3.21 Cr, and 916 Sq. Ft. at ₹ 3.50 Cr), giving a growing family a genuine choice of layouts.


10 Sales Transactions Registered in Runwal Timeless From Nov 25 to Oct 26 at Avg. Price ₹ 19.8 K/Sq.Ft.
No Square Yards registrations available for this project yet.
Runwal Timeless's average asking price is stable quarter-on-quarter, compared with Wadala East.
Runwal Timeless avg. price is ₹ 47 K/Sq.Ft. compared to Wadala East at ₹ 33.5 K/Sq.Ft.
Monthly Rent in Wadala East ranges from ₹ 29 K to ₹ 1.6 L with options available for STUDIO,1,2,3,4 BHK units
Get the latest price and market updates for Runwal Timeless.
A total of 10 residential transactions has been registered so far for Runwal Timeless, amounting to ₹ 19 Cr till October 2026.
MMRDA is on track to complete all its ongoing infrastructure projects by December 2028, a year ahead of its original deadline. These projects, part of the 'Mumbai in 59 Minutes' vision, include roads, tunnels, sea links, and metro corridors aimed at creating seamless east-west and north-south connectivity across the region.
Mumbai Metro Line 11, a 17.5 km underground corridor connecting Wadala to Gateway of India, is still awaiting Central government approval nearly a year after state cabinet clearance. This delay impacts the commencement of loan signing and tender processes, potentially delaying improved connectivity for key areas like CSMT and Byculla.
During Q2'2026, average property prices for Runwal Timeless moved from ₹ 36,500/sqft to ₹ 47,150/sqft, reflecting a 29.18% rise.
Structural Works reach 37% completion.
Structural Works reach 36% completion.
Structural Works reach 20% completion.
Structural Works reach 14% completion.
A total of 435 out of 870 launched units have been booked as of September 2023, including 54% of 1 BHK(58 out of 108 units), 49% of 3 BHK(88 out of 178 units), 49% of 2 BHK(289 out of 584 units).
A total of 92 out of 870 launched units have been booked as of January 2023, including 4% of 1 BHK(4 out of 108 units), 6% of 3 BHK(10 out of 178 units), 13% of 2 BHK(78 out of 584 units).
10 Sales Transactions Registered in Runwal Timeless From Nov 25 to Oct 26 at Avg. Price ₹ 19.8 K/Sq.Ft.
Transaction Period Nov 25 to Oct 26
Explore the master plan, project photos and walkthrough videos of Runwal Timeless to understand the overall layout, tower placement, amenities, landscaped spaces and key highlights before making your buying decision.

Living here offers a balanced urban lifestyle, where daily commutes are eased by excellent road access and a variety of amenities cater to every family member. Children and seniors have dedicated spaces for play and relaxation, while the community hub provides social and retail conveniences. This project stands out for its thoughtful integration of green spaces and diverse facilities, creating a truly inclusive environment for residents.
Download brochure, master plan & walkthrough video of Runwal Timeless to explore floor plans, layout, and complete project details in Wadala, Mumbai.
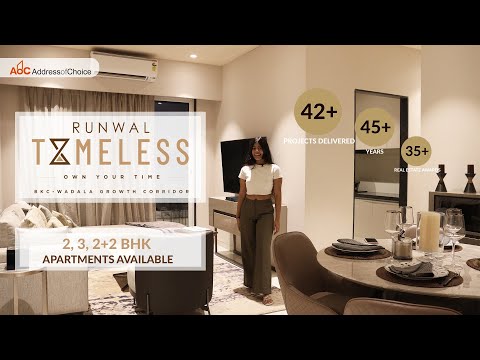


Runwal Timeless's amenities are genuinely extensive, with more than 26 additional named facilities beyond the substantial core list already shown.
The project's own materials also describe a roughly 22,000 sq. ft. "sky promenade" as a signature amenity. The source page indicates at least 26 further amenities beyond what's shown here ("Show +26 More"), so buyers should confirm the complete, current facility list directly with the sales team.
A genuinely premium specification sheet, including laminated wooden flooring in the master bedroom, a modular kitchen, a shower panel and geyser, and air conditioner fittings, sits above the standard specification seen in several other projects in this series. Buyers should confirm exact fitting brands and warranty terms directly with the sales team.
Runwal Timeless sits in Wadala, part of Mumbai South, with direct road access to Eastern Express Highway, LBS Marg.
| Landmark | Distance |
|---|---|
| Karmaveer Bhaurao School | 0.2 km |
| Transit Camp Dispensary (Bus Stop) | 0.4 km |
| K J Somaiya Hospital | 0.5 km |
For daily commuting and errands, the project scores well on immediate proximity: a school is just 0.2 km away, a bus stop is 0.4 km away, and a hospital is roughly 0.5 km away. The Eastern Express Highway is a short distance out at roughly 1.5 km, while LBS Marg sits a genuine drive out at roughly 3.5 km. The project's own materials also position it within the BKC-Wadala growth corridor, close to Mumbai's emerging business capital.

Estimate commute from your office or kid's school to Runwal Timeless.


Please select the starting point to calculate the travel time.
Trust & Verification
Runwal Timeless is currently Under Construction. The project is registered under P51900005685 with Maharashtra RERA, filed under the project's own name. The source page's own promotional materials and FAQ state a possession date of December 2024, but this date has already passed and no current possession date appears in the structured header banner. Buyers should confirm the accurate, current construction status directly with the developer before making any payment.
| Parameter | Detail |
|---|---|
| Project Name | Runwal Timeless |
| RERA Registration Number | P51900005685 |
| Regulatory Authority | Maharashtra RERA (MahaRERA) |
| Registered Developer | Runwal |
| Locality | Wadala, Mumbai |
| Project Status | Under Construction |
| Possession Date (as stated in promotional text, now passed) | December 2024 |
| Total Units | 870 |
| Total Area | 3 Acres |
| Square Yards RERA Registration | A51800000454 |
| Charge | Rate |
|---|---|
| Stamp Duty - Male Ownership | 6% |
| Stamp Duty - Female Ownership | 5% |
| Stamp Duty - Joint Ownership | 5.5% |
| Registration Charges | 1% of total value |
To verify the registration independently, including the project's current, accurate possession date, check the record at maharerait.maharashtra.gov.in against the number listed above before making any payment.
Runwal Timeless
Rera Url:

Wadala, Mumbai

Chembur, Mumbai

Chembur, Mumbai
Compare multiple homes side-by-side and find the option that best fits your budget, lifestyle, and needs.

Full Cost Clarity
Compare sale price or rent, applicable charges, and key ownership/rental expenses.
Amenities & Features
Compare amenities, furnishing, configuration, and property features side-by-side.
Best Pick Recommendation
Get an expert-recommended option based on your selected preferences.
Builder / Seller Details
Review key trust signals like builder profile, seller details, and project history.

The Runwal company was established in 1978. It is one of the top real estate developers based in Mumbai. With 20,000+ happy families and 51 real estate projects delivered, Runwal Developer operates in the residential, commercial and organised retail real estate space. The premier real estate developer takes the satisfaction of its customers as a top priority and delivers projects that are an apt combination of luxury and modern technology. Runwal Builders also manage the largest retail mall chain present in Mumbai. Currently, there are 14 ongoing real estate projects under the Runwal flagship. Runwal Builders holds several awards and accolades as a real estate company. Recently, it was granted ‘50 Best Real Estate and Infrastructure Companies. It also holds ‘The Star Realty - Lords of the Land award’, ‘The CNBC AWAAZ Real Estate Award’ and many other accolades. Over the years, Runwal has become a name that stands synonymous with service, quality, and on-time delivery while maintaining the highest quality standards. Runwal Group goes by 5 pillars of work ethics. These are:- Pioneering future Respect for individuals & united as a team Integrity Delighting the customers Excellence

Kanjurmarg East, Mumbai
2, 3, 4 BHK Retail Shop, Apartment
₹ 1.85 Cr to 4.79 Cr

Khar West, Mumbai
2, 3 BHK Apartment, Retail Shop
Price On Request

Malabar Hill, Mumbai
3, 5 BHK Apartment
₹ 33.00 Cr to 69.59 Cr

Worli, Mumbai
3, 4, 5, 6 BHK Apartment
₹ 11.30 Cr to 55.19 Cr

Kanjurmarg East, Mumbai
1, 2, 3 BHK Apartment, Retail Shop
₹ 1.16 Cr to 4.00 Cr
Mulund West, Mumbai
1, 2, 3 BHK Apartment
₹ 1.39 Cr to 3.04 Cr

Mahalaxmi, Mumbai
2, 3, 4, 5 BHK Apartment
₹ 4.70 Cr to 15.36 Cr

Chembur, Mumbai
2, 3 BHK Apartment
₹ 2.28 Cr to 4.06 Cr

Kanjurmarg East, Mumbai
1, 2, 3 BHK Apartment
₹ 1.26 Cr to 2.41 Cr
Kanjurmarg East, Mumbai
1, 2 BHK Apartment
₹ 1.16 Cr to 1.62 Cr

Parel, Mumbai
2, 3 BHK Apartment
Price On Request

Kanjurmarg East, Mumbai
1, 2, 3, 4 BHK Apartment
₹ 1.19 Cr to 5.66 Cr

Mulund West, Mumbai
2, 3 BHK Apartment
₹ 2.15 Cr to 3.30 Cr

Kanjurmarg West, Mumbai
1, 2, 3 BHK Apartment
₹ 1.37 Cr to 3.63 Cr

Andheri West, Mumbai
2, 3 BHK Apartment
₹ 4.87 Cr to 6.25 Cr

Chembur, Mumbai
3 BHK Apartment
Price On Request

Sion East, Mumbai
Price On Request

Ghatkopar West, Mumbai
Retail Shop
₹ 1.39 Cr

Mulund West, Mumbai
Office Space
Price On Request

Mulund West, Mumbai
Office Space
₹ 2.05 Cr to 2.44 Cr

Chembur, Mumbai
2, 3 BHK Apartment
Price On Request

Mulund West, Mumbai
2, 3 BHK Apartment
₹ 2.06 Cr to 3.32 Cr

Bhandup West, Mumbai
2 BHK Apartment
₹ 2.23 Cr

Mulund West, Mumbai
2, 3 BHK Apartment
₹ 2.00 Cr to 3.06 Cr
Kanjurmarg East, Mumbai
2, 3, 4 BHK Retail Shop, Apartment
₹ 1.85 Cr to 4.79 Cr
Khar West, Mumbai
2, 3 BHK Apartment, Retail Shop
Price On Request
Malabar Hill, Mumbai
3, 5 BHK Apartment
₹ 33.00 Cr to 69.59 Cr
Worli, Mumbai
3, 4, 5, 6 BHK Apartment
₹ 11.30 Cr to 55.19 Cr
Kanjurmarg East, Mumbai
1, 2, 3 BHK Apartment, Retail Shop
₹ 1.16 Cr to 4.00 Cr
Mulund West, Mumbai
1, 2, 3 BHK Apartment
₹ 1.39 Cr to 3.04 Cr
Mahalaxmi, Mumbai
2, 3, 4, 5 BHK Apartment
₹ 4.70 Cr to 15.36 Cr
Chembur, Mumbai
2, 3 BHK Apartment
₹ 2.28 Cr to 4.06 Cr
Kanjurmarg East, Mumbai
1, 2, 3 BHK Apartment
₹ 1.26 Cr to 2.41 Cr
Kanjurmarg East, Mumbai
1, 2 BHK Apartment
₹ 1.16 Cr to 1.62 Cr
Parel, Mumbai
2, 3 BHK Apartment
Price On Request
Kanjurmarg East, Mumbai
1, 2, 3, 4 BHK Apartment
₹ 1.19 Cr to 5.66 Cr
Mulund West, Mumbai
2, 3 BHK Apartment
₹ 2.15 Cr to 3.30 Cr
Kanjurmarg West, Mumbai
1, 2, 3 BHK Apartment
₹ 1.37 Cr to 3.63 Cr
Andheri West, Mumbai
2, 3 BHK Apartment
₹ 4.87 Cr to 6.25 Cr
Chembur, Mumbai
3 BHK Apartment
Price On Request
Sion East, Mumbai
Price On Request
Ghatkopar West, Mumbai
Retail Shop
₹ 1.39 Cr
Mulund West, Mumbai
Office Space
Price On Request
Mulund West, Mumbai
Office Space
₹ 2.05 Cr to 2.44 Cr
Chembur, Mumbai
2, 3 BHK Apartment
Price On Request
Mulund West, Mumbai
2, 3 BHK Apartment
₹ 2.06 Cr to 3.32 Cr
Bhandup West, Mumbai
2 BHK Apartment
₹ 2.23 Cr
Mulund West, Mumbai
2, 3 BHK Apartment
₹ 2.00 Cr to 3.06 Cr

Wadala, Mumbai
3,4 BHK
₹ 4.27 Cr to 7.77 Cr
Chembur, Mumbai
2,3 BHK
₹ 2.26 Cr to 3.12 Cr

Wadala, Mumbai
2,3,4 BHK
₹ 3.11 Cr to 7.77 Cr

Bandra East, Mumbai
2,3 BHK
₹ 3.33 Cr to 4.06 Cr

Bandra East, Mumbai
2,3 BHK
₹ 3.18 Cr to 4.90 Cr

Sion East, Mumbai
1,2,3,4 BHK
₹ 1.22 Cr to 3.95 Cr

Kurla, Mumbai
1,2 BHK
₹ 1.14 Cr to 2.24 Cr

Chembur, Mumbai
2,3,4,5 BHK
₹ 2.60 Cr to 6.18 Cr

Wadala East, Mumbai
1,2 BHK
₹ 1.26 Cr to 1.74 Cr

Wadala East, Mumbai
1,2,3,4 BHK
₹ 1.99 Cr to 8.77 Cr

Matunga East, Mumbai
2, 3 BHK Apartment
₹ 2.94 Cr to 4.23 Cr

Parel, Mumbai
2, 3 BHK Retail Shop, Apartment
₹ 3.50 Cr to 6.50 Cr

Parel, Mumbai
2, 3 BHK Apartment
₹ 4.55 Cr to 6.58 Cr

Parel, Mumbai
2, 3 BHK Apartment
₹ 3.60 Cr to 6.07 Cr

Matunga West, Mumbai
1, 2, 3 BHK Apartment
₹ 2.88 Cr to 5.71 Cr

Matunga, Mumbai
1, 2, 3, 4 BHK Apartment
Price On Request

Dadar West, Mumbai
1 BHK Studio, Apartment, Office Space, Retail Shop
₹ 1.60 Cr to 15.76 Cr

Matunga East, Mumbai
1, 2, 3, 4 BHK Apartment, Office Space, Retail Shop
Price On Request

Wadala West, Mumbai
2, 3, 4 BHK Apartment, Villa
Price On Request

Dadar East, Mumbai
1, 2, 3 BHK Apartment
₹ 2.22 Cr to 6.44 Cr

Sewri, Mumbai
2, 3 BHK Apartment
₹ 2.90 Cr to 3.80 Cr

Sewri, Mumbai
3, 4, 5 BHK Apartment
₹ 7.67 Cr to 13.00 Cr

Matunga West, Mumbai
2, 3, 4 BHK Apartment
₹ 4.08 Cr to 9.15 Cr

Matunga East, Mumbai
3 BHK Apartment
₹ 12.30 Cr to 13.14 Cr

Dadar East, Mumbai
1, 2 BHK Apartment
₹ 2.10 Cr to 3.08 Cr

Matunga East, Mumbai
3, 4 BHK Apartment
₹ 5.81 Cr to 11.37 Cr

Dadar East, Mumbai
2 BHK Apartment
₹ 3.90 Cr

Wadala West, Mumbai
1, 2, 3 BHK Apartment
Price On Request

Dadar East, Mumbai
1, 2 BHK Apartment
₹ 2.60 Cr to 3.72 Cr

Sewri, Mumbai
2, 3 BHK Apartment
₹ 2.48 Cr to 3.37 Cr

Parel, Mumbai
2, 3, 4 BHK Apartment
₹ 3.53 Cr to 12.42 Cr

Wadala East, Mumbai
2, 3 BHK Apartment
₹ 2.58 Cr to 3.25 Cr

Dadar East, Mumbai
3, 4 BHK Apartment
₹ 5.91 Cr to 14.20 Cr

Wadala East, Mumbai
2 BHK Apartment
Price On Request

Wadala East, Mumbai
2 BHK Apartment
Price On Request

Wadala East, Mumbai
3 BHK Apartment
Price On Request

Parel, Mumbai
2, 3 BHK Apartment
₹ 3.53 Cr to 5.47 Cr

Parel, Mumbai
3, 4 BHK Apartment
₹ 5.52 Cr to 9.18 Cr

Parel, Mumbai
3 BHK Apartment
₹ 3.65 Cr to 4.61 Cr
Explore resale listings currently available in Runwal Timeless, Mumbai.
According to the project's structured Price List, Runwal Timeless offers 1, 2, 3 BHK Flats, with sizes ranging from 418 Sq.Ft. to 916 Sq.Ft.; the page's own FAQ separately references a 4 BHK configuration that doesn't appear on the current Price List, so buyers should confirm current availability directly with the sales team.
The complex features more than 26 additional amenities beyond a substantial core list, including a rooftop infinity pool, gymnasium, kids' play area, and a roughly 22,000 sq. ft. sky promenade.
Yes, Runwal Timeless is RERA registered under P51900005685, and buyers can verify this independently on the Maharashtra RERA portal.
The project's own promotional materials and FAQ state a possession date of December 2024; however, this date has already passed and no current possession date appears in the structured header fields. Buyers should confirm the accurate, current possession timeline directly with the developer.
Runwal Timeless is located in Wadala, Mumbai, under pin code 400031.
Runwal Timeless is developed by Runwal, whose dedicated Track Record module on Square Yards lists 41 years of experience.
K J Somaiya Hospital is the nearest hospital to Runwal Timeless, roughly 0.5 km away, according to the source page's structured landmarks data.
The source page's own locality data shows an average asking price of ₹ 36,950 /Sq.Ft. for apartments in Wadala East, while Runwal Timeless's own rate sits notably above that figure, consistent with its premium positioning.
This website is only for the purpose of providing information regarding real estate projects in different geographies. Any information which is being provided on this website is not an advertisement or a solicitation. The company has not verified the information and the compliances of the projects. Further, the company has not checked the RERA* registration status of the real estate projects listed herein. The company does not make any representation in regards to the compliances done against these projects. Please note that you should make yourself aware about the RERA* registration status of the listed real estate projects.
*Real Estate (Regulation & Development) Act, 2016.


