Sports

- Gymnasium
- Swimming Pool
- Kids' Pool
- Badminton Court(s)
- Tennis Court(s)
- Football
- Kids' Play Areas / Sand Pits
- Basketball
- Yoga Areas
- Jogging / Cycle Track
- Table Tennis
- Snooker/Pool/Billiards
- Golf Simulator


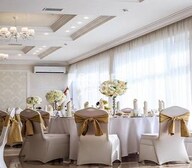 +14 Photos
 Video
Video
₹1.22 Cr - 3.95 Cr
₹32,673 Per Sq. Ft.
Introducing Raunak Centrum, a premier residential project located in Sion, strategically connected to major roads like Eastern Express Highway and V N Purav Marg. this project offers a wide range of luxury apartments with top-class amenities like gym and power backup. perfect for those who value convenience and comfort, Raunak Centrum is the perfect choice for anyone looking to invest in a home without compromising on quality.
Raunak Centrum is a RERA-approved project with registration numbers P51800006705 and P51800033269. Each home is designed to perfection, with attention to detail and a focus on providing a luxurious living experience. The project offers a range of specifications, including oil-bound distemper on master bedroom walls, ensuring that every aspect of your home is designed for comfort and durability.
Whether you re looking for a cozy 1 BHK or a spacious 3 BHK, Raunak Centrum has something for everyone. Choose from a range of options, including 1 BHK apartments with areas starting from 370 Sq. Ft., 1 BHK apartments with areas starting from 406 Sq. Ft., 2 BHK apartments with areas starting from 596 Sq. Ft., 2 BHK apartments with areas starting from 660 Sq. Ft., 3 BHK apartments with areas starting from 935 Sq. Ft., and 3 BHK apartments with areas starting from 991 Sq. Ft. Prices start from 1.71 Cr and go up to 2.97 Cr.
Available Unit OptionsThe following table outlines the available unit options at Raunak Centrum:
| Unit Type | Area (Sq. Ft.) | Price (Rs.) |
| 1 BHK Apartment | 370 | on request |
| 1 BHK Apartment | 406 | on request |
| 2 BHK Apartment | 596 | 1,71,00,000 Cr |
| 2 BHK Apartment | 660 | 1,89,00,000 Cr |
| 3 BHK Apartment | 935 | 2,79,00,000 Cr |
| 3 BHK Apartment | 991 | 2,97,00,000 Cr |
This stunning residential project is nestled near various iconic landmarks, providing ample opportunities for entertainment, education, and healthcare. These landmarks not only elevate the quality of life but also ensure easy accessibility to essential amenities and services.
In resale we have 32 properties available ranging from 1 BHK to 4 BHK having price from 1.18 CR to 3.75 CR
| Listing Type | Total Listings | Unit Type Range | Price Range |
| Resale | 32 | 1 BHK - 4 BHK | 1.18 CR - 3.75 CR |
The real estate market has witnessed significant activity in recent times, with the latest government-registered transactions revealing a fluctuating trend. For the past three months, sales transactions have stood at 17, cumulating a gross sales value of 25 Cr, which translates to a price movement of 1,521. This momentum has continued over the past six months, with 45 transactions and a gross sales value of 69 Cr, showing a price movement of 950.Looking one year back, the activity in the market has been even more striking, with a total of 95 sales transactions and a gross sales value of 148 Cr, resulting in a price movement of 1,340. This surge in activity and values indicates a robust and dynamic real estate market, offering a wealth of opportunities for investors and end-users alike.
View the latest price list for Raunak Centrum.
*Prices are indicative and subject to applicable charges and project terms.
Raunak Centrum's average asking price is cooling quarter-on-quarter, compared with Sion East.
Raunak Centrum avg. price is ₹ 29.4 K/Sq.Ft. compared to Sion East at ₹ 28.2 K/Sq.Ft.
Get the latest price and market updates for Raunak Centrum.
A total of 16 residential transactions has been registered so far for Raunak Centrum, amounting to ₹ 29 Cr till October 2026.
BMC has initiated a tender process to appoint a consultant for a comprehensive ₹13,000-crore flood-mitigation master plan. This plan aims to tackle Mumbai's chronic monsoon waterlogging by upgrading drainage infrastructure, enhancing pumping capacity, improving flood warnings, and incorporating nature-based solutions.
BMC has agreed in principle to relocate four major water mains in Sion to facilitate a slum rehabilitation project for approximately 2,200 dwellers. This move, following Bombay High Court directions,is expected to expedite the rehabilitation process for the Panchsheel Cooperative Housing Society and its developer, Sejal Siddha Realtors LLP.
External Works has reached 24%, Internal finishing stands at 12%.
During Q1'2026, average property prices for Raunak Centrum moved from ₹ 28,900/sqft to ₹ 29,850/sqft, reflecting a 3.29% rise.
A total of 200 out of 350 launched units have been booked as of February 2026, including 55% of 3 BHK(41 out of 75 units), 60% of 2 BHK(159 out of 263 units).
A total of 209 out of 213 launched units have been booked as of December 2025, including , 100% of 1 BHK(54 units), 2 BHK(155 units).
External Works has reached 15%.
A total of 209 out of 213 launched units have been booked as of March 2025, including , 100% of 1 BHK(54 units), 2 BHK(155 units).
Structural Works reach 60% completion.
16 Sales Transactions Registered in Raunak Centrum From Nov 25 to Oct 26 .
Transaction Period Nov 25 to Oct 26
16 Sales Transactions Registered in Raunak Centrum From Nov 25 to Oct 26 .

Price:₹ 1.22 Cr
Price:₹ 1.34 Cr

Price:₹ 1.96 Cr

Price:₹ 2.17 Cr

Price:₹ 2.90 Cr

Price:₹ 3.30 Cr

Price:₹ 3.95 Cr
Explore the master plan, project photos and walkthrough videos of Raunak Centrum to understand the overall layout, tower placement, amenities, landscaped spaces and key highlights before making your buying decision.

This project delivers a home life centered on open spaces and natural elements, providing a refreshing environment for daily living. Families with children benefit from dedicated play areas and sports facilities, ensuring active outdoor engagement. The blend of green coverage and accessible city connections makes this a practical and pleasant choice for those seeking a balanced urban lifestyle.
Download brochure, master plan & walkthrough video of Raunak Centrum to explore floor plans, layout, and complete project details in Sion East, Mumbai.

Estimate commute from your office or kid's school to Raunak Centrum.


Please select the starting point to calculate the travel time.
Average Asking Price in Sion East
Based on active listings and recent trends

Based on demand, livability, and activity
Know More About Sion East
No Reviews exist for Sion East
Be the first to review this localityTrust & Verification
Raunak Centrum
Rera Url:
Raunak Centrum - A
Rera Url:

Sion East, Mumbai

Wadala, Mumbai

Wadala East, Mumbai
Compare multiple homes side-by-side and find the option that best fits your budget, lifestyle, and needs.

Full Cost Clarity
Compare sale price or rent, applicable charges, and key ownership/rental expenses.
Amenities & Features
Compare amenities, furnishing, configuration, and property features side-by-side.
Best Pick Recommendation
Get an expert-recommended option based on your selected preferences.
Builder / Seller Details
Review key trust signals like builder profile, seller details, and project history.

The Raunak Group is among the most well-known builders and developers in the regions of Thane, Kalyan, and Mumbai. Established in the year 1980, the company has developed various township projects over the pasts several years. In terms of numbers, they've completed projects covering a total area of about 59,58,787 sq. ft. and have upcoming developments covering a total area of 44,19,277 sq. ft. so far. The group is well known for being reliable and trustworthy and offering high levels of customer satisfaction overall. Their objective is to create spaces of the highest standards that their customers can proudly call "home." With over 40+ years in the industry, the group has great experience, allowing it to have built the reputation it enjoys today. With changing times, they've also ensured to do their best in building projects that are environmentally friendly, thereby reducing their carbon footprint as far as possible. Some of their major projects include the Centrum, Park View, Viraj Bliss, and more.

Bandra West, Mumbai
Price On Request

Khar West, Mumbai
Price On Request

Mulund East, Mumbai
Price On Request

Santacruz West, Mumbai
Price On Request

Juhu, Mumbai
Price On Request

Mulund East, Mumbai
Price On Request

Bandra West, Mumbai
Price On Request

Khar West, Mumbai
2 BHK Apartment
₹ 4.50 Cr to 4.52 Cr

Ghatkopar West, Mumbai
1, 2 BHK Apartment
Price On Request

Andheri West, Mumbai
1, 2 BHK Apartment
Price On Request

Chembur, Mumbai
1,2 BHK
₹ 1.15 Cr to 1.89 Cr

Chembur, Mumbai
1,2 BHK
₹ 1.10 Cr to 1.90 Cr

Wadala East, Mumbai
1,2 BHK
₹ 1.26 Cr to 1.74 Cr

Chembur, Mumbai
2,3 BHK
₹ 2.28 Cr to 4.06 Cr
Wadala, Mumbai
1,2,3 BHK
₹ 1.60 Cr to 3.50 Cr

Kurla East, Mumbai
1 BHK
₹ 1.09 Cr to 1.16 Cr
Ghatkopar East, Mumbai
1,2 BHK
₹ 1.45 Cr to 3.55 Cr

Kurla West, Mumbai
1,2 BHK
₹ 1.40 Cr to 2.22 Cr

Kurla East, Mumbai
1,2 BHK
₹ 1.07 Cr to 1.87 Cr

Chembur, Mumbai
1,2,3 BHK
₹ 1.35 Cr to 3.07 Cr

Matunga East, Mumbai
2, 3 BHK Apartment
₹ 2.94 Cr to 4.23 Cr

Sion, Mumbai
1, 2, 3, 4 BHK Retail Shop, Apartment
₹ 3.25 Cr to 10.38 Cr

Wadala, Mumbai
2, 3 BHK Apartment, Retail Shop
₹ 2.44 Cr to 4.55 Cr

Chunabhatti, Mumbai
1, 2, 3 BHK Apartment, Retail Shop
Price On Request

Sion West, Mumbai
1, 2 BHK Retail Shop, Studio, Apartment
Price On Request

Matunga East, Mumbai
2, 3 BHK Apartment
Price On Request

Matunga East, Mumbai
3 BHK Apartment
Price On Request

Matunga East, Mumbai
1, 2, 3, 4 BHK Studio, Apartment, Office Space, Retail Shop
Price On Request

Sion, Mumbai
1, 2 BHK Retail Shop, Apartment
₹ 91.30 Lac to 1.94 Cr

Chunabhatti, Mumbai
1, 2, 3 BHK Apartment
₹ 1.25 Cr to 2.94 Cr

Wadala, Mumbai
2, 3, 4 BHK Apartment
₹ 3.11 Cr to 7.77 Cr

Matunga East, Mumbai
2, 3, 4 BHK Apartment
₹ 4.44 Cr to 9.48 Cr

Wadala, Mumbai
2, 3 BHK Apartment
₹ 2.95 Cr to 4.80 Cr

Wadala, Mumbai
2 BHK Apartment
₹ 2.92 Cr to 3.41 Cr

Sion, Mumbai
3, 4 BHK Apartment
₹ 5.95 Cr to 9.62 Cr

Matunga East, Mumbai
2, 3, 4, 5 BHK Apartment, Penthouse
₹ 4.44 Cr to 22.20 Cr

Wadala, Mumbai
3, 4 BHK Apartment
₹ 4.27 Cr to 7.77 Cr

Matunga, Mumbai
4, 5 BHK Apartment
₹ 10.76 Cr to 13.07 Cr

Matunga East, Mumbai
Office Space
₹ 2.25 Cr to 4.67 Cr

Wadala, Mumbai
1, 2, 3 BHK Apartment
₹ 1.50 Cr to 3.87 Cr

Wadala, Mumbai
2, 3 BHK Apartment
₹ 2.39 Cr to 4.56 Cr

Wadala, Mumbai
Office Space
₹ 2.53 Cr to 3.22 Cr

Wadala, Mumbai
1, 2, 3, 4 BHK Apartment, Office Space
₹ 1.83 Cr to 10.14 Cr

Wadala East, Mumbai
2, 3 BHK Apartment
₹ 2.58 Cr to 3.25 Cr

Sion, Mumbai
Office Space
Price On Request

Wadala East, Mumbai
2 BHK Apartment
Price On Request

Wadala East, Mumbai
2 BHK Apartment
Price On Request

Wadala, Mumbai
2, 3 BHK Apartment
₹ 4.42 Cr to 5.13 Cr

Wadala East, Mumbai
3 BHK Apartment
Price On Request
Explore resale listings currently available in Raunak Centrum, Mumbai.

Sion East, Mumbai
₹ 1.81 Cr
Sion East, Mumbai
₹ 1.81 Cr

Sion East, Mumbai
₹ 1.75 CrThe project offers 1 BHK, 2 BHK, and 3 BHK apartment configurations, with unit sizes ranging from 370 Sq. Ft. to 991 Sq. Ft.
The project features a RCC frame structure, with oil-bound distemper walls, and vitrified tile flooring in living areas, master bedrooms, and other bedrooms.
The project offers a range of amenities, including a gymnasium, 24x7 security, power backup, cafe/coffee bar, and rain water harvesting.
Raunak, a well-established developer, has built over 69 projects, with Raunak Centrum being one of their esteemed offerings.
Raunak Centrum is currently in the mid-stage of construction, with units available for sale and possession expected soon.
This website is only for the purpose of providing information regarding real estate projects in different geographies. Any information which is being provided on this website is not an advertisement or a solicitation. The company has not verified the information and the compliances of the projects. Further, the company has not checked the RERA* registration status of the real estate projects listed herein. The company does not make any representation in regards to the compliances done against these projects. Please note that you should make yourself aware about the RERA* registration status of the listed real estate projects.
*Real Estate (Regulation & Development) Act, 2016.


