
2 BHK Apartment - 545 sq. ft. (Carpet Area)
Asking price
Price:₹ 2.39 Cr


 +16 Photos
 Video
Video
₹2.39 Cr - 4.56 Cr
₹43,860 Per Sq. Ft.
Estimated Rent: ₹1L – ₹2L/month


Square Yards experts are actively closing deals
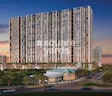
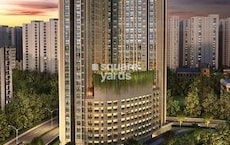
Dosti Eastern Bay Phase 1, also referred to as Dosti Eastern Bay Wadala, is a high-end residential project in Wadala, Mumbai, which has a carefully designed lifestyle with a view of the sea, connected to the city, and the comfort of the modern city in one of the strategic central points of Mumbai.
Dosti Eastern Bay Phase 1 is spread over a land area of about 4 acres, and has planned 422 residential units in luxury high rises. The project has 2 and 3 BHK apartments with sizes of 545 sq. ft. and 1040 sq. ft. and is tailored to families that require a good living standard and good access to the city.
All houses are planned with effective layouts that make the maximum use of the available space and natural light and ventilation. Some of the houses have a view of the city and harbour, providing a high urban living experience.
The homes are built with a sturdy RCC frame and incorporate vitrified tiles on the floor of the living rooms and bedrooms, oil-bound distemper paint on the wall and high quality bath fittings to complete the modern day living space.
Dosti Eastern Bay is the project of Dosti Realty, an established Mumbai based real estate brand that was founded in 1980 that has a reputation of residential and commercial construction in Mumbai and Thane.
The project is registered under MahaRERA No.P51900025142 and the current project status is Under Construction.
Enjoy a World of Amenities at Dosti Eastern Bay Phase 1, Wadala
• Stay active at the well-equipped gymnasium.
• Host gatherings in the rooftop party hall.
• Children enjoy dedicated kids play areas and kids pool.
• Stay secure with 24x7 security and CCTV surveillance.
• Benefit from power backup and lift access.
• Enjoy convenience through intercom facility.
• Access medical facility supports within the project ecosystem.
• Benefit from treated water supply and 24x7 water availability.
Dosti Eastern Bay Phase 1, Wadala means a Location That Connects to Everything Important
Living in Wadala means strong road access, rail connectivity, and proximity to South Mumbai and BKC corridors.
Transit & Connectivity
• Eastern Express Highway-1.2 km
• Eastern Freeway-0.85 km
• Rafi Ahmed Kidwai Marg-1.1 km
• Wadala Railway Station- Approx. 2.0 km
• Monorail Connectivity-Approx. nearby access
• Chhatrapati Shivaji Maharaj International Airport-Approx. 14 km
Nearby Business Hubs
Social Infrastructure Highlights
• Schools & colleges- South Indian Welfare Society High School, Shishuvan English Medium School, Guru Nanak Technical High School, Podar Jumbo Kids.
• Shopping & retail- High Street Phoenix, Palladium Mall, Atria Mall, local retail centres.
• Hospitals- Rainbow Children’s Hospital, Nidaan Medical Centre, Bharti Maternity Hospital, Shabnam Hospital.
Upcoming Infrastructure Near Dosti Eastern Bay Phase 1, Wadala
• Mumbai Metro Line 11 (Wadala–CSMT) remains a planned corridor that can significantly improve future South Mumbai rail connectivity when executed.
• Mumbai Trans Harbour Link connectivity impact is strengthening Wadala’s strategic access towards Navi Mumbai and upcoming airport regions through eastern road networks.
• Sewri–Worli Connector is under progress and expected to improve east-west movement towards Worli and central business districts.
• Eastern Waterfront redevelopment initiatives around Sewri and nearby harbour precincts are expected to enhance long-term urban value across Wadala.
These developments are expected to improve the long-term real estate value of Dosti Eastern Bay Phase 1, Wadala, Mumbai.
Dosti Eastern Bay Phase 1, Wadala: An Investment That Makes Sense – Now and Later
• Wadala remains one of Mumbai’s emerging premium residential zones with improving infrastructure.
• Central location and strong connectivity continue attracting end-users and professionals.
• Future transport and waterfront-led development support long-term appreciation potential.
Dosti Eastern Bay Phase 1 offers premium homes, strategic location advantages, and future-ready connectivity, making it a strong choice for both end-users and long-term investors.


6 Sales Transactions Registered in Dosti Eastern Bay Phase 1 From Nov 25 to Oct 26 at Avg. Price ₹ 42.8 K/Sq.Ft.
No Square Yards registrations available for this project yet.
Dosti Eastern Bay Phase 1's average asking price is stable quarter-on-quarter, compared with Wadala.
Dosti Eastern Bay Phase 1 avg. price is ₹ 42.4 K/Sq.Ft. compared to Wadala at ₹ 37.7 K/Sq.Ft.
Monthly Rent in Dosti Eastern Bay Phase 1 ranges from ₹ 1 L to ₹ 2 L with options available for 2,3,4 BHK units
Get the latest price and market updates for Dosti Eastern Bay Phase 1.
A total of 6 residential transactions has been registered so far for Dosti Eastern Bay Phase 1, amounting to ₹ 15 Cr till October 2026.
MMRDA is on track to complete all its ongoing infrastructure projects by December 2028, a year ahead of its original deadline. These projects, part of the 'Mumbai in 59 Minutes' vision, include roads, tunnels, sea links, and metro corridors aimed at creating seamless east-west and north-south connectivity across the region.
Mumbai Metro Line 11, a 17.5 km underground corridor connecting Wadala to Gateway of India, is still awaiting Central government approval nearly a year after state cabinet clearance. This delay impacts the commencement of loan signing and tender processes, potentially delaying improved connectivity for key areas like CSMT and Byculla.
Rent in Dosti Eastern Bay Phase 1 ranges from ₹ 51 K to ₹ 2 L with options available for Studio, 1 BHK, 2 BHK, 3 BHK, 4 BHK.
During Q2'2026, average property prices for Dosti Eastern Bay Phase 1 moved from ₹ 40,000/sqft to ₹ 42,800/sqft, reflecting a 7.00% rise.
During Q1'2026, average property prices for Dosti Eastern Bay Phase 1 moved from ₹ 39,200/sqft to ₹ 40,000/sqft, reflecting a 2.04% rise.
A total of 416 out of 422 launched units have been booked as of November 2025, including 98% of 3 BHK(130 out of 132 units), 99% of 2 BHK(285 out of 288 units), 50% of 1 RK(1 out of 2 units).
Internal finishing stands at 97%, MEP Services including lift and staircases, are now 100% done.
A total of 416 out of 422 launched units have been booked as of November 2024, including 98% of 3 BHK(130 out of 132 units), 99% of 2 BHK(285 out of 288 units), 50% of 1 RK(1 out of 2 units).
Internal finishing stands at 72%, MEP Services including lift and staircases, are now 99% done.
6 Sales Transactions Registered in Dosti Eastern Bay Phase 1 From Nov 25 to Oct 26 at Avg. Price ₹ 42.8 K/Sq.Ft.
Transaction Period Nov 25 to Oct 26
Explore resale and rental listings currently available in Dosti Eastern Bay Phase 1, Mumbai.

Wadala, Mumbai
₹ 1.9 Cr
Wadala, Mumbai
₹ 1.79 Cr
Wadala, Mumbai
₹ 3.1 Cr
Wadala, Mumbai
₹ 3.05 Cr
Wadala, Mumbai
₹ 3.1 Cr
Wadala, Mumbai
₹ 3.8 Cr
Wadala, Mumbai
₹ 2.35 Cr
Wadala, Mumbai
₹ 4.11 Cr
Wadala, Mumbai
₹ 3.9 Cr
Wadala, Mumbai
₹ 6.3 Cr
Wadala, Mumbai
₹ 1.25 L

Wadala, Mumbai
₹ 90,000
Wadala, Mumbai
₹ 1.15 L
Wadala, Mumbai
₹ 85,000
Wadala, Mumbai
₹ 85,000
Wadala, Mumbai
₹ 1.45 L

Wadala, Mumbai
₹ 1.35 L 
Wadala, Mumbai
₹ 1.5 L
Wadala, Mumbai
₹ 1.4 LExplore the master plan, project photos and walkthrough videos of Dosti Eastern Bay Phase 1 to understand the overall layout, tower placement, amenities, landscaped spaces and key highlights before making your buying decision.


Living here means enjoying a well-connected urban lifestyle with ample green spaces and convenient access to daily needs. Families benefit from dedicated play areas and nearby educational institutions, while professionals appreciate the easy commute options and proximity to essential services. This project stands out for its blend of residential comfort with integrated community facilities and strong transport links in this area.
Living here offers a lifestyle focused on well being and convenience, where daily routines are enhanced by abundant recreational choices and natural surroundings. Families will appreciate the dedicated play zones and community spaces, while professionals benefit from easy access to major city routes, reducing commute times. This project stands out for its extensive array of amenities and generous open spaces, providing a balanced urban retreat in this area.
Download brochure, master plan & walkthrough video of Dosti Eastern Bay Phase 1 to explore floor plans, layout, and complete project details in Wadala, Mumbai.

Estimate commute from your office or kid's school to Dosti Eastern Bay Phase 1.

Please select the starting point to calculate the travel time.
Trust & Verification
Dosti Eastern Bay - Phase 1
Rera Url:

Wadala, Mumbai

Wadala, Mumbai

Bhakti Park, Mumbai
Compare multiple homes side-by-side and find the option that best fits your budget, lifestyle, and needs.

Full Cost Clarity
Compare sale price or rent, applicable charges, and key ownership/rental expenses.
Amenities & Features
Compare amenities, furnishing, configuration, and property features side-by-side.
Best Pick Recommendation
Get an expert-recommended option based on your selected preferences.
Builder / Seller Details
Review key trust signals like builder profile, seller details, and project history.

Dosti Realty is among the most well-known real estate developers across Mumbai and Thane. Established in the year 1980, the group has over 40 years of experience in this sector and has crossed a total of 10 million sq. ft. of work across their various projects. The company has delivered over 127 properties, all of which are a result of its team of employees who have contributed to every aspect of the business. The company's portfolio at present comprises a total of 6000 homes, 95 complexes, and more across Mumbai, Thane, Pune, and Ahmedabad. The company's focus has been on delivering affordable luxury to all its customers, and this is across its residential and commercial offerings. They've also prioritised ensuring that their projects are environmentally sustainable and incorporate vast green spaces to provide a sense of being at one with nature.

Wadala, Mumbai
2, 3, 4 BHK Apartment
₹ 3.11 Cr to 7.77 Cr

Sion East, Mumbai
2, 3 BHK Apartment
₹ 2.90 Cr to 6.44 Cr

Wadala, Mumbai
2, 3 BHK Apartment
₹ 2.95 Cr to 4.80 Cr

Wadala, Mumbai
2 BHK Apartment
₹ 2.92 Cr to 3.41 Cr

Vasai West, Mumbai
1, 2, 3 BHK Apartment
₹ 24.83 Lac to 65.04 Lac

Parel, Mumbai
2 BHK Apartment
Price On Request

Kandivali West, Mumbai
2 BHK Apartment
Price On Request

Wadala East, Mumbai
2 BHK Apartment
Price On Request
Kandivali West, Mumbai
1, 2 BHK Apartment
₹ 1.06 Cr to 1.66 Cr

Wadala East, Mumbai
2 BHK Apartment
Price On Request

Wadala East, Mumbai
3 BHK Apartment
Price On Request

Wadala East, Mumbai
Price On Request

Wadala East, Mumbai
2 BHK Apartment
₹ 2.10 Cr
Wadala, Mumbai
2, 3, 4 BHK Apartment
₹ 3.11 Cr to 7.77 Cr
Sion East, Mumbai
2, 3 BHK Apartment
₹ 2.90 Cr to 6.44 Cr
Wadala, Mumbai
2, 3 BHK Apartment
₹ 2.95 Cr to 4.80 Cr
Wadala, Mumbai
2 BHK Apartment
₹ 2.92 Cr to 3.41 Cr
Vasai West, Mumbai
1, 2, 3 BHK Apartment
₹ 24.83 Lac to 65.04 Lac
Parel, Mumbai
2 BHK Apartment
Price On Request
Kandivali West, Mumbai
2 BHK Apartment
Price On Request
Wadala East, Mumbai
2 BHK Apartment
Price On Request
Kandivali West, Mumbai
1, 2 BHK Apartment
₹ 1.06 Cr to 1.66 Cr
Wadala East, Mumbai
2 BHK Apartment
Price On Request
Wadala East, Mumbai
3 BHK Apartment
Price On Request
Wadala East, Mumbai
Price On Request
Wadala East, Mumbai
2 BHK Apartment
₹ 2.10 Cr

Wadala, Mumbai
1,2,3 BHK
₹ 1.99 Cr to 5.09 Cr
Wadala East, Mumbai
1,2,3 BHK
₹ 1.26 Cr to 3.93 Cr

Parel, Mumbai
2,3 BHK
₹ 3.86 Cr to 5.99 Cr

Wadala, Mumbai
1,2,3,4 BHK
₹ 1.83 Cr to 10.14 Cr

Bhakti Park, Mumbai
2,3,4 BHK
₹ 2.87 Cr to 6.06 Cr

Sewri, Mumbai
2,3 BHK
₹ 2.48 Cr to 3.37 Cr

Dadar West, Mumbai
1,2 BHK
₹ 1.66 Cr to 3.02 Cr

Dadar East, Mumbai
2,3 BHK
₹ 2.17 Cr to 4.21 Cr

Matunga West, Mumbai
1,2,3 BHK
₹ 1.93 Cr to 6.48 Cr

Parel, Mumbai
2,3 BHK
₹ 3.43 Cr to 5.31 Cr

Matunga East, Mumbai
2, 3 BHK Apartment
₹ 2.94 Cr to 4.23 Cr

Parel, Mumbai
2, 3 BHK Retail Shop, Apartment
₹ 3.50 Cr to 6.50 Cr

Parel, Mumbai
2, 3 BHK Apartment
₹ 4.55 Cr to 6.58 Cr

Parel, Mumbai
2, 3 BHK Apartment
₹ 3.60 Cr to 6.07 Cr

Matunga West, Mumbai
1, 2, 3 BHK Apartment
₹ 2.88 Cr to 5.71 Cr

Matunga, Mumbai
1, 2, 3, 4 BHK Apartment
Price On Request

Dadar West, Mumbai
1 BHK Studio, Apartment, Office Space, Retail Shop
₹ 1.60 Cr to 15.76 Cr

Matunga East, Mumbai
1, 2, 3, 4 BHK Apartment, Office Space, Retail Shop
Price On Request

Wadala West, Mumbai
2, 3, 4 BHK Apartment, Villa
Price On Request

Dadar East, Mumbai
1, 2, 3 BHK Apartment
₹ 2.22 Cr to 6.44 Cr

Sewri, Mumbai
2, 3 BHK Apartment
₹ 2.90 Cr to 3.80 Cr

Sewri, Mumbai
3, 4, 5 BHK Apartment
₹ 7.67 Cr to 13.00 Cr

Parel, Mumbai
2, 3 BHK Apartment
Price On Request

Matunga West, Mumbai
2, 3, 4 BHK Apartment
₹ 4.08 Cr to 9.15 Cr

Matunga East, Mumbai
3 BHK Apartment
₹ 12.30 Cr to 13.14 Cr

Dadar East, Mumbai
1, 2 BHK Apartment
₹ 2.10 Cr to 3.08 Cr

Matunga East, Mumbai
3, 4 BHK Apartment
₹ 5.81 Cr to 11.37 Cr

Dadar East, Mumbai
2 BHK Apartment
₹ 3.90 Cr

Wadala West, Mumbai
1, 2, 3 BHK Apartment
Price On Request

Dadar East, Mumbai
1, 2 BHK Apartment
₹ 2.60 Cr to 3.72 Cr

Parel, Mumbai
2, 3, 4 BHK Apartment
₹ 3.53 Cr to 12.42 Cr

Wadala East, Mumbai
2, 3 BHK Apartment
₹ 2.58 Cr to 3.25 Cr

Dadar East, Mumbai
3, 4 BHK Apartment
₹ 5.91 Cr to 14.20 Cr

Parel, Mumbai
3, 4 BHK Apartment
₹ 5.52 Cr to 9.18 Cr

Parel, Mumbai
3 BHK Apartment
₹ 3.65 Cr to 4.61 Cr
Luxurious amenities, 24x7 security, and power backup.
Yes, the project is registered with the Mumbai RERA authority with registration number P51900025142.
The total area of a 2 BHK apartment ranges from 545 Sq. Ft. to 686 Sq. Ft.
Yes, the project is strategically located near Eastern Express Highway, Eastern Freeway, and Rafi Ahmed Kidwai Marg.
The starting price range for 2 BHK apartments is 1.76 Cr.
Unit options include 2 BHK and 3 BHK apartments with varying areas.
The master bedroom features vitrified tile flooring.
Yes, the project is developed by the Dosti Group, a renowned real estate developer with 75 projects.
The total cost range for 3 BHK apartments is 3.12 Cr to 3.36 Cr.
Yes, the project offers comprehensive amenities like a gymnasium, party hall, and more.
This website is only for the purpose of providing information regarding real estate projects in different geographies. Any information which is being provided on this website is not an advertisement or a solicitation. The company has not verified the information and the compliances of the projects. Further, the company has not checked the RERA* registration status of the real estate projects listed herein. The company does not make any representation in regards to the compliances done against these projects. Please note that you should make yourself aware about the RERA* registration status of the listed real estate projects.
*Real Estate (Regulation & Development) Act, 2016.


