
2 BHK Apartment - 672 sq. ft. (Carpet Area)
Asking price
Price:₹ 3.53 Cr


 +7 Photos
 Video
₹3.53 Cr - 5.47 Cr
₹52,550 Per Sq. Ft.
Estimated Rent: ₹1.4L/month


LnT Crescent Bay T4's average asking price is cooling quarter-on-quarter, compared with Parel.
LnT Crescent Bay T4 avg. price is ₹ 52.5 K/Sq.Ft. compared to Parel at ₹ 46.2 K/Sq.Ft.
Monthly Rent in LnT Crescent Bay T4 start from ₹ 1.4 L with options available for 2 BHK units
Get the latest price and market updates for LnT Crescent Bay T4.
BMC has initiated a tender process to appoint a consultant for a comprehensive ₹13,000-crore flood-mitigation master plan. This plan aims to tackle Mumbai's chronic monsoon waterlogging by upgrading drainage infrastructure, enhancing pumping capacity, improving flood warnings, and incorporating nature-based solutions.
Rent in LnT Crescent Bay T4 ranges from ₹ 1 L to ₹ 3 L with options available for 2 BHK, 3 BHK, 4 BHK.
During Q2'2026, average property prices for LnT Crescent Bay T4 moved from ₹ 46,850/sqft to ₹ 57,500/sqft, reflecting a 22.73% rise.
During Q1'2026, average property prices for LnT Crescent Bay T4 moved from ₹ 42,700/sqft to ₹ 46,850/sqft, reflecting a 9.72% rise.
Explore resale and rental listings currently available in LnT Crescent Bay T4, Mumbai.

Parel, Mumbai
₹ 4.6 Cr
Parel, Mumbai
₹ 3.9 Cr

Parel, Mumbai
₹ 3.3 Cr

Parel, Mumbai
₹ 3.75 Cr 
Parel, Mumbai
₹ 4 Cr
Parel, Mumbai
₹ 5.35 Cr 
Parel, Mumbai
₹ 1.4 L
Parel, Mumbai
₹ 1.3 L
Parel, Mumbai
₹ 1.4 L

Parel, Mumbai
₹ 1.45 L
Parel, Mumbai
₹ 1.5 L 
Parel, Mumbai
₹ 2.4 L

Parel, Mumbai
₹ 4 L
Parel, Mumbai
₹ 3.7 LMumbai
Ocean Properties
Amol Real Estate
Arkay Estate Agency
Krivi Realty
Explore the master plan, project photos and walkthrough videos of LnT Crescent Bay T4 to understand the overall layout, tower placement, amenities, landscaped spaces and key highlights before making your buying decision.

Living here offers a calm routine where you can transition from a busy workday to a quiet, green environment right outside your door. Working professionals benefit from the straightforward commute to major business districts, leaving them with more time to spend with their families in the central courtyard. This property stands out in the local market because it successfully combines rapid city transit access with a spacious, traffic-free central zone that feels entirely separate from the surrounding urban rush.
Download master plan & walkthrough video of LnT Crescent Bay T4 to explore layout and virtual tour in Parel, Mumbai.

Average Asking Price in Parel
Based on active listings and recent trends
Railway connectivity & strategic location
Traffic congestion in peak hours

No Reviews exist for Parel
Be the first to review this localityTrust & Verification
Share your genuine review and help other buyers make an informed decision.

Established in 2011, L and T Realty is the real estate arm of the $21 Bn Larsen and Toubro group – a trendsetter amidst real estate developers in India. With an extensive portfolio spanning 70 Mn Sq. Ft. across Residential, Commercial, and Retail developments, the companys current presence is in Mumbai, Navi Mumbai, NCR, Bengaluru, Hyderabad, and Chennai. The groups aim is to create landmarks of excellence and provide customer delight at every touch point through design innovation and operational excellence. The essence of the groups commitment to innovation and excellence is seen in every project that they undertake. Their expertise in design and construction along-with the cutting-edge technology has enabled them to deliver top of the line residential, commercial, and retail projects across numerous markets. Over the years, they have built an impeccable reputation of setting industry standards and benchmarks owing to their sheer dedication. The many awards and accolades that they have secured for individual projects as well as for L and T Realty brand are a testament of their success. Goes without saying, the company leverages its expertise and philosophies from its parent company, Larsen and Toubro. Over the years, the company has built a reputation that is synonymous with superior customer experience and uncompromising quality.

Malad East, Mumbai
2, 3, 4 BHK Apartment
₹ 2.89 Cr to 7.01 Cr
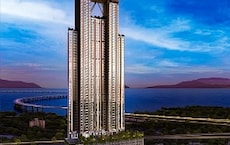
Sewri, Mumbai
3, 4, 5 BHK Apartment
₹ 7.67 Cr to 13.00 Cr

Mahim, Mumbai
2, 3 BHK Apartment, Retail Shop
₹ 3.40 Cr to 6.34 Cr
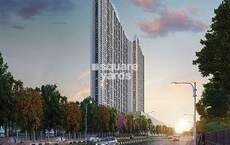
Mulund West, Mumbai
2, 3, 4 BHK Apartment
₹ 1.98 Cr to 4.25 Cr

Mulund West, Mumbai
2, 3 BHK Apartment
₹ 1.98 Cr to 4.09 Cr

Powai, Mumbai
2, 3, 4 BHK Apartment
₹ 3.87 Cr to 10.75 Cr

Ghatkopar East, Mumbai
1, 2 BHK Apartment, Studio
₹ 56.26 Lac to 1.89 Cr

Powai, Mumbai
Price On Request
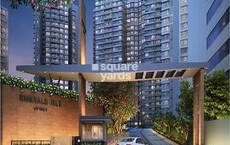
Powai, Mumbai
1, 2, 3 BHK Apartment
₹ 1.50 Cr to 4.15 Cr
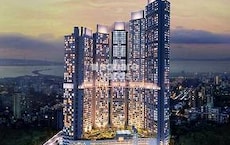
Parel, Mumbai
3, 4 BHK Apartment
₹ 6.23 Cr to 10.35 Cr

Parel, Mumbai
3 BHK Apartment
₹ 3.65 Cr to 4.61 Cr

Parel, Mumbai
2, 3 BHK Apartment
₹ 3.92 Cr to 5.18 Cr

Parel, Mumbai
2, 3 BHK Apartment
₹ 3.54 Cr to 4.68 Cr

Powai, Mumbai
2, 3, 4 BHK Apartment
Price On Request

Powai, Mumbai
2, 3 BHK Apartment
Price On Request

Powai, Mumbai
2, 3 BHK Apartment
Price On Request
Sewri, Mumbai
3, 4, 5 BHK Apartment
₹ 7.67 Cr to 13.00 Cr
Mahim, Mumbai
2, 3 BHK Apartment, Retail Shop
₹ 3.40 Cr to 6.34 Cr
Mulund West, Mumbai
2, 3, 4 BHK Apartment
₹ 1.98 Cr to 4.25 Cr
Mulund West, Mumbai
2, 3 BHK Apartment
₹ 1.98 Cr to 4.09 Cr
Powai, Mumbai
2, 3, 4 BHK Apartment
₹ 3.87 Cr to 10.75 Cr
Ghatkopar East, Mumbai
1, 2 BHK Apartment, Studio
₹ 56.26 Lac to 1.89 Cr
Powai, Mumbai
Price On Request
Powai, Mumbai
1, 2, 3 BHK Apartment
₹ 1.50 Cr to 4.15 Cr
Parel, Mumbai
3, 4 BHK Apartment
₹ 6.23 Cr to 10.35 Cr
Parel, Mumbai
3 BHK Apartment
₹ 3.65 Cr to 4.61 Cr
Parel, Mumbai
2, 3 BHK Apartment
₹ 3.92 Cr to 5.18 Cr
Parel, Mumbai
2, 3 BHK Apartment
₹ 3.54 Cr to 4.68 Cr
Powai, Mumbai
2, 3, 4 BHK Apartment
Price On Request
Powai, Mumbai
2, 3 BHK Apartment
Price On Request
Powai, Mumbai
2, 3 BHK Apartment
Price On Request

Byculla, Mumbai
2,3,4 BHK
₹ 4.42 Cr to 12.18 Cr

Parel, Mumbai
2,3,4 BHK
₹ 3.53 Cr to 12.42 Cr

Worli, Mumbai
2 BHK
₹ 3.73 Cr to 3.75 Cr

Byculla, Mumbai
2,3,4 BHK
₹ 4.25 Cr to 16.72 Cr

Lower Parel, Mumbai
2,3 BHK
₹ 3.69 Cr to 8.44 Cr
Parel, Mumbai
2 BHK
₹ 3.39 Cr to 3.63 Cr

Dadar West, Mumbai
1, 2, 3 BHK Apartment, Office Space, Retail Shop
Price On Request

Worli, Mumbai
3, 4, 5, 6 BHK Apartment
₹ 11.30 Cr to 55.19 Cr

Worli, Mumbai
2, 3, 4 BHK Apartment
Price On Request

Sewri, Mumbai
3, 4 BHK Apartment, Retail Shop
₹ 4.60 Cr to 10.70 Cr

Lower Parel, Mumbai
Office Space
Price On Request

Dadar East, Mumbai
1 BHK Retail Shop, Apartment
₹ 1.81 Cr to 1.87 Cr

Lower Parel, Mumbai
1, 2 BHK Retail Shop, Apartment
₹ 1.89 Cr to 2.51 Cr

Wadala, Mumbai
3, 4 BHK Apartment
₹ 6.16 Cr to 10.29 Cr

Sewri, Mumbai
1, 2 BHK Apartment
₹ 1.59 Cr to 2.59 Cr

Sewri, Mumbai
2, 3 BHK Apartment
₹ 2.90 Cr to 3.80 Cr

Byculla East, Mumbai
2, 3, 4 BHK Apartment
Price On Request

Mahalaxmi, Mumbai
2, 3, 4, 5 BHK Apartment
₹ 4.70 Cr to 15.36 Cr

Worli, Mumbai
2, 3, 4 BHK Apartment
₹ 10.61 Cr to 37.85 Cr

Worli, Mumbai
Office Space
Price On Request

Dadar East, Mumbai
1, 2 BHK Apartment
₹ 2.10 Cr to 3.08 Cr

Byculla, Mumbai
1, 2, 3 BHK Apartment
₹ 1.73 Cr to 4.58 Cr

Lower Parel, Mumbai
1, 2 BHK Apartment
₹ 2.13 Cr to 3.01 Cr

Worli, Mumbai
3, 4 BHK Apartment
₹ 5.22 Cr to 7.24 Cr

Worli, Mumbai
3, 4 BHK Apartment
₹ 9.39 Cr to 10.94 Cr

Worli, Mumbai
3, 4, 5 BHK Apartment
₹ 10.27 Cr to 23.46 Cr

Worli, Mumbai
3, 4 BHK Apartment
₹ 9.32 Cr to 15.88 Cr

Worli, Mumbai
3, 4 BHK Apartment
₹ 9.38 Cr to 11.03 Cr

Mahalaxmi, Mumbai
3 BHK Apartment
Price On Request

Worli, Mumbai
2, 3 BHK Apartment
₹ 5.61 Cr to 8.40 Cr

Sewri, Mumbai
2, 3 BHK Apartment
₹ 2.48 Cr to 3.37 Cr

Worli, Mumbai
2, 3, 4, 5 BHK Apartment
₹ 5.48 Cr to 13.25 Cr

Worli, Mumbai
3, 4 BHK Apartment
₹ 9.72 Cr to 11.73 Cr

Worli, Mumbai
2, 3, 4, 5 BHK Apartment
₹ 6.16 Cr to 15.84 Cr
Apartment prices at LnT Crescent Bay T4 start from ₹ 3.53 Cr and go up to ₹ 5.47 Cr, with an average price of ₹ 52,550 Per Sq. Ft. per sq ft.
LnT Crescent Bay T4 has received its completion and occupancy approvals. With a possession status of Ready to Move, buyers can move in immediately after completing purchase formalities.
Yes, since LnT Crescent Bay T4 is ready and legally compliant, owners can rent out their flats soon after registration. Rental demand is supported by the locality’s ranking of 19 and connectivity indices.
Buyers need identity proof, address proof, agreement to sell, sale deed, and registration documents for purchasing in LnT Crescent Bay T4.
The average asking price in Parel is ₹ 45,650 /Sq.Ft., while the micromarket average asking price is ₹ 40,950 /Sq.Ft..
This website is only for the purpose of providing information regarding real estate projects in different geographies. Any information which is being provided on this website is not an advertisement or a solicitation. The company has not verified the information and the compliances of the projects. Further, the company has not checked the RERA* registration status of the real estate projects listed herein. The company does not make any representation in regards to the compliances done against these projects. Please note that you should make yourself aware about the RERA* registration status of the listed real estate projects.
*Real Estate (Regulation & Development) Act, 2016.





