
1 BHK Apartment - 410 sq. ft. (Carpet Area)
Asking price
Price:₹ 1.55 Cr


 +13 Photos
 Video
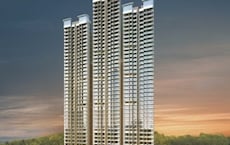
Ruparel Millennia is a posh residential tower that offers a Manhattan-like lifestyle. Constructed by Ruparel Realty, the Ruparel Millennia project is a whole new kind of society that provides a lifestyle where one can find everything needed for a comfortable lifestyle. The company caters to the needs of the citizens and NRIs of Ruparel Millennia society.
Ruparel Millennia tower is a project constructed in the Parel Skyscraper Street of Mumbai. This society is spread across 1 acre of land, with 45 storeys in a tower. All the units and amenities of Ruparel Millennia Parel are attentively curated so that you and your family can enjoy and live with the utmost comfort. The striking Ruparel Millennia Mumbai is nestled amidst the luxury of Mumbai, under the beauty of the Arabian Sea, providing a beautiful view to the residents and buyers. Quality fitting and opulence inside the Ruparel Millennia floor plans are the beauty of the project, with seamless connectivity to other parts of the city.
The Ruparel Millennia launch dates back to October 2021. However, the Ruparel Millennia Parel is still under construction. The Ruparel Millennia possession date is expected to be in 2024.


Ruparel Millennia's average asking price is cooling quarter-on-quarter, compared with Parel.
Ruparel Millennia avg. price is ₹ 51.6 K/Sq.Ft. compared to Parel at ₹ 46.2 K/Sq.Ft.
Monthly Rent in Parel ranges from ₹ 28 K to ₹ 5.3 L with options available for STUDIO,1,2,3,4,5 BHK units
Get the latest price and market updates for Ruparel Millennia.
BMC has initiated a tender process to appoint a consultant for a comprehensive ₹13,000-crore flood-mitigation master plan. This plan aims to tackle Mumbai's chronic monsoon waterlogging by upgrading drainage infrastructure, enhancing pumping capacity, improving flood warnings, and incorporating nature-based solutions.
During Q2'2026, average property prices for Ruparel Millennia moved from ₹ 52,000/sqft to ₹ 52,200/sqft, reflecting a 0.38% rise.
During Q1'2026, average property prices for Ruparel Millennia moved from ₹ 51,300/sqft to ₹ 52,000/sqft, reflecting a 1.36% rise.
Ruparel Millennia, developed by Renuka Realtors, officially launched on 08-Nov-2021 and expected to complete by 31-Dec-2025. Registered under RERA No. P51900031698. with total area of 0.15 Acre.
Explore resale listings currently available in Ruparel Millennia, Mumbai.
Explore the master plan, project photos and walkthrough videos of Ruparel Millennia to understand the overall layout, tower placement, amenities, landscaped spaces and key highlights before making your buying decision.


Living here delivers a practical and elevated city lifestyle where daily recreation is lifted away from the noise of this area. Busy professionals and families benefit from having essential outdoor spaces and transit options right at their doorstep, saving valuable time on commutes and daily routines. This project stands out because it successfully transforms its rooftop into a functional community hub, offering outdoor freedom in a highly congested part of the city.
Living here means your daily commute is simplified because major transit routes and railway stations are practically on your doorstep. Working professionals will appreciate saving hours on the road every week, leaving more time to relax in a home that feels open and full of natural light. The combination of ground-floor shopping and dedicated tower parking makes this project an incredibly practical choice for anyone wanting a hassle-free life in this area.
Download brochure, master plan & walkthrough video of Ruparel Millennia to explore floor plans, layout, and complete project details in Parel, Mumbai.



Average Asking Price in Parel
Based on active listings and recent trends
Railway connectivity & strategic location
Traffic congestion in peak hours

No Reviews exist for Parel
Be the first to review this localityTrust & Verification
Ruparel Millennia
Rera Url:

Parel, Mumbai

Parel, Mumbai

Parel, Mumbai
Share your genuine review and help other buyers make an informed decision.

Founded in 2000 under the leadership of Mr Mahendra Ruparel, Ruparel Realty is one of Mumbai's top real estate companies. The company is well-known for developing affordable and luxurious residential properties that promise quality living to its residents. With over 2 million square feet of projects delivered and more than 6 million square feet of projects under delivery, Ruparel Realty aims to create iconic living experiences. It primarily operates in Mumbai and has developed properties in Dadar East, Parel, Kurla, Chembur, Kandivali West, and Santacruz West. The company follows a strict no-compromise policy and does not compromise on the quality of projects. It works with nearly 400 professionals, including reputed engineers and architects, who design and develop superior-quality buildings using high-quality construction materials. For its unwavering commitment to innovation, excellence, and customer satisfaction, Ruparel Realty has won numerous awards. For example, Ruparel Optima won the Best Affordable Housing Project at Hindustan Times Award. In addition, the managing director of the company, Mr Amit Ruparel, was also awarded the Most Promising Developer Award by MidDay Gaurav Icons Awards. The company is committed to customer satisfaction. It promises its customers well-located residential spaces, premium amenities, efficient and aesthetically appealing spaces, minimum lifelong cost of ownership, and complete delivery assurance. It also promises low maintenance costs, great investment benefits, and maximum rental yields. With a strong focus on quality, integrity, and meeting customer needs, Ruparel Realty continues to make a significant impact in the real estate industry.

Mulund West, Mumbai
2, 3 BHK Apartment, Retail Shop
₹ 2.25 Cr to 3.25 Cr

Borivali West, Mumbai
1, 2 BHK Apartment
₹ 1.60 Cr to 2.10 Cr

Kurla East, Mumbai
1, 2 BHK Apartment
₹ 1.04 Cr to 1.59 Cr
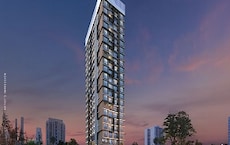
Mulund West, Mumbai
1, 3 BHK Apartment
₹ 92.00 Lac to 2.50 Cr
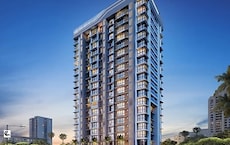
Ghatkopar East, Mumbai
1, 2 BHK Apartment, Retail Shop
₹ 1.45 Cr to 3.55 Cr
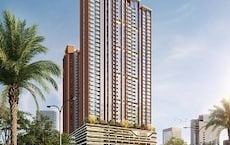
Malad West, Mumbai
2, 3 BHK Apartment
₹ 2.50 Cr to 4.12 Cr
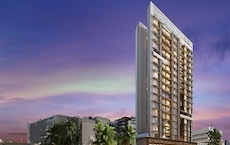
Mulund East, Mumbai
1, 2 BHK Apartment
₹ 1.25 Cr to 2.41 Cr

Kurla East, Mumbai
1, 2, 3 BHK Apartment, Office Space, Retail Shop
₹ 98.00 Lac to 2.18 Cr

Byculla, Mumbai
1, 2, 3 BHK Apartment
₹ 1.73 Cr to 4.58 Cr

Dadar East, Mumbai
1, 2 BHK Apartment
₹ 2.10 Cr to 3.08 Cr
Kandivali West, Mumbai
1, 2 BHK Apartment
₹ 1.30 Cr to 2.10 Cr

Mulund West, Mumbai
Price On Request

Sion East, Mumbai
Price On Request

Matunga, Mumbai
Price On Request

Lower Parel, Mumbai
3 BHK Apartment
Price On Request

Dadar West, Mumbai
Price On Request

Santacruz West, Mumbai
2, 3 BHK Apartment
₹ 4.72 Cr to 6.51 Cr

Dadar West, Mumbai
1, 2 BHK Apartment
₹ 1.66 Cr to 3.02 Cr

Kurla, Mumbai
1 BHK Apartment
₹ 1.00 Cr

Chembur, Mumbai
1, 2, 3 BHK Apartment
₹ 1.36 Cr to 2.98 Cr
Mulund West, Mumbai
2, 3 BHK Apartment, Retail Shop
₹ 2.25 Cr to 3.25 Cr
Borivali West, Mumbai
1, 2 BHK Apartment
₹ 1.60 Cr to 2.10 Cr
Kurla East, Mumbai
1, 2 BHK Apartment
₹ 1.04 Cr to 1.59 Cr
Mulund West, Mumbai
1, 3 BHK Apartment
₹ 92.00 Lac to 2.50 Cr
Ghatkopar East, Mumbai
1, 2 BHK Apartment, Retail Shop
₹ 1.45 Cr to 3.55 Cr
Malad West, Mumbai
2, 3 BHK Apartment
₹ 2.50 Cr to 4.12 Cr
Mulund East, Mumbai
1, 2 BHK Apartment
₹ 1.25 Cr to 2.41 Cr
Kurla East, Mumbai
1, 2, 3 BHK Apartment, Office Space, Retail Shop
₹ 98.00 Lac to 2.18 Cr
Byculla, Mumbai
1, 2, 3 BHK Apartment
₹ 1.73 Cr to 4.58 Cr
Dadar East, Mumbai
1, 2 BHK Apartment
₹ 2.10 Cr to 3.08 Cr
Kandivali West, Mumbai
1, 2 BHK Apartment
₹ 1.30 Cr to 2.10 Cr
Mulund West, Mumbai
Price On Request
Sion East, Mumbai
Price On Request
Matunga, Mumbai
Price On Request
Lower Parel, Mumbai
3 BHK Apartment
Price On Request
Dadar West, Mumbai
Price On Request
Santacruz West, Mumbai
2, 3 BHK Apartment
₹ 4.72 Cr to 6.51 Cr
Dadar West, Mumbai
1, 2 BHK Apartment
₹ 1.66 Cr to 3.02 Cr
Kurla, Mumbai
1 BHK Apartment
₹ 1.00 Cr
Chembur, Mumbai
1, 2, 3 BHK Apartment
₹ 1.36 Cr to 2.98 Cr

Wadala East, Mumbai
2 BHK
₹ 2.10 Cr

Mahim, Mumbai
1,2 BHK
₹ 2.23 Cr to 3.28 Cr

Wadala, Mumbai
1 BHK
₹ 1.62 Cr to 1.65 Cr

Dadar West, Mumbai
1,2,3 BHK
₹ 1.97 Cr to 5.08 Cr

Matunga, Mumbai
2,3,4 BHK
₹ 1.86 Cr to 5.11 Cr

Parel, Mumbai
1,2,3 BHK
₹ 2.33 Cr to 5.31 Cr

Dadar East, Mumbai
2,3 BHK
₹ 2.17 Cr to 4.21 Cr

Matunga West, Mumbai
1,2,3 BHK
₹ 2.06 Cr to 6.86 Cr

Lower Parel, Mumbai
2 BHK
₹ 2.10 Cr to 3.47 Cr

Dadar West, Mumbai
1, 2, 3 BHK Apartment, Office Space, Retail Shop
Price On Request

Worli, Mumbai
3, 4, 5, 6 BHK Apartment
₹ 11.30 Cr to 55.19 Cr

Worli, Mumbai
2, 3, 4 BHK Apartment
Price On Request

Sewri, Mumbai
3, 4 BHK Apartment, Retail Shop
₹ 4.60 Cr to 10.70 Cr

Lower Parel, Mumbai
Office Space
Price On Request

Dadar East, Mumbai
1 BHK Retail Shop, Apartment
₹ 1.81 Cr to 1.87 Cr

Lower Parel, Mumbai
1, 2 BHK Retail Shop, Apartment
₹ 1.89 Cr to 2.51 Cr

Wadala, Mumbai
3, 4 BHK Apartment
₹ 6.16 Cr to 10.29 Cr

Sewri, Mumbai
1, 2 BHK Apartment
₹ 1.59 Cr to 2.59 Cr

Sewri, Mumbai
2, 3 BHK Apartment
₹ 2.90 Cr to 3.80 Cr

Sewri, Mumbai
3, 4, 5 BHK Apartment
₹ 7.67 Cr to 13.00 Cr

Byculla East, Mumbai
2, 3, 4 BHK Apartment
Price On Request

Mahalaxmi, Mumbai
2, 3, 4, 5 BHK Apartment
₹ 4.70 Cr to 15.36 Cr

Worli, Mumbai
2, 3, 4 BHK Apartment
₹ 10.61 Cr to 37.85 Cr

Worli, Mumbai
Office Space
Price On Request

Lower Parel, Mumbai
1, 2 BHK Apartment
₹ 2.13 Cr to 3.01 Cr

Worli, Mumbai
3, 4 BHK Apartment
₹ 5.22 Cr to 7.24 Cr

Worli, Mumbai
3, 4 BHK Apartment
₹ 9.39 Cr to 10.94 Cr

Worli, Mumbai
3, 4, 5 BHK Apartment
₹ 10.27 Cr to 23.46 Cr

Worli, Mumbai
3, 4 BHK Apartment
₹ 9.32 Cr to 15.88 Cr

Worli, Mumbai
3, 4 BHK Apartment
₹ 9.38 Cr to 11.03 Cr

Mahalaxmi, Mumbai
3 BHK Apartment
Price On Request

Worli, Mumbai
2, 3 BHK Apartment
₹ 5.61 Cr to 8.40 Cr

Sewri, Mumbai
2, 3 BHK Apartment
₹ 2.48 Cr to 3.37 Cr

Worli, Mumbai
2, 3, 4, 5 BHK Apartment
₹ 5.48 Cr to 13.25 Cr

Worli, Mumbai
3, 4 BHK Apartment
₹ 9.72 Cr to 11.73 Cr

Worli, Mumbai
2, 3, 4, 5 BHK Apartment
₹ 6.16 Cr to 15.84 Cr
Ruparel Millennia has received its completion and occupancy approvals. With a possession status of Ready to Move, buyers can move in immediately after completing purchase formalities.
Yes, purchasing apartment at Ruparel Millennia is legally safe, as the project has a possession status of Ready to Move and is registered under RERA with registration number P51900031698. Being a completed development, it significantly reduces construction, delivery, and compliance risks compared to under-construction projects
Ruparel Millennia is developed by Ruparel, a reputed developer with 19 years of experience and 46 completed projects.
Maintenance charges at Ruparel Millennia depend on the apartment size and society services and are payable monthly or annually.
Before purchasing in Ruparel Millennia, verify the land title, chain of ownership, and encumbrance status. Also cross-check the RERA registration number P51900031698 and confirm approvals with local authorities for the address Parel Mumbai, 400012.
This website is only for the purpose of providing information regarding real estate projects in different geographies. Any information which is being provided on this website is not an advertisement or a solicitation. The company has not verified the information and the compliances of the projects. Further, the company has not checked the RERA* registration status of the real estate projects listed herein. The company does not make any representation in regards to the compliances done against these projects. Please note that you should make yourself aware about the RERA* registration status of the listed real estate projects.
*Real Estate (Regulation & Development) Act, 2016.





