
2 BHK Apartment - 860 sq. ft. (Carpet Area)
Asking price
Price:₹ 4.72 Cr


 +8 Photos
 Video
Video
₹4.72 Cr - 6.51 Cr
₹54,937 Per Sq. Ft.


Square Yards experts are actively closing deals
Ruparel Panache is a prime residential project located in the heart of Santacruz West, Mumbai. The project offers a unique blend of luxury and comfort, making it an ideal choice for those who seek a modern living experience. The property is situated in close proximity to major connecting roads like Swami Vivekanand Road and Western Express Highway, ensuring excellent connectivity to major areas of the city.
The project boasts of world-class amenities and specifications, designed to provide a comfortable and luxurious living experience. The amenities include a well-equipped gymnasium and power backup, ensuring that residents can enjoy a stress-free living experience. The specification includes a master bedroom with oil-bound distemper walls, adding to the overall aesthetic appeal of the property.
Ruparel Panache is a RERA-registered project, bearing the registration number P51800046597. With its prime location and modern amenities, the project is an excellent choice for those who seek a luxurious living experience in the heart of Mumbai. Whether you re a working professional or a family, Ruparel Panache has something to offer.
Available Unit OptionsThe following table outlines the available unit options at Ruparel Panache:
| Unit Type | Area (Sq. Ft.) | Price (Rs.) |
| 2 BHK Apartment | 815 | 3.67 Cr |
| 3 BHK Apartment | 1265 | 5.69 Cr |
We have total 9 options available in Ruparel Panache for resale and rental, In resale we have 8 properties available ranging from 1 BHK - 3 BHK having sizes from 2.10 CR - 8.00 CR
For rent you can check 1 properties having options for 2 BHK with price ranging from 1.30 L.
| Listing Type | Total Listings | Unit Type Range | Price Range |
| Resale | 8 | 1 BHK - 3 BHK | 2.10 CR - 8.00 CR |
| Rental | 1 | 2 BHK | 1.30 L |

7 Sales Transactions Registered in Ruparel Panache From Nov 25 to Oct 26 at Avg. Price ₹ 27.3 K/Sq.Ft.
No Square Yards registrations available for this project yet.
Ruparel Panache's average asking price is rising quarter-on-quarter, compared with Santacruz West.
Ruparel Panache avg. price is ₹ 74.8 K/Sq.Ft. compared to Santacruz West at ₹ 57 K/Sq.Ft.
Monthly Rent in Santacruz West ranges from ₹ 69 K to ₹ 3.3 L with options available for 1,2,3,4 BHK units
Get the latest price and market updates for Ruparel Panache.
The Mumbai Coastal Road project is advancing, with its sea link connection expected to be completed soon. The promenade and parking facilities are slated to open next year. This project aims to significantly improve connectivity between South and Western Mumbai, reducing travel time and enhancing the city's infrastructure.
A total of 7 residential transactions has been registered so far for Ruparel Panache, amounting to ₹ 26 Cr till October 2026.
MMRDA is on track to complete all its ongoing infrastructure projects by December 2028, a year ahead of its original deadline. These projects, part of the 'Mumbai in 59 Minutes' vision, include roads, tunnels, sea links, and metro corridors aimed at creating seamless east-west and north-south connectivity across the region.
Mumbai's water stock has reached 95.97%, with seven lakes maintaining high levels. This ensures a stable water supply for the city, though civic authorities continue to monitor reservoir levels and rainfall.
Rent in Ruparel Panache ranges from ₹ 1 L to ₹ 1 L with options available for 2 BHK.
During Q3'2026, average property prices for Ruparel Panache moved from ₹ 52,050/sqft to ₹ 74,750/sqft, reflecting a 43.61% rise.
MMRDA has presented a surplus budget of ₹48,072 crore, with 87% allocated to infrastructure projects, including roads, public transport, and urban development. A notable provision of ₹4,000 crore is earmarked for the development of Mumbai 3.0 New Town, aiming for planned urban expansion.
The BMC's FY26-27 budget includes a substantial allocation of ₹6,475 crore for water security initiatives. This funding is designated for projects such as the Manori desalination plant (₹500 crore) and the Gargai project (₹437.51 crore), aimed at augmenting the city's water supply capacity.
The highly anticipated 'Missing Link' project on the Mumbai-Pune Expressway is set to be inaugurated on May 1, significantly reducing travel time by approximately 30 minutes and enhancing safety. The 10.5-km stretch features tunnels and a bridge, bypassing the accident-prone Khandala Ghat. This infrastructure upgrade is expected to ease traffic congestion, improve travel safety.
External Works has reached 100%, MEP Services including lift and staircases, are now 98% done.
7 Sales Transactions Registered in Ruparel Panache From Nov 25 to Oct 26 at Avg. Price ₹ 27.3 K/Sq.Ft.
Transaction Period Nov 25 to Oct 26
Explore resale listings currently available in Ruparel Panache, Mumbai.

Santacruz West, Mumbai
₹ 4.25 Cr

Santacruz West, Mumbai
₹ 4.75 Cr
Santacruz West, Mumbai
₹ 4.73 Cr

Santacruz West, Mumbai
₹ 6.51 Cr

Santacruz West, Mumbai
₹ 6.1 Cr
Santacruz West, Mumbai
₹ 7 Cr
Santacruz West, Mumbai
₹ 6.52 Cr 
Santacruz West, Mumbai
₹ 8.3 Cr
Santacruz West, Mumbai
₹ 7.75 Cr
Santacruz West, Mumbai
₹ 8.08 Cr Just Call Real Estate
Snr Properties
Mumbai
Gurukrupa Real Estate Service
Mumbai
Explore the master plan, project photos and walkthrough videos of Ruparel Panache to understand the overall layout, tower placement, amenities, landscaped spaces and key highlights before making your buying decision.

Living at this area offers a balanced home life with convenient access to city amenities and dedicated spaces for recreation and relaxation. Families will appreciate the safe play areas for children, while professionals can benefit from the easy road connectivity for their daily travel. This project stands out for its thoughtful integration of community facilities and green elements, creating a comfortable and engaging environment.
Download brochure, master plan & walkthrough video of Ruparel Panache to explore floor plans, layout, and complete project details in Santacruz West, Mumbai.



Estimate commute from your office or kid's school to Ruparel Panache.

Please select the starting point to calculate the travel time.
Average Asking Price in Santacruz West
Based on active listings and recent trends

Based on demand, livability, and activity
Know More About Santacruz West
No Reviews exist for Santacruz West
Be the first to review this localityTrust & Verification
Ruparel Panache
Rera Url:

Santacruz West, Mumbai

Santacruz West, Mumbai

Khar West, Mumbai
Compare multiple homes side-by-side and find the option that best fits your budget, lifestyle, and needs.

Full Cost Clarity
Compare sale price or rent, applicable charges, and key ownership/rental expenses.
Amenities & Features
Compare amenities, furnishing, configuration, and property features side-by-side.
Best Pick Recommendation
Get an expert-recommended option based on your selected preferences.
Builder / Seller Details
Review key trust signals like builder profile, seller details, and project history.

Founded in 2000 under the leadership of Mr Mahendra Ruparel, Ruparel Realty is one of Mumbai's top real estate companies. The company is well-known for developing affordable and luxurious residential properties that promise quality living to its residents. With over 2 million square feet of projects delivered and more than 6 million square feet of projects under delivery, Ruparel Realty aims to create iconic living experiences. It primarily operates in Mumbai and has developed properties in Dadar East, Parel, Kurla, Chembur, Kandivali West, and Santacruz West. The company follows a strict no-compromise policy and does not compromise on the quality of projects. It works with nearly 400 professionals, including reputed engineers and architects, who design and develop superior-quality buildings using high-quality construction materials. For its unwavering commitment to innovation, excellence, and customer satisfaction, Ruparel Realty has won numerous awards. For example, Ruparel Optima won the Best Affordable Housing Project at Hindustan Times Award. In addition, the managing director of the company, Mr Amit Ruparel, was also awarded the Most Promising Developer Award by MidDay Gaurav Icons Awards. The company is committed to customer satisfaction. It promises its customers well-located residential spaces, premium amenities, efficient and aesthetically appealing spaces, minimum lifelong cost of ownership, and complete delivery assurance. It also promises low maintenance costs, great investment benefits, and maximum rental yields. With a strong focus on quality, integrity, and meeting customer needs, Ruparel Realty continues to make a significant impact in the real estate industry.

Mulund West, Mumbai
2, 3 BHK Apartment, Retail Shop
₹ 2.25 Cr to 3.25 Cr

Borivali West, Mumbai
1, 2 BHK Apartment
₹ 1.60 Cr to 2.10 Cr

Kurla East, Mumbai
1, 2 BHK Apartment
₹ 1.04 Cr to 1.59 Cr
Mulund West, Mumbai
1, 3 BHK Apartment
₹ 92.00 Lac to 2.50 Cr
Ghatkopar East, Mumbai
1, 2 BHK Apartment, Retail Shop
₹ 1.45 Cr to 3.55 Cr
Malad West, Mumbai
2, 3 BHK Apartment
₹ 2.50 Cr to 4.12 Cr
Mulund East, Mumbai
1, 2 BHK Apartment
₹ 1.25 Cr to 2.41 Cr

Kurla East, Mumbai
1, 2, 3 BHK Apartment, Office Space, Retail Shop
₹ 98.00 Lac to 2.18 Cr

Byculla, Mumbai
1, 2, 3 BHK Apartment
₹ 1.73 Cr to 4.58 Cr

Dadar East, Mumbai
1, 2 BHK Apartment
₹ 2.10 Cr to 3.08 Cr
Kandivali West, Mumbai
1, 2 BHK Apartment
₹ 1.27 Cr to 1.90 Cr

Mulund West, Mumbai
Price On Request

Sion East, Mumbai
Price On Request

Matunga, Mumbai
Price On Request

Lower Parel, Mumbai
3 BHK Apartment
Price On Request

Dadar West, Mumbai
Price On Request

Parel, Mumbai
1, 2 BHK Apartment
₹ 1.55 Cr to 2.60 Cr

Dadar West, Mumbai
1, 2 BHK Apartment
₹ 1.66 Cr to 3.02 Cr

Kurla, Mumbai
1 BHK Apartment
₹ 1.00 Cr

Chembur, Mumbai
1, 2, 3 BHK Apartment
₹ 1.34 Cr to 2.94 Cr
Mulund West, Mumbai
2, 3 BHK Apartment, Retail Shop
₹ 2.25 Cr to 3.25 Cr
Borivali West, Mumbai
1, 2 BHK Apartment
₹ 1.60 Cr to 2.10 Cr
Kurla East, Mumbai
1, 2 BHK Apartment
₹ 1.04 Cr to 1.59 Cr
Mulund West, Mumbai
1, 3 BHK Apartment
₹ 92.00 Lac to 2.50 Cr
Ghatkopar East, Mumbai
1, 2 BHK Apartment, Retail Shop
₹ 1.45 Cr to 3.55 Cr
Malad West, Mumbai
2, 3 BHK Apartment
₹ 2.50 Cr to 4.12 Cr
Mulund East, Mumbai
1, 2 BHK Apartment
₹ 1.25 Cr to 2.41 Cr
Kurla East, Mumbai
1, 2, 3 BHK Apartment, Office Space, Retail Shop
₹ 98.00 Lac to 2.18 Cr
Byculla, Mumbai
1, 2, 3 BHK Apartment
₹ 1.73 Cr to 4.58 Cr
Dadar East, Mumbai
1, 2 BHK Apartment
₹ 2.10 Cr to 3.08 Cr
Kandivali West, Mumbai
1, 2 BHK Apartment
₹ 1.27 Cr to 1.90 Cr
Mulund West, Mumbai
Price On Request
Sion East, Mumbai
Price On Request
Matunga, Mumbai
Price On Request
Lower Parel, Mumbai
3 BHK Apartment
Price On Request
Dadar West, Mumbai
Price On Request
Parel, Mumbai
1, 2 BHK Apartment
₹ 1.55 Cr to 2.60 Cr
Dadar West, Mumbai
1, 2 BHK Apartment
₹ 1.66 Cr to 3.02 Cr
Kurla, Mumbai
1 BHK Apartment
₹ 1.00 Cr
Chembur, Mumbai
1, 2, 3 BHK Apartment
₹ 1.34 Cr to 2.94 Cr

Andheri West, Mumbai
2,3 BHK
₹ 3.94 Cr to 7.31 Cr
Bandra East, Mumbai
3,4 BHK
₹ 7.08 Cr to 12.83 Cr

Santacruz West, Mumbai
3,4 BHK
₹ 5.17 Cr to 13.80 Cr

Santacruz West, Mumbai
2,3 BHK
₹ 4.93 Cr to 6.76 Cr

Khar West, Mumbai
2,3,5 BHK
₹ 6.20 Cr to 13.45 Cr
Bandra East, Mumbai
3,4 BHK
₹ 5.99 Cr to 11.64 Cr

Bandra West, Mumbai
3,4 BHK
₹ 6.98 Cr to 11.32 Cr

Khar West, Mumbai
2,3,4 BHK
₹ 4.77 Cr to 10.19 Cr
Santacruz West, Mumbai
3 BHK
₹ 5.50 Cr to 6.10 Cr

Juhu, Mumbai
3,4 BHK
₹ 5.97 Cr to 6.79 Cr

Santacruz East, Mumbai
1, 2, 3 BHK Apartment
Price On Request

Pali Hill, Mumbai
4, 5 BHK Apartment, Penthouse
Price On Request

Bandra West, Mumbai
Office Space
₹ 5.20 Cr to 13.39 Cr

Khar West, Mumbai
2, 3 BHK Apartment, Retail Shop
Price On Request

Santacruz East, Mumbai
2, 3, 4 BHK Apartment, Retail Shop
₹ 2.55 Cr to 6.27 Cr

Pali Hill, Mumbai
3, 4 BHK Apartment
₹ 21.93 Cr to 32.50 Cr

Khar West, Mumbai
1, 2, 3, 4 BHK Apartment
₹ 3.70 Cr to 8.88 Cr

Juhu, Mumbai
4 BHK Apartment
₹ 16.56 Cr to 19.38 Cr

Khar West, Mumbai
3 BHK Retail Shop, Apartment
₹ 9.12 Cr to 11.00 Cr

Khar West, Mumbai
Price On Request

Juhu, Mumbai
5 BHK Apartment
₹ 70.00 Cr

Juhu, Mumbai
4 BHK Apartment
₹ 25.00 Cr to 30.11 Cr

Pali Hill, Mumbai
4, 5 BHK Apartment
₹ 37.00 Cr to 74.00 Cr

Pali Hill, Mumbai
3, 4 BHK Apartment
₹ 13.70 Cr to 17.28 Cr

Pali Hill, Mumbai
3, 4 BHK Apartment
₹ 14.47 Cr to 30.54 Cr

Khar West, Mumbai
Office Space
₹ 4.31 Cr to 6.96 Cr

Khar West, Mumbai
2, 4 BHK Apartment
₹ 5.72 Cr to 12.10 Cr

Khar West, Mumbai
Price On Request

Khar West, Mumbai
2, 3 BHK Apartment
₹ 3.36 Cr to 5.79 Cr

Bandra West, Mumbai
2, 3, 4 BHK Apartment
₹ 5.50 Cr to 12.66 Cr

Santacruz East, Mumbai
Office Space
₹ 47.16 Cr

Pali Hill, Mumbai
3, 4, 5 BHK Apartment
₹ 20.72 Cr to 46.16 Cr

Khar West, Mumbai
2, 3, 4 BHK Apartment
₹ 6.71 Cr to 12.78 Cr

Khar West, Mumbai
3 BHK Apartment
₹ 8.38 Cr to 8.50 Cr

Bandra West, Mumbai
3 BHK Apartment
₹ 10.55 Cr to 14.01 Cr

Santacruz East, Mumbai
2, 3 BHK Apartment
₹ 2.61 Cr to 3.94 Cr

Khar West, Mumbai
3 BHK Apartment
Price On Request

Khar West, Mumbai
3, 4 BHK Apartment
₹ 6.12 Cr to 7.09 Cr

Santacruz East, Mumbai
Price On Request

Khar West, Mumbai
2, 3 BHK Apartment
₹ 4.00 Cr to 8.23 Cr
The price range for units in this project starts from 2.10 Cr for 1 BHK and goes up to 8.00 Cr for 3 BHK.
The available unit options are 2 BHK and 3 BHK apartments, with prices starting from 3.67 Cr for 2 BHK and 5.69 Cr for 3 BHK.
The project offers amenities such as a gymnasium, power backup, 24 x 7 security, party hall, and a normal park with central green.
The project is located off Swami Vivekanand Road with proximity to Western Express Highway.
Yes, this project is RERA-registered under the project RERA number P51800046597.
The project is currently in the mid-stage of construction.
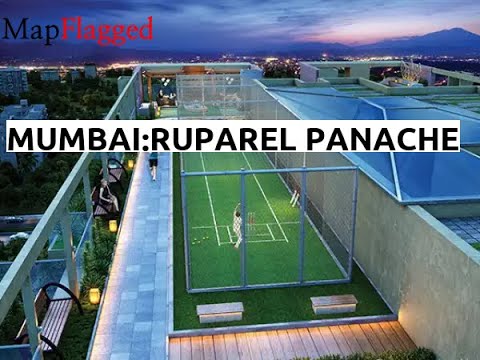
Amenities including a sky swimming pool with a wooden deck, fitness centre, indoor games arena, jogging area, kids' play area, senior citizens' sit-outs, business centre, multipurpose celebration hall, more.
Residents can enjoy a sky swimming pool, sky amphitheatre, sky cricket pitch, indoor games arena, and a multipurpose celebration hall.
Ruparel Panache is currently under construction, with possession expected by December 2025.
Yes, the project includes dedicated sit-outs for senior citizens, ensuring comfort and relaxation.
This website is only for the purpose of providing information regarding real estate projects in different geographies. Any information which is being provided on this website is not an advertisement or a solicitation. The company has not verified the information and the compliances of the projects. Further, the company has not checked the RERA* registration status of the real estate projects listed herein. The company does not make any representation in regards to the compliances done against these projects. Please note that you should make yourself aware about the RERA* registration status of the listed real estate projects.
*Real Estate (Regulation & Development) Act, 2016.


