Sports

- Gymnasium
- Swimming Pool
- Football
- Cricket
- Kids' Play Areas / Sand Pits
- Volleyball
- Yoga Areas
- Jogging / Cycle Track
- Gazebo


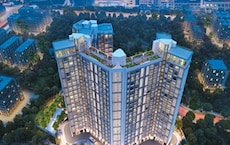
Purva Estrella is a New Launch residential project by Puravankara in Lokhandwala, Mumbai, with possession expected by Jul 2032. Purva Estrella offers 2, 3, 4 BHK ranging from 543 Sq.Ft. to 1530 Sq.Ft., spread across 2.95 Acres with 539 units, priced from ₹ 2.75 Cr to ₹ 7.75 Cr. The project is RERA registered under PM1180002502319, giving buyers regulatory oversight through the remainder of construction.
Built around a three-level Spanish-themed wellness clubhouse and over 60% open space, Purva Estrella sits directly on New Link Road, close to Nesco, SEEPZ, and Mindspace IT parks, close to New Link Road, Western Express Highway and within reach of Bhaktivedanta Swami Mission School, Shashtri Nagar, Citi Mall, Amboli. Puravankara brings decades of pan-India real estate experience to this launch, and Lokhandwala's average asking price runs well below Purva Estrella's own rate, reflecting the project's premium positioning within one of Mumbai's most active western-suburb micro-markets. The project suits families and professionals wanting an already-established, amenity-dense neighbourhood rather than a still-developing one.

₹2.75 Cr - 7.75 Cr
Purva Estrella is an New Launch development in Lokhandwala, Mumbai, built by Puravankara across 2.95 Acres. The project comprises six residential towers (Tower 1 through Tower 6) offering 539 homes across 2, 3, 4 BHK, with sizes running from 543 Sq.Ft. to 1530 Sq.Ft.. Possession is scheduled from Jul 2032, and the project is registered under Maharashtra RERA number PM1180002502319.
| Parameter | Details |
|---|---|
| Project Name | Purva Estrella |
| Developer | Puravankara |
| Location | Lokhandwala, Mumbai |
| Status | New Launch |
| Possession | Jul 2032 |
| RERA Number | PM1180002502319 |
| Total Area | 2.95 Acres |
| Total Units | 539 |
| Configuration | 2, 3, 4 BHK |
| Size Range | 543 Sq.Ft. to 1530 Sq.Ft. |
| Starting Price | ₹ 2.75 Cr |
| Connecting Roads | New Link Road, Western Express Highway |
Purva Estrella is an New Launch development spanning 2.95 Acres across six towers, offering 539 homes priced from ₹ 2.75 Cr and registered under RERA number PM1180002502319.
View the latest price list for Purva Estrella.
*Prices are indicative and subject to applicable charges and project terms.
Purva Estrella's average asking price is rising quarter-on-quarter, compared with Lokhandwala.
Purva Estrella avg. price is ₹ 43.5 K/Sq.Ft. compared to Lokhandwala at ₹ 30.8 K/Sq.Ft.
Monthly Rent in Lokhandwala ranges from ₹ 22.5 K to ₹ 1.1 L with options available for STUDIO,1,2,3,4 BHK units
Get the latest price and market updates for Purva Estrella.
A plot in Versova reserved for a fire station and municipal chowky under Mumbai's DP 2034 is under review for modification, potentially losing its reservation. This raises concerns about emergency response times in Versova, Lokhandwala, and Oshiwara, which currently rely on distant fire stations. The modification could impact public safety and emergency preparedness.
During Q2'2026, average property prices for Purva Estrella moved from ₹ 40,650/sqft to ₹ 43,450/sqft, reflecting a 6.89% rise.
MMRDA has presented a surplus budget of ₹48,072 crore, with 87% allocated to infrastructure projects, including roads, public transport, and urban development. A notable provision of ₹4,000 crore is earmarked for the development of Mumbai 3.0 New Town, aiming for planned urban expansion.
The BMC's FY26-27 budget includes a substantial allocation of ₹6,475 crore for water security initiatives. This funding is designated for projects such as the Manori desalination plant (₹500 crore) and the Gargai project (₹437.51 crore), aimed at augmenting the city's water supply capacity.
The highly anticipated 'Missing Link' project on the Mumbai-Pune Expressway is set to be inaugurated on May 1, significantly reducing travel time by approximately 30 minutes and enhancing safety. The 10.5-km stretch features tunnels and a bridge, bypassing the accident-prone Khandala Ghat. This infrastructure upgrade is expected to ease traffic congestion, improve travel safety.
During Q1'2026, average property prices for Purva Estrella moved from ₹ 38,800/sqft to ₹ 40,650/sqft, reflecting a 4.77% rise.
Purva Estrella offers six unit variants across three configurations, 2, 3, 4 BHK Flats, all finished with vitrified tile flooring and oil-bound distemper walls, and designed to maximize usable carpet space.
| Unit Type | Carpet Area | Price |
|---|---|---|
| 2 BHK Apartment | 543 Sq. Ft. | ₹ 2.75 Cr |
| 2 BHK Apartment | 737 Sq. Ft. | ₹ 3.73 Cr |
| 3 BHK Apartment | 1011 Sq. Ft. | ₹ 5.12 Cr |
| 3 BHK Apartment | 1204 Sq. Ft. | ₹ 6.10 Cr |
| 4 BHK Apartment | 1462 Sq. Ft. | ₹ 7.41 Cr |
| 4 BHK Apartment | 1530 Sq. Ft. | ₹ 7.75 Cr |
The 2 BHK Apartment at 543 Sq. Ft. for ₹ 2.75 Cr is the most accessible entry point into Purva Estrella. It carries full access to the three-level clubhouse and smart-home features without needing to stretch for a larger configuration.
The 2 BHK Apartment at 737 Sq. Ft. for ₹ 3.73 Cr balances size against price reasonably well for an investor. Lokhandwala's proximity to Nesco, SEEPZ, and Mindspace supports steady rental interest, with the wider locality's 2 BHK rents currently running around ₹53,100/month as a benchmark.
Yes. The 3 BHK Apartment at 1011 Sq. Ft. and 1204 Sq. Ft. gives a family genuine room separation, and Lokhandwala's already-established social infrastructure, shops, cafes, hospitals, and schools within easy reach, per the project's own materials, adds practical everyday convenience.
The 4 BHK Apartment at 1530 Sq. Ft. for ₹ 7.75 Cr suits a buyer who wants maximum space and values the full amenity programme, rooftop infinity pool, mini theatre, and premium finishes, over chasing quick rental turnover on a project this far from possession.

Price:₹ 3.73 Cr

Price:₹ 2.75 Cr

Price:₹ 5.12 Cr

Price:₹ 6.10 Cr

Price:₹ 7.41 Cr

Price:₹ 7.75 Cr
Explore the master plan, project photos and walkthrough videos of Purva Estrella to understand the overall layout, tower placement, amenities, landscaped spaces and key highlights before making your buying decision.


Living here offers a comfortable home life with ample outdoor spaces and opportunities for recreation. Families and active individuals will find daily life enhanced by the sports courts and green areas for play and relaxation. This project stands out for its integration of green living and diverse amenities within a well-planned environment.
Living here means enjoying a home life that extends beyond your walls, with abundant outdoor areas for relaxation and activity. Families will find dedicated play zones for children and serene spots for seniors, making daily life easier and more engaging for everyone. This project stands out for its thoughtful integration of green spaces and diverse community amenities, creating a truly connected living environment.
Download brochure, master plan & walkthrough video of Purva Estrella to explore floor plans, layout, and complete project details in Lokhandwala, Mumbai.
Purva Estrella's amenities span sports, convenience, safety, leisure, and environment categories, anchored by a three-level Spanish-themed wellness clubhouse and roughly 45,000 sq. ft. of landscaped greens.
Purva Estrella's structured sports amenities span nine distinct facilities, and the project's own master plan also references a padel court, pickleball court, and MUGA court not captured in this categorised list.
Amenity | Category |
Gymnasium | Fitness |
Swimming Pool | Aquatics |
Football | Outdoor Sports |
Cricket | Outdoor Sports |
Volleyball | Outdoor Sports |
Yoga Areas | Wellness |
Jogging / Cycle Track | Wellness |
Kids' Play Areas / Sand Pits | Family |
Gazebo | Leisure |
Multi-level parking and a day care centre alongside round-the-clock security and fire-fighting systems give Purva Estrella genuine everyday convenience for both working parents and residents managing limited street parking in a dense Lokhandwala pocket.
Power Backup
Treated Water Supply
24*7 Water Supply
Multi-level Parking
Lift
Day Care Center
Party Lawn
24 x 7 Security
CCTV / Video Surveillance
Fire Fighting Systems
Intercom Facility
Cafe / Coffee Bar
Reading Room / Library
Sauna
Party Hall
Amphitheater
Indoor Games
Luxurious Clubhouse
Normal Park / Central Green
Key Takeaway: Beyond this categorised list, the project's own master plan references a rooftop infinity pool, a Miyawaki Forest, and huddle alcoves for relaxation, and the project's own amenity description also calls out a mini theatre and lounge and social areas distributed across the six-tower layout, consistent with its "45+ lifestyle amenities" positioning.
Purva Estrella sits in Lokhandwala, part of Andheri West and one of Mumbai's most active western-suburb residential zones, close to New Link Road, Western Express Highway. Lokhandwala's average asking price runs well below Purva Estrella's own rate, reflecting the project's premium positioning within a locality otherwise known for older, denser buildings.
| Landmark | Distance |
|---|---|
| New Link Road | 0.1 km |
| Western Express Highway | 2 km |
Purva Estrella sits effectively at the doorstep of New Link Road, with the Western Express Highway a further 2 km out, and the project's own materials cite Oshiwara Metro Station and Andheri Station as being within easy reach, along with JVLR for onward regional connectivity.
| Place | Distance |
|---|---|
| Shiv Jyotish Hospital | 0.0 km |
| Ashok Academy | 0.1 km |
| Alfa Kids Centre Bus Stand | 0.5 km |
The closest confirmed landmarks to Purva Estrella, a hospital, a school, and a bus stand, all sit within half a kilometre, among the tightest walkable-distance profiles seen across recently reviewed projects. Beyond these, the project's own materials cite Infinity Mall and major hospitals as being nearby, along with strong connectivity toward the western suburbs and business hubs, and note that the upcoming Coastal Road is expected to improve travel times further.
Genuinely yes, for anyone who wants an already-established, amenity-rich neighbourhood rather than a still-developing one. A hospital, school, and bus stand all sit within 0.5 km, and New Link Road access is immediate. Lokhandwala's own locality review data gives the area a strong 4.5/5 safety rating and 4.4/5 connectivity rating, and its own materials are candid that traffic is simply part of living here, a realistic trade-off for a genuinely central, active location rather than a hidden flaw.

Estimate commute from your office or kid's school to Purva Estrella.

Please select the starting point to calculate the travel time.
Average Asking Price in Lokhandwala
Based on active listings and recent trends

Based on demand, livability, and activity
Know More About LokhandwalaIt's Pure Residential area with Zero polution.
— Bhupendra Chauhan, Real estate agent
Trust & Verification
Purva Estrella is registered under RERA number PM1180002502319. The registered developer entity is Puravankara.
| Parameter | Details |
|---|---|
| RERA Number | PM1180002502319 |
| Regulatory Authority | Maharashtra RERA (MahaRERA) |
| Registered Developer | Puravankara |
| Status | New Launch |
| Total Units | 539 |
| Site Area | 2.95 Acres |
| Verification Portal | maharerait.maharashtra.gov.in |
Purva Estrella's RERA registration, PM1180002502319, is stated consistently across the project's About, RERA Details, and comparison sections and is verifiable directly on maharerait.maharashtra.gov.in.
| Ownership Type | Stamp Duty | Registration Charges |
|---|---|---|
| Male Ownership | 6% | 1% of total value |
| Female Ownership | 5% | 1% of total value |
| Joint Ownership | 5.5% | 1% of total value |
Stamp duty in Mumbai, Maharashtra ranges from 5% for female ownership to 6% for male ownership, with joint ownership at 5.5%, plus a 1% registration charge across all categories.
Purva Estrella
Rera Url:

Lokhandwala, Mumbai

Jogeshwari West, Mumbai

Andheri West, Mumbai
Compare multiple homes side-by-side and find the option that best fits your budget, lifestyle, and needs.

Full Cost Clarity
Compare sale price or rent, applicable charges, and key ownership/rental expenses.
Amenities & Features
Compare amenities, furnishing, configuration, and property features side-by-side.
Best Pick Recommendation
Get an expert-recommended option based on your selected preferences.
Builder / Seller Details
Review key trust signals like builder profile, seller details, and project history.

Purvankara Limited is one of India's top Real Estate giants, with headquarters in Bangalore. The company was founded in 1975, and since then, they have endeavoured to meet the demand for quality residential spaces. It has spread its reach across various cities nationwide, including Bengaluru, Chennai, Hyderabad, Kochi, Mumbai, Coimbatore, Pune, Mangaluru, and Goa. Besides India, Purvankara company has stretched its real estate reach to International countries like Sri Lanka, Dubai, and UAE. It has two brands under its aegis – Purvankara premium, which caters to the demand of premium housing needs, and Provident premium, which deals with the residential segment that comes at an affordable price. This brand is also among the first companies to secure FDI investment in real estate. In 2005, it developed into a joint venture with the Singapore government's development company "Keppel Investments Mauritius Private Limited", with a 49% share. The brand has ventured into developments, infrastructural science, and innovative techniques to speed up execution and deliver quality products. They have reached a landmark of completing 78 projects on approximately 44 million square feet of land. Purvankara was incorporated as Purvankara Constructions Private Limited in the year 1986 and was converted into a public limited company, Purvankara Projects Limited, on 10th July 1992. The brand was founded in 1975 by Ravi Purvankara, who considered the need for quality residential and commercial spaces in the metropolitan areas of India. With over 125 million square feet of land, the group is constructing over 20 million square feet of residential and commercial space. It includes 13.5 million square feet of ongoing housing projects with 7,800 homes. Purvankara entered into a Letter of Intent on December 15, 2006, to purchase or enter into a joint development agreement for land around Bangalore and Chennai, totalling approximately 76.23 million square feet. Let us go through a few essential details about this rising real estate brand!

Goregaon West, Mumbai
2,3 BHK
₹ 2.63 Cr to 3.81 Cr

Lokhandwala, Mumbai
3,4 BHK
₹ 5.05 Cr to 9.63 Cr

Lokhandwala, Mumbai
2,3 BHK
₹ 2.48 Cr to 5.69 Cr

Jogeshwari West, Mumbai
2,3 BHK
₹ 2.64 Cr to 3.64 Cr

Andheri West, Mumbai
1,2 BHK
₹ 1.41 Cr to 2.96 Cr

Andheri West, Mumbai
3,4 BHK
₹ 5.75 Cr to 6.56 Cr

Andheri West, Mumbai
1,2,3 BHK
₹ 1.80 Cr to 5.48 Cr

Versova, Mumbai
2,3 BHK
₹ 2.61 Cr to 4.98 Cr

Andheri West, Mumbai
1,2 BHK
₹ 1.83 Cr to 2.79 Cr

Bangur Nagar, Mumbai
2,3 BHK
₹ 2.75 Cr to 4.03 Cr

Versova, Mumbai
3, 4 BHK Apartment
₹ 9.84 Cr to 16.49 Cr

Andheri West, Mumbai
3, 4 BHK Apartment, Penthouse
₹ 6.20 Cr to 12.34 Cr

Andheri West, Mumbai
2, 3 BHK Apartment, Retail Shop
₹ 2.61 Cr to 4.65 Cr

Versova, Mumbai
1, 2, 3, 4 BHK Apartment
₹ 3.71 Cr to 12.25 Cr

Versova, Mumbai
2, 3 BHK Apartment, Retail Shop
Price On Request

Oshiwara, Mumbai
Office Space, Retail Shop
₹ 1.47 Cr to 1.92 Cr

Andheri West, Mumbai
1, 2, 3, 4 BHK Apartment
₹ 1.94 Cr to 5.31 Cr

Andheri West, Mumbai
2, 3, 4 BHK Apartment, Retail Shop
₹ 4.09 Cr to 9.38 Cr

Andheri West, Mumbai
2, 3, 4 BHK Apartment, Retail Shop
₹ 3.86 Cr to 9.38 Cr

Andheri West, Mumbai
2, 3 BHK Apartment
₹ 2.90 Cr to 4.80 Cr

Oshiwara, Mumbai
1, 2, 3 BHK Apartment
₹ 1.08 Cr to 2.76 Cr

Oshiwara, Mumbai
1, 2, 3 BHK Apartment
₹ 1.35 Cr to 2.90 Cr

Versova, Mumbai
4, 5 BHK Apartment
₹ 24.30 Cr to 31.51 Cr

Versova, Mumbai
3, 4, 5 BHK Apartment
₹ 12.88 Cr to 52.22 Cr

Andheri West, Mumbai
3, 4 BHK Apartment
₹ 4.67 Cr to 9.53 Cr

Andheri West, Mumbai
1, 2 BHK Apartment
₹ 1.81 Cr to 2.82 Cr

Andheri West, Mumbai
1, 2, 3 BHK Apartment
₹ 1.65 Cr to 3.62 Cr

Andheri West, Mumbai
Office Space, Retail Shop
₹ 2.00 Cr to 7.86 Cr

Andheri West, Mumbai
2 BHK Apartment
Price On Request

Andheri West, Mumbai
Price On Request

Oshiwara, Mumbai
1, 2 BHK Office Space, Retail Shop, Apartment
₹ 1.55 Cr

Oshiwara, Mumbai
Office Space
₹ 64.00 Lac to 67.06 Lac

Andheri West, Mumbai
2, 3, 4 BHK Apartment
Price On Request

Andheri West, Mumbai
2, 3, 4, 5 BHK Apartment
₹ 5.04 Cr to 14.22 Cr

Andheri West, Mumbai
2, 3 BHK Apartment
₹ 5.99 Cr to 9.66 Cr

Andheri West, Mumbai
2, 3 BHK Apartment
Price On Request

Andheri West, Mumbai
2, 4 BHK Apartment
Price On Request
Explore resale listings currently available in Purva Estrella, Mumbai.

Lokhandwala, Mumbai
₹ 6.65 Cr
Lokhandwala, Mumbai
₹ 2.79 Cr
Lokhandwala, Mumbai
₹ 3.5 Cr

Lokhandwala, Mumbai
₹ 3.5 Cr 
Lokhandwala, Mumbai
₹ 8.35 Cr
Lokhandwala, Mumbai
₹ 6.5 Cr
Lokhandwala, Mumbai
₹ 6.5 Cr
Lokhandwala, Mumbai
₹ 5 Cr

Lokhandwala, Mumbai
₹ 8.5 CrThane
Mumbai
Mumbai
Thane
Mumbai
Purva Estrella is in Lokhandwala, Mumbai, within the Mumbai Western Suburbs belt. The location gives residents access to New Link Road, Western Express Highway, keeping commutes to business districts and daily errands predictable without lengthy detours. Bhaktivedanta Swami Mission School, Shashtri Nagar, Citi Mall, Amboli are within reach, and the area carries a connectivity index of 3.9, a measurable indicator of how the location actually performs on a regular working day.
Purva Estrella is priced from ₹ 2.75 Cr, with the upper range reaching ₹ 7.75 Cr depending on the configuration and floor selected. The entry point covers the smallest available unit, while larger 2, 3, 4 BHK Flats are priced at higher levels. Unit sizes run from 543 Sq.Ft. to 1530 Sq.Ft..
Purva Estrella is developed by Puravankara, a real estate company with 44 years in the industry and 142 projects completed across multiple cities. For buyers committing funds ahead of possession, a developer's execution track record carries more practical weight than marketing material. Puravankara's delivery history and project scale give buyers a reasonable basis for evaluating construction quality and timeline credibility.
Purva Estrella offers 2, 3, 4 BHK Flats with unit sizes ranging from 543 Sq.Ft. to 1530 Sq.Ft.. This range covers compact layouts suited to individuals and couples as well as larger floor plans designed for families of four or more. Each configuration is planned with ventilation, natural light access and practical room separation in mind. Detailed 2D and 3D floor plans for every unit type are available in the floor plans section on this page.
Yes. Purva Estrella is registered under the Real Estate (Regulation and Development) Act with RERA number PM1180002502319. This registration places the project's construction timeline, fund utilisation and possession date on public record with the state RERA authority. Buyers can verify the status and track construction progress directly on the state RERA portal using this number.
Purva Estrella is currently New Launch, with Jul 2032 registered as the possession date. This is a legally documented timeline filed with the state RERA authority under registration number PM1180002502319, not an advisory estimate.
Purva Estrella includes Gymnasium, Swimming Pool, Power Backup, Treated Water Supply, 24 x 7 Security, CCTV / Video Surveillance, Cafe / Coffee Bar, Reading Room/Library, Normal Park / Central Green for regular resident use. The facilities are distributed across the development rather than concentrated in a single building, which keeps them accessible and practical during peak hours. Spaces cover multiple age groups and daily needs, from fitness and sports infrastructure to leisure zones and quieter areas for senior residents.
Purva Estrella at Lokhandwala Mumbai sits close to New Link Road, Western Express Highway, which handles most commute routes to employment hubs and commercial areas in Mumbai. Bhaktivedanta Swami Mission School, Shashtri Nagar, Citi Mall, Amboli are within a reasonable distance, and the area holds a connectivity index of 3.9.
Ashok Academy, Kiddie Cove, Hussain Allana English School, Bhaktivedanta Swami Mission School, Bhaktivedanta Swami Mission School are close to Purva Estrella, which makes the project practical for families managing school runs alongside work commutes. Icici Bank Ltd, Andhra Bank, Kotak Mahindra Bank, Standard Chartered Bank, IDBI Bank are also nearby for routine financial needs, removing two of the more common location compromises families make when shortlisting areas. The locality's education and health index of 4.2 gives buyers a measurable read on the available social infrastructure before making a commitment.
Purva Estrella sits in Lokhandwala, Mumbai, an area with a livability index of 4.3. The project is backed by Puravankara's 44 years of delivery experience across 142 completed projects, which supports confidence in on-time possession.
Purva Estrella has 539 homes at Lokhandwala Mumbai. Unit sizes run from 543 Sq.Ft. to 1530 Sq.Ft. across 2, 3, 4 BHK Flats. The scale of the development means shared amenities, open spaces and community infrastructure are distributed across the layout rather than compressed into a single corner, which directly affects how accessible and usable the facilities are for residents on a day-to-day basis.
This website is only for the purpose of providing information regarding real estate projects in different geographies. Any information which is being provided on this website is not an advertisement or a solicitation. The company has not verified the information and the compliances of the projects. Further, the company has not checked the RERA* registration status of the real estate projects listed herein. The company does not make any representation in regards to the compliances done against these projects. Please note that you should make yourself aware about the RERA* registration status of the listed real estate projects.
*Real Estate (Regulation & Development) Act, 2016.