
Goregaon West, Mumbai
₹ 1.25 Cr- Ready to Move
- 391 Sq.Ft. (Saleable Area)


Chandak 34 Park Estate is a Ready to Move Residential project by Chandak in Goregaon West, Mumbai, spread across 4.76 Acres with 1,285 homes. Chandak 34 Park Estate offers 1, 2, 3 BHK Flats ranging from 391 Sq.Ft. to 820 Sq.Ft., priced from ₹ 1.25 Cr to ₹ 2.70 Cr. The project is RERA registered under P51800006729, giving buyers regulatory oversight and confirming the project's completion status. Inspired by Singapore's Bay Gardens theme and designed by internationally acclaimed architects, Chandak 34 Park Estate sits close to New Link Road, Swami Vivekanand Road, Western Express Highway and within reach of Kapadia Multispeciality Hospital, Goregaon West, A B Goregaonkar English School, Goregaon West, Inorbit Mall, Malad West. Chandak's structured Mumbai track record and 40 years of real estate experience carry real weight in Goregaon West's established western-suburbs corridor. Goregaon West's average asking price of ₹ 33,400 /Sq.Ft. sits close to Chandak 34 Park Estate's own tracked rate.

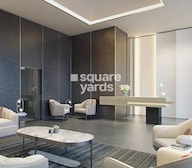 +19 Photos
 Video
Video
₹1.25 Cr - 2.70 Cr
₹32,320 Per Sq. Ft.
Estimated Rent: ₹43.2K – ₹85.9K/month
Chandak 34 Park Estate spans 4.76 Acres in Goregaon West, designed around Singapore's Bay Gardens theme with 30+ lifestyle amenities across a genuinely well-established Goregaon West address.
Here's the full spec sheet as published on the live listing, so every figure below can be checked independently.
Parameter | Details |
Project Name | Chandak 34 Park Estate |
Developer | Chandak |
Location | Goregaon West, Mumbai |
RERA Number | P51800006729 |
Total Area | 4.76 Acres |
Total Units | 1,285 |
Configurations | 1, 2, 3 BHK Flats |
Size Range | 391 Sq.Ft. to 820 Sq.Ft. |
Price Range | ₹ 1.25 Cr to ₹ 2.70 Cr |
Connecting Roads | New Link Road, Swami Vivekanand Road, Western Express Highway |
Design inspired by Singapore's iconic Bay Gardens theme, a genuinely distinctive architectural reference point most comparable Goregaon West towers don't attempt.
30+ lifestyle amenities, including a spa, A.V. room, and music hall, push the offering meaningfully beyond a standard clubhouse package.
A high registered transaction volume and active resale market, per the project's own tracked data, reflect genuine, ongoing buyer confidence in the completed development.
Sitting close to New Link Road and Swami Vivekanand Road gives residents genuinely fast access to Goregaon's established retail and social infrastructure.
Chandak's structured Mumbai-focused track record gives buyers confidence in a developer with genuine regional delivery experience.
View the latest price list for Chandak 34 Park Estate.
*Prices are indicative and subject to applicable charges and project terms.
Chandak 34 Park Estate's average asking price is stable quarter-on-quarter, compared with Goregaon West.
Chandak 34 Park Estate avg. price is ₹ 31.6 K/Sq.Ft. compared to Goregaon West at ₹ 33.4 K/Sq.Ft.
Monthly Rent in Chandak 34 Park Estate ranges from ₹ 43.2 K to ₹ 85.9 K with options available for 1,2,3 BHK units
Get the latest price and market updates for Chandak 34 Park Estate.
MMRDA and University College London (UCL) have signed an MoU to explore a long-term partnership focused on climate-resilient urban systems. This collaboration will leverage artificial intelligence, digital twins, and climate-risk modelling to predict and manage infrastructure failures, aiming to enhance the resilience of roads, transport networks, and utilities against climate risks like flooding and extreme weather.
The Mumbai Coastal Road project is advancing, with its sea link connection expected to be completed soon. The promenade and parking facilities are slated to open next year. This project aims to significantly improve connectivity between South and Western Mumbai, reducing travel time and enhancing the city's infrastructure.
A total of 49 residential transactions has been registered so far for Chandak 34 Park Estate, amounting to ₹ 65 Cr till October 2026.
Mumbai's water stock has reached 95.97%, with seven lakes maintaining high levels. This ensures a stable water supply for the city, though civic authorities continue to monitor reservoir levels and rainfall.
Rent in Chandak 34 Park Estate ranges from ₹ 43 K to ₹ 86 K with options available for 1 BHK, 2 BHK, 3 BHK.
During Q2'2026, average property prices for Chandak 34 Park Estate moved from ₹ 31,400/sqft to ₹ 31,600/sqft, reflecting a 0.64% rise.
MMRDA has presented a surplus budget of ₹48,072 crore, with 87% allocated to infrastructure projects, including roads, public transport, and urban development. A notable provision of ₹4,000 crore is earmarked for the development of Mumbai 3.0 New Town, aiming for planned urban expansion.
The BMC's FY26-27 budget includes a substantial allocation of ₹6,475 crore for water security initiatives. This funding is designated for projects such as the Manori desalination plant (₹500 crore) and the Gargai project (₹437.51 crore), aimed at augmenting the city's water supply capacity.
The highly anticipated 'Missing Link' project on the Mumbai-Pune Expressway is set to be inaugurated on May 1, significantly reducing travel time by approximately 30 minutes and enhancing safety. The 10.5-km stretch features tunnels and a bridge, bypassing the accident-prone Khandala Ghat. This infrastructure upgrade is expected to ease traffic congestion, improve travel safety.
External Works has reached 37%, Internal finishing stands at 25%, MEP Services including lift and staircases, are now 37% done.
49 Sales Transactions Registered in Chandak 34 Park Estate From Nov 25 to Oct 26 .
Transaction Period Nov 25 to Oct 26
49 Sales Transactions Registered in Chandak 34 Park Estate From Nov 25 to Oct 26 .
Chandak 34 Park Estate offers four carpet-area sizes across 1, 2, 3 BHK, from 391 Sq.Ft. at the entry level up to 820 Sq.Ft., finished with laminated wooden bedroom flooring, vitrified tile living areas, and a modular kitchen with hob and chimney.
Here's how the four available unit sizes compare on carpet area and price, so you can weigh the entry 1 BHK Apartment against the flagship 3 BHK Apartment before requesting a payment plan.
Configuration | Carpet Area | Price |
1 BHK Apartment | 391 Sq. Ft. | ₹ 1.25 Cr |
2 BHK Apartment | 494 Sq. Ft. | ₹ 1.58 Cr |
2 BHK Apartment | 617 Sq. Ft. | ₹ 2.00 Cr |
3 BHK Apartment | 820 Sq. Ft. | ₹ 2.70 Cr |
The 1 BHK Apartment at 391 Sq. Ft. for ₹ 1.25 Cr is the entry configuration at Chandak 34 Park Estate, delivering full access to the project's 30+ amenities without stepping up to a larger unit.
The 2 BHK Apartment at 494 Sq. Ft. for ₹ 1.58 Cr balances size against price reasonably well for an investor. Goregaon West's own tracked rental data shows 2 BHK Apartment units in this specific project renting around ₹59,500/month, a useful yield benchmark against the entry price point.
Yes. The 3 BHK Apartment at 820 Sq. Ft. gives a family genuine room separation, and the project's broader amenity mix, including a jogging track, kids' play area, and multiple sports facilities, is well suited to family living.
Confirm the RERA-filed carpet area matches the figure quoted for your specific unit against P51800006729 on the MahaRERA portal.
Confirm the project's actual current completion status directly with the developer or via MahaRERA, since this listing's own header shows an internally inconsistent possession date.
Get current, confirmed pricing directly from the sales team before finalising, given the volume of ongoing resale activity in this project.
Ask directly about current maintenance charges, since these vary by apartment size and aren't published on this listing.

Price:₹ 1.25 Cr

Price:₹ 1.58 Cr

Price:₹ 2.00 Cr

Price:₹ 2.70 Cr
Explore resale and rental listings currently available in Chandak 34 Park Estate, Mumbai.
Goregaon West, Mumbai
₹ 1.25 Cr 
Goregaon West, Mumbai
₹ 99 L
Goregaon West, Mumbai
₹ 1.15 Cr
Goregaon West, Mumbai
₹ 1.85 Cr
Goregaon West, Mumbai
₹ 1.6 Cr

Goregaon West, Mumbai
₹ 2 Cr
Goregaon West, Mumbai
₹ 2 Cr
Goregaon West, Mumbai
₹ 1.95 Cr
Goregaon West, Mumbai
₹ 2.4 Cr 
Goregaon West, Mumbai
₹ 2.51 Cr
Goregaon West, Mumbai
₹ 45,000
Goregaon West, Mumbai
₹ 55,000

Goregaon West, Mumbai
₹ 65,000
Goregaon West, Mumbai
₹ 58,000
Goregaon West, Mumbai
₹ 65,000
Goregaon West, Mumbai
₹ 68,000
Goregaon West, Mumbai
₹ 60,000Mumbai
Thane
Mumbai
Mumbai
Mumbai
Explore the master plan, project photos and walkthrough videos of Chandak 34 Park Estate to understand the overall layout, tower placement, amenities, landscaped spaces and key highlights before making your buying decision.

Living at Chandak 34 this area offers a convenient and amenity rich home life, with essential services and entertainment just a short distance away. Families and professionals will find daily routines simplified by the project's prime location and diverse facilities. This development stands out for its blend of urban connectivity and a comprehensive range of onsite amenities, promising a fulfilling lifestyle.
Download brochure, master plan & walkthrough video of Chandak 34 Park Estate to explore floor plans, layout, and complete project details in Goregaon West, Mumbai.
Chandak 34 Park Estate's amenities span sports, leisure, wellness, and safety categories, with 30+ curated facilities.
These cover both structured and casual formats, including a genuine spa and A.V. room alongside the more standard sports offering.
Amenity | Category |
Gymnasium | Fitness |
Swimming Pool | Aquatics |
Kids' Pool | Aquatics |
Badminton Court(s) | Racquet Sports |
Tennis Court(s) | Racquet Sports |
Table Tennis | Indoor Sport |
Snooker / Pool / Billiards | Indoor Leisure |
Basketball | Court Sports |
Yoga Areas | Wellness |
Jogging / Cycle Track | Wellness |
Kids' Play Areas / Sand Pits | Family |
Beyond sport, these amenities cover daily utilities, building security, and shared social spaces, including a genuine music hall and multipurpose lawn.
Power Backup
Treated Water Supply
24*7 Water Supply
Lift
24 x 7 Security
CCTV / Video Surveillance
Fire Fighting Systems
Intercom Facility
Reading Room / Library
Sauna
Party Hall
Amphitheater
Indoor Games
Spa
Luxurious Clubhouse
Jacuzzi
Rain Water Harvesting
Sewage Treatment Plant
Normal Park / Central Green
Key Takeaway: Beyond this categorised list, the project's own master plan describes a multi-zone aquatic area with a dedicated poolside deck, an A.V. room, a library, and a music hall, all confirmed in the project's own detailed amenity mapping.
Chandak 34 Park Estate sits in Goregaon West, in Mumbai's western suburbs. Goregaon West's average asking price runs at ₹ 33,400 /Sq.Ft., close to Chandak 34 Park Estate's own tracked rate.
New Link Road, Swami Vivekanand Road, Western Express Highway anchor the project's access to the rest of Mumbai, with New Link Road and Swami Vivekanand Road both under a kilometre away.
Landmark | Distance |
Swami Vivekanand Road | 0.4 km |
New Link Road | 0.5 km |
Western Express Highway | 2.5 km |
Goregaon Railway Station | 2.8 km |
These are the landmarks the project page's dedicated widget lists with an exact distance figure.
Landmark | Distance |
Mcgm Maternity Home | 0.1 km |
Patkar College | 0.4 km |
Vidyaniketan Primary School | 0.5 km |
Beyond these measured distances, Kapadia Multispeciality Hospital, Goregaon West, A B Goregaonkar English School, Goregaon West, Inorbit Mall, Malad West add further context, including Inorbit Mall, Oberoi Mall, Vibgyor High School, Oberoi International School, and Kokilaben Dhirubhai Ambani Hospital.
It's genuinely well-positioned, with a hospital just 0.1 km away and a school at 0.5 km, both remarkably close. New Link Road and Swami Vivekanand Road both sit under a kilometre out, and genuine proximity to major malls, schools, and hospitals supports a well-rounded daily routine. The project's active resale market and registered transaction volume, tracked directly on this listing, reflect genuine, ongoing demand from both end-users and investors.

Estimate commute from your office or kid's school to Chandak 34 Park Estate.


Please select the starting point to calculate the travel time.
Trust & Verification
Chandak 34 Park Estate is registered with MahaRERA under P51800006729, verifiable directly on the state RERA portal.
Every field below is drawn directly from the project's RERA filing, so it can be independently verified on the state portal.
RERA Parameter | Details |
RERA Number | P51800006729 |
Regulatory Authority | Maharashtra Real Estate Regulatory Authority (MahaRERA) |
Registered Developer | Chandak |
Total Units | 1,285 |
Site Area | 4.76 Acres |
Square Yards RERA Registration | A51800000454 |
Verification Portal | maharerait.maharashtra.gov.in |
Unit count and site area are filed on public record under P51800006729, independent of any marketing claim.
An Occupancy Certificate has reportedly been issued for this project, per an existing FAQ on this listing; independently confirm this directly with the developer or via MahaRERA before finalising any purchase.
Independently confirm P51800006729 applies specifically to this project on the MahaRERA portal, since the same Square Yards broker registration number appears as the full RERA number for an unrelated comparison project on this page.
Carpet area for any unit booked must match what's filed with the regulator, checkable directly on the MahaRERA portal.
These are the standard state-mandated charges to budget for on top of Chandak 34 Park Estate's quoted price.
Charge | Rate |
Stamp Duty (Male Ownership) | 6% |
Stamp Duty (Female Ownership) | 5% |
Stamp Duty (Joint Ownership) | 5.5% |
Registration Charges | 1% of transaction value |
Verify the live RERA status of Chandak 34 Park Estate at maharerait.maharashtra.gov.in using registration number P51800006729 before making any payment.
34 Park Estate
Rera Url:

Goregaon West, Mumbai

Goregaon East, Mumbai

Malad West, Mumbai
Compare multiple homes side-by-side and find the option that best fits your budget, lifestyle, and needs.

Full Cost Clarity
Compare sale price or rent, applicable charges, and key ownership/rental expenses.
Amenities & Features
Compare amenities, furnishing, configuration, and property features side-by-side.
Best Pick Recommendation
Get an expert-recommended option based on your selected preferences.
Builder / Seller Details
Review key trust signals like builder profile, seller details, and project history.

Chandak Group is one of India’s most well known developers and has carved a niche for itself in the Mumbai property market. It is known for possessing experience of more than two decades along with top notch implementation systems. Both residential and commercial properties are developed while the portfolio of Chandak projects encompasses more than 2 million sq. ft. Another 2 million sq. ft. is also being developed across diverse locations in Maximum City. Value driven, the Group has always synonymous for transparent business dealings in addition to customer commitment along with comprehensively researched, high quality housing units at well connected areas. The customer always comes first here while stringent quality standards are adhered to at all times. Futuristic vision is also regarded highly along with implementation of cutting edge technologies. Long lasting customer relationships along with utmost buyer satisfaction are major goals as well. Key offerings include Sparkling Wings, Paloma, etc.

Malad West, Mumbai
2, 3 BHK Apartment
₹ 2.70 Cr to 4.02 Cr

Vile Parle West, Mumbai
2, 3, 4 BHK Apartment
₹ 4.96 Cr to 9.99 Cr

Chembur, Mumbai
1, 2, 3 BHK Apartment
₹ 1.35 Cr to 3.07 Cr

JB Nagar, Mumbai
2, 3, 4 BHK Apartment
₹ 3.53 Cr to 11.11 Cr
Borivali East, Mumbai
1, 2 BHK Apartment
₹ 1.66 Cr to 2.58 Cr

Matunga, Mumbai
Price On Request

Andheri East, Mumbai
Office Space
Price On Request

Andheri West, Mumbai
Office Space, Retail Shop
₹ 2.00 Cr to 7.86 Cr

Goregaon West, Mumbai
2, 3, 4 BHK Apartment
₹ 2.48 Cr to 4.68 Cr
Goregaon West, Mumbai
1, 2, 3 BHK Apartment
₹ 1.30 Cr to 2.75 Cr

Borivali East, Mumbai
1, 2 BHK Apartment
₹ 85.00 Lac to 1.25 Cr

Borivali East, Mumbai
1, 2 BHK Apartment
₹ 96.00 Lac to 1.40 Cr

Borivali East, Mumbai
1, 2 BHK Apartment
₹ 96.00 Lac to 1.40 Cr

Borivali East, Mumbai
1, 2 BHK Apartment
₹ 1.03 Cr to 1.64 Cr

Borivali East, Mumbai
1, 2 BHK Apartment
₹ 1.02 Cr to 1.64 Cr
Malad West, Mumbai
2, 3 BHK Apartment
₹ 2.70 Cr to 4.02 Cr
Vile Parle West, Mumbai
2, 3, 4 BHK Apartment
₹ 4.96 Cr to 9.99 Cr
Chembur, Mumbai
1, 2, 3 BHK Apartment
₹ 1.35 Cr to 3.07 Cr
JB Nagar, Mumbai
2, 3, 4 BHK Apartment
₹ 3.53 Cr to 11.11 Cr
Borivali East, Mumbai
1, 2 BHK Apartment
₹ 1.66 Cr to 2.58 Cr
Matunga, Mumbai
Price On Request
Andheri East, Mumbai
Office Space
Price On Request
Andheri West, Mumbai
Office Space, Retail Shop
₹ 2.00 Cr to 7.86 Cr
Goregaon West, Mumbai
2, 3, 4 BHK Apartment
₹ 2.48 Cr to 4.68 Cr
Goregaon West, Mumbai
1, 2, 3 BHK Apartment
₹ 1.30 Cr to 2.75 Cr
Borivali East, Mumbai
1, 2 BHK Apartment
₹ 85.00 Lac to 1.25 Cr
Borivali East, Mumbai
1, 2 BHK Apartment
₹ 96.00 Lac to 1.40 Cr
Borivali East, Mumbai
1, 2 BHK Apartment
₹ 96.00 Lac to 1.40 Cr
Borivali East, Mumbai
1, 2 BHK Apartment
₹ 1.03 Cr to 1.64 Cr
Borivali East, Mumbai
1, 2 BHK Apartment
₹ 1.02 Cr to 1.64 Cr

Goregaon East, Mumbai
1,2 BHK
₹ 1.87 Cr to 1.93 Cr

Goregaon West, Mumbai
1,2,3,4 BHK
₹ 1.04 Cr to 3.54 Cr

Malad West, Mumbai
2,3,4 BHK
₹ 1.97 Cr to 4.14 Cr
Jogeshwari West, Mumbai
2,3 BHK
₹ 1.96 Cr to 4.01 Cr
Jogeshwari West, Mumbai
2,3 BHK
₹ 1.96 Cr to 4.01 Cr

Goregaon East, Mumbai
2,3 BHK
₹ 2.10 Cr to 4.12 Cr

Jogeshwari West, Mumbai
2,3 BHK
₹ 2.84 Cr to 5.25 Cr
Goregaon West, Mumbai
1,2,3,4 BHK
₹ 1.37 Cr to 6.61 Cr

Goregaon East, Mumbai
1,2 BHK
₹ 1.03 Cr to 1.77 Cr

Oshiwara, Mumbai
1,2 BHK
₹ 1.55 Cr

Bangur Nagar, Mumbai
2, 3 BHK Retail Shop, Apartment
₹ 2.75 Cr to 4.03 Cr

Lokhandwala, Mumbai
2, 3 BHK Apartment, Office Space, Retail Shop
₹ 2.48 Cr to 5.69 Cr

Malad West, Mumbai
2 BHK Apartment
₹ 2.53 Cr to 2.67 Cr

Malad West, Mumbai
2, 3 BHK Apartment
Price On Request

Oshiwara, Mumbai
Office Space, Retail Shop
₹ 1.47 Cr to 1.92 Cr

Oshiwara, Mumbai
1, 2, 3 BHK Retail Shop, Apartment
₹ 1.00 Cr to 2.10 Cr

Goregaon East, Mumbai
1, 2 BHK Apartment
Price On Request

Oshiwara, Mumbai
3 BHK Apartment, Retail Shop
₹ 3.10 Cr to 3.98 Cr

Malad West, Mumbai
2, 3 BHK Apartment
₹ 1.61 Cr to 3.25 Cr

Goregaon East, Mumbai
1, 2, 3 BHK Retail Shop, Apartment
₹ 1.84 Cr to 4.43 Cr

Andheri West, Mumbai
2, 3 BHK Apartment
₹ 2.90 Cr to 4.80 Cr

Oshiwara, Mumbai
1, 2, 3 BHK Apartment
₹ 1.08 Cr to 2.76 Cr

Oshiwara, Mumbai
1, 2, 3 BHK Apartment
₹ 1.35 Cr to 2.90 Cr

Malad West, Mumbai
1, 2, 3 BHK Apartment
₹ 1.27 Cr to 2.38 Cr

Oshiwara, Mumbai
1 BHK Apartment
₹ 90.17 Lac to 91.00 Lac

Goregaon East, Mumbai
1, 2 BHK Retail Shop, Apartment
₹ 1.36 Cr to 2.37 Cr

Andheri West, Mumbai
1, 2 BHK Apartment
₹ 1.50 Cr to 2.50 Cr

Goregaon East, Mumbai
1, 2 BHK Apartment
Price On Request

Oshiwara, Mumbai
2, 3 BHK Apartment
₹ 1.95 Cr to 3.21 Cr

Goregaon East, Mumbai
2, 3, 4 BHK Apartment
₹ 3.19 Cr to 7.86 Cr

Malad West, Mumbai
Retail Shop
₹ 25.75 Lac

Bangur Nagar, Mumbai
2, 3 BHK Apartment
₹ 2.58 Cr to 3.74 Cr

Oshiwara, Mumbai
Office Space
₹ 64.00 Lac to 67.06 Lac

Malad West, Mumbai
2, 3, 4 BHK Apartment
Price On Request

Malad West, Mumbai
1 BHK Apartment
Price On Request

Malad West, Mumbai
2 BHK Apartment
₹ 1.89 Cr to 2.25 Cr

Goregaon East, Mumbai
3 BHK Apartment
Price On Request

Goregaon East, Mumbai
1, 2, 3 BHK Apartment
₹ 1.67 Cr to 3.30 Cr
Chandak 34 Park Estate is priced from ₹ 1.25 Cr, with the upper range reaching ₹ 2.70 Cr depending on the configuration and floor selected. The entry point covers the smallest available unit, while larger 1, 2, 3 BHK Flats are priced at higher levels. Unit sizes run from 391 Sq.Ft. to 820 Sq.Ft..
Chandak 34 Park Estate is in Goregaon West, Mumbai, within the Mumbai Western Suburbs belt. The location gives residents access to New Link Road, Swami Vivekanand Road, Western Express Highway and the area carries a connectivity index of 4.2, a measurable indicator of how the location actually performs on a regular working day.
Chandak 34 Park Estate is developed by Chandak, a real estate company with 40 years in the industry and 42 projects completed across multiple cities. For buyers committing funds ahead of possession, a developer's execution track record carries more practical weight than marketing material.
Chandak 34 Park Estate offers 1, 2, 3 BHK Flats with unit sizes ranging from 391 Sq.Ft. to 820 Sq.Ft.. This range covers compact layouts suited to individuals and couples as well as larger floor plans designed for families of four or more.
Yes. Chandak 34 Park Estate is registered under the Real Estate (Regulation and Development) Act with RERA number P51800006729. This registration places the project's construction timeline, fund utilisation and possession date on public record with the state RERA authority. Buyers can verify the status and track construction progress directly on the state RERA portal using this number.
Chandak 34 Park Estate is currently Ready to Move, with Jul 2028 registered as the possession date. This is a legally documented timeline filed with the state RERA authority under registration number P51800006729, not an advisory estimate. Buyers paying in advance of completion can verify construction progress against the registered milestones on the RERA portal.
Chandak 34 Park Estate includes Gymnasium, Swimming Pool, Power Backup, Treated Water Supply, 24 x 7 Security, CCTV / Video Surveillance, Reading Room/Library, Sauna, Rain Water Harvesting, Sewage Treatment Plant for regular resident use. The facilities are distributed across the development rather than concentrated in a single building, which keeps them accessible and practical during peak hours. Spaces cover multiple age groups and daily needs, from fitness and sports infrastructure to leisure zones and quieter areas for senior residents.
Chandak 34 Park Estate at Goregaon West Mumbai sits close to New Link Road, Swami Vivekanand Road, Western Express Highway, which handles most commute routes to employment hubs and commercial areas in Mumbai. Kapadia Multispeciality Hospital, Goregaon West, A B Goregaonkar English School, Goregaon West, Inorbit Mall, Malad West are within a reasonable distance, and the area holds a connectivity index of 4.2.
Vidyaniketan Primary School, A B Goregaonkar English School, Jawahar Vidyalaya High School, I B Patel School, StThomas School are close to Chandak 34 Park Estate, which makes the project practical for families managing school runs alongside work commutes. Union Bank Of India, Axis Bank Ltd, Bank Of India, Kotak Mahindra Bank, ICICI Bank are also nearby for routine financial needs, removing two of the more common location compromises families make when shortlisting areas.
Chandak 34 Park Estate sits in Goregaon West, Mumbai, an area with a livability index of 4.3. The project is backed by Chandak's 40 years of delivery experience across 42 completed projects, which supports confidence in on-time possession.
Chandak 34 Park Estate has 1,285 homes at Goregaon West Mumbai. Unit sizes run from 391 Sq.Ft. to 820 Sq.Ft. across 1, 2, 3 BHK Flats.
This website is only for the purpose of providing information regarding real estate projects in different geographies. Any information which is being provided on this website is not an advertisement or a solicitation. The company has not verified the information and the compliances of the projects. Further, the company has not checked the RERA* registration status of the real estate projects listed herein. The company does not make any representation in regards to the compliances done against these projects. Please note that you should make yourself aware about the RERA* registration status of the listed real estate projects.
*Real Estate (Regulation & Development) Act, 2016.


