

 Floor plan
coming soon
1 BHK Apartment - 390 sq. ft. (Carpet Area)
Price:Price on Request

Introducing Vardhman Springs, a premier residential project located in the heart of Dombivli East. This project offers a unique blend of luxury and comfort, making it an ideal choice for those looking for a peaceful abode amidst the hustle and bustle of city life. The project is designed to provide a comfortable living experience with all the modern amenities and facilities that one would expect from a high-end residential property.
Spread over a sprawling area, Vardhman Springs is a thoughtfully planned project that offers a range of amenities and facilities to its residents. From state-of-the-art fitness centers and swimming pools to lush green gardens and play areas for kids, the project has it all. The project also boasts of a well-planned layout, with the units designed to provide ample natural light and ventilation, making it a breath of fresh air in the midst of the city.
If you are looking for a luxurious retreat that provides the perfect blend of comfort, luxury, and convenience, then Vardhman Springs is the perfect choice for you. With its prime location, modern amenities, and efficient construction, this project is sure to impress even the most discerning buyer. Don t miss this opportunity to own a piece of luxury in Dombivli East.
Available Unit Options
The following table outlines the available unit options at Vardhman Springs:
| Unit Type | Area (Sq. Ft.) | Price (Rs.) |
| 2 BHK Apartment | 1044 | On Request |
Nearby Landmarks
This residential project is located near various landmarks, ensuring that residents have easy access to essential amenities and services. These landmarks enhance the quality of life for residents and provide a unique blend of convenience and comfort.
Floor plan
Floor plan
Floor plan
Floor planVardhman Springs's average asking price is stable quarter-on-quarter, compared with Goregaon West.
Vardhman Springs avg. price is ₹ 31.1 K/Sq.Ft. compared to Goregaon West at ₹ 34 K/Sq.Ft.
Monthly Rent in Goregaon West ranges from ₹ 26.6 K to ₹ 2.2 L with options available for STUDIO,1,2,3,4 BHK units
Get the latest price and market updates for Vardhman Springs.
MMRDA and University College London (UCL) have signed an MoU to explore a long-term partnership focused on climate-resilient urban systems. This collaboration will leverage artificial intelligence, digital twins, and climate-risk modelling to predict and manage infrastructure failures, aiming to enhance the resilience of roads, transport networks, and utilities against climate risks like flooding and extreme weather.
The Mumbai Coastal Road project is advancing, with its sea link connection expected to be completed soon. The promenade and parking facilities are slated to open next year. This project aims to significantly improve connectivity between South and Western Mumbai, reducing travel time and enhancing the city's infrastructure.
Mumbai's water stock has reached 95.97%, with seven lakes maintaining high levels. This ensures a stable water supply for the city, though civic authorities continue to monitor reservoir levels and rainfall.
During Q2'2026, average property prices for Vardhman Springs moved from ₹ 30,600/sqft to ₹ 31,150/sqft, reflecting a 1.80% rise.
MMRDA has presented a surplus budget of ₹48,072 crore, with 87% allocated to infrastructure projects, including roads, public transport, and urban development. A notable provision of ₹4,000 crore is earmarked for the development of Mumbai 3.0 New Town, aiming for planned urban expansion.
The BMC's FY26-27 budget includes a substantial allocation of ₹6,475 crore for water security initiatives. This funding is designated for projects such as the Manori desalination plant (₹500 crore) and the Gargai project (₹437.51 crore), aimed at augmenting the city's water supply capacity.
The highly anticipated 'Missing Link' project on the Mumbai-Pune Expressway is set to be inaugurated on May 1, significantly reducing travel time by approximately 30 minutes and enhancing safety. The 10.5-km stretch features tunnels and a bridge, bypassing the accident-prone Khandala Ghat. This infrastructure upgrade is expected to ease traffic congestion, improve travel safety.
VARDHMAN SPRINGS, developed by VARDHMAN DEVELOPERS LTD, officially launched on 29-Oct-2025 and expected to complete by 31-Dec-2028. Registered under RERA No. PR1180002501348. The project comprises 3 towers with total area of 1.03 Acre.
Explore the master plan, project photos and walkthrough videos of Vardhman Springs to understand the overall layout, tower placement, amenities, landscaped spaces and key highlights before making your buying decision.

Trust & Verification
Vardhman Springs
Rera Url:

Goregaon West, Mumbai

Goregaon West, Mumbai

Goregaon West, Mumbai
Share your genuine review and help other buyers make an informed decision.

With Vardhman Developers, the horizon of Pune real estate is about to change. A prominent player in Mumbai prestigious real estate industry since 1965, Vardhman Developers & Builders has now set its sights on charming Pune. Known for their hallmark projects across residential, commercial, and infrastructure development domains, this esteemed developer offers impeccable craftsmanship and relentless dedication to quality. With a vibrant portfolio boasting eight exceptional projects, Vardhman is committed to transforming the city skyline. With a special focus on residential redevelopment, they have successfully delivered numerous projects, providing new and enticing homes to countless families across the Mumbai Metropolitan Region. Get ready to witness groundbreaking innovation and uncompromising excellence with Vardhman Developers as they embark on a captivating journey through Pune real estate landscape.

Girgaon, Mumbai
1 BHK Apartment
₹ 80.21 Lac

Byculla East, Mumbai
1 BHK Apartment
₹ 2.37 Cr
Girgaon, Mumbai
1, 2 BHK Apartment
₹ 1.14 Cr to 1.81 Cr

Byculla East, Mumbai
1 BHK Apartment
₹ 2.37 Cr

Sion, Mumbai
3, 4, 5 BHK Apartment
₹ 3.32 Cr to 6.40 Cr

Malad West, Mumbai
2, 3 BHK Apartment
Price On Request

Malad West, Mumbai
1, 2, 3 BHK Apartment
₹ 1.32 Cr to 2.20 Cr

Andheri West, Mumbai
1, 2, 3 BHK Apartment
₹ 1.54 Cr to 2.70 Cr

Girgaon, Mumbai
1, 2 BHK Studio, Apartment
₹ 78.00 Lac to 2.64 Cr

Mazgaon, Mumbai
2, 3 BHK Apartment
Price On Request

Byculla East, Mumbai
1, 2, 3 BHK Apartment
₹ 1.71 Cr to 4.61 Cr

Ghatkopar East, Mumbai
2, 3 BHK Apartment
Price On Request
Girgaon, Mumbai
1 BHK Apartment
₹ 80.21 Lac
Byculla East, Mumbai
1 BHK Apartment
₹ 2.37 Cr
Girgaon, Mumbai
1, 2 BHK Apartment
₹ 1.14 Cr to 1.81 Cr
Byculla East, Mumbai
1 BHK Apartment
₹ 2.37 Cr
Sion, Mumbai
3, 4, 5 BHK Apartment
₹ 3.32 Cr to 6.40 Cr
Malad West, Mumbai
2, 3 BHK Apartment
Price On Request
Malad West, Mumbai
1, 2, 3 BHK Apartment
₹ 1.32 Cr to 2.20 Cr
Andheri West, Mumbai
1, 2, 3 BHK Apartment
₹ 1.54 Cr to 2.70 Cr
Girgaon, Mumbai
1, 2 BHK Studio, Apartment
₹ 78.00 Lac to 2.64 Cr
Mazgaon, Mumbai
2, 3 BHK Apartment
Price On Request
Byculla East, Mumbai
1, 2, 3 BHK Apartment
₹ 1.71 Cr to 4.61 Cr
Ghatkopar East, Mumbai
2, 3 BHK Apartment
Price On Request
Oshiwara, Mumbai
1,2,3 BHK
₹ 1.35 Cr to 2.90 Cr

Malad West, Mumbai
1 BHK
₹ 1.20 Cr to 1.35 Cr
Western Express Highway, Mumbai
1,2 BHK
₹ 1.05 Cr to 1.81 Cr
Jogeshwari West, Mumbai
2,3 BHK
₹ 2.84 Cr to 5.25 Cr

Malad West, Mumbai
2,3 BHK
₹ 2.70 Cr to 4.02 Cr
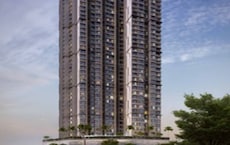
Oshiwara, Mumbai
1,2,3 BHK
₹ 1.08 Cr to 2.76 Cr
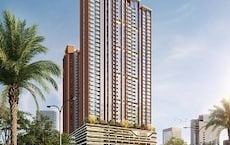
Malad West, Mumbai
2,3 BHK
₹ 2.50 Cr to 4.12 Cr
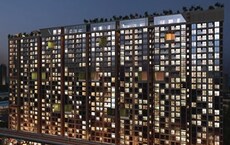
Andheri West, Mumbai
2,3,4 BHK
₹ 3.86 Cr to 9.38 Cr
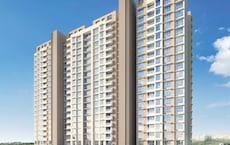
Jogeshwari East, Mumbai
1,2,3 BHK
₹ 1.64 Cr to 4.31 Cr
Andheri West, Mumbai
2,3 BHK
₹ 2.90 Cr to 4.80 Cr

Bangur Nagar, Mumbai
2, 3 BHK Retail Shop, Apartment
₹ 2.75 Cr to 4.03 Cr

Lokhandwala, Mumbai
2, 3 BHK Apartment, Office Space, Retail Shop
₹ 2.48 Cr to 5.69 Cr

Malad West, Mumbai
2 BHK Apartment
₹ 2.53 Cr to 2.67 Cr

Malad West, Mumbai
2, 3 BHK Apartment
Price On Request

Oshiwara, Mumbai
Office Space, Retail Shop
₹ 1.47 Cr to 1.92 Cr

Oshiwara, Mumbai
1, 2, 3 BHK Retail Shop, Apartment
₹ 1.00 Cr to 2.10 Cr

Goregaon East, Mumbai
1, 2, 3 BHK Apartment
Price On Request

Goregaon East, Mumbai
Office Space
₹ 1.45 Cr to 3.21 Cr

Goregaon East, Mumbai
1, 2 BHK Apartment
Price On Request

Oshiwara, Mumbai
3 BHK Apartment, Retail Shop
₹ 3.10 Cr to 3.98 Cr

Goregaon East, Mumbai
2, 3 BHK Apartment
₹ 2.52 Cr to 3.88 Cr

Malad West, Mumbai
1, 2 BHK Apartment
₹ 1.29 Cr to 2.21 Cr

Goregaon East, Mumbai
2, 3 BHK Apartment
₹ 2.00 Cr to 3.31 Cr

Malad West, Mumbai
2, 3 BHK Apartment
₹ 2.70 Cr to 4.19 Cr

Malad West, Mumbai
1, 2, 3 BHK Apartment
₹ 1.27 Cr to 2.38 Cr

Oshiwara, Mumbai
1 BHK Apartment
₹ 90.17 Lac to 91.00 Lac

Goregaon East, Mumbai
2, 3 BHK Apartment
₹ 2.06 Cr to 2.70 Cr

Goregaon East, Mumbai
2, 3 BHK Apartment
₹ 2.28 Cr to 4.50 Cr

Malad West, Mumbai
1, 2 BHK Apartment
₹ 1.29 Cr to 2.21 Cr

Goregaon East, Mumbai
2, 3, 4 BHK Apartment
₹ 3.19 Cr to 7.86 Cr

Malad West, Mumbai
Retail Shop
₹ 25.75 Lac

Bangur Nagar, Mumbai
2, 3 BHK Apartment
₹ 2.70 Cr to 3.92 Cr

Oshiwara, Mumbai
1, 2 BHK Office Space, Retail Shop, Apartment
₹ 1.12 Cr to 1.55 Cr

Oshiwara, Mumbai
Office Space
₹ 64.00 Lac to 67.06 Lac

Malad West, Mumbai
2, 3, 4 BHK Apartment
Price On Request

Malad West, Mumbai
1 BHK Apartment
Price On Request
The total area of the 2 BHK apartment is 1044 Sq. Ft.
Yes, there are available units in this project, and their starting price is on request.
The project offers 2 BHK apartment configuration.
Yes, the project is ready to move in, with an expected possession date already available.
As the project is ready to move in, it is likely that the necessary legal approvals and clearances have been obtained.
This website is only for the purpose of providing information regarding real estate projects in different geographies. Any information which is being provided on this website is not an advertisement or a solicitation. The company has not verified the information and the compliances of the projects. Further, the company has not checked the RERA* registration status of the real estate projects listed herein. The company does not make any representation in regards to the compliances done against these projects. Please note that you should make yourself aware about the RERA* registration status of the listed real estate projects.
*Real Estate (Regulation & Development) Act, 2016.





