
2 BHK Apartment - 712 sq. ft. (Carpet Area)
Asking price
Price:₹ 2.70 Cr


Kolte Patil Verve offers contemporary living in the well-connected Bangur Nagar, Mumbai, a development by the reputable Kolte Patil Developers Ltd This residential project features a range of 2, 3 BHK Flats starting from 712 Sq.Ft., with prices beginning at ₹ 2.70 Cr Residents can anticipate a comfortable lifestyle with access to Gymnasium, Swimming Pool, Power Backup, Treated Water Supply, 24 x 7 Security, CCTV / Video Surveillance, Sauna, Party Hall, Rain Water Harvesting, Sewage Treatment Plant and a community developed across 1 structures. The project is situated with easy access to New Link Road, Goregaon Mulund Link Road, Swami Vivekanand Road, Western Express Highway and is noted for its overall rating of 4.0, based on 6 customer reviews, making it an appealing choice for discerning homebuyers.

 +9 Photos
 Video
Kolte Patil Verve by Kolte Patil Developers Ltd, situated at Bangur Nagar Mumbai (pincode 400104), presents a distinguished residential offering. This development comprises 287 homes spread across 1 tower blocks, with configurations ranging from 712 Sq.Ft. to 1033 Sq.Ft. Priced from ₹ 2.70 Cr with an average price per square foot of ₹ 37,900 Per Sq. Ft., this project boasts a total area of 3 Acres and is expected to be ready by Jul 2025, with its Ready to Move status. Residents can look forward to a lifestyle enhanced by Gymnasium, Swimming Pool, Power Backup, Treated Water Supply, 24 x 7 Security, CCTV / Video Surveillance, Sauna, Party Hall, Rain Water Harvesting, Sewage Treatment Plant,. This project is a testament to Kolte Patil Developers Ltd's 29 years of expertise, with 155 successfully delivered projects.
The pricing for residential units at Kolte Patil Verve starts from ₹ 2.70 Cr, with options extending up to ₹ 3.92 Cr, reflecting a diverse range of configurations and layouts. You can explore 2 BHK: ₹ 2.70 Cr, 3 BHK: ₹ 3.88 Cr for specific configurations, and the price per square foot is consistently competitive at ₹ 37,900 Per Sq. Ft.. For a detailed breakdown, consider the unit-specific pricing like ₹ 2.70 Cr and ₹ 2.88 Cr, offering further transparency. The average asking price in the surrounding micromarket is ₹ 36,350 /Sq.Ft., and the locality's average asking price stands at ₹ 37,400 /Sq.Ft., highlighting the excellent value offered. These homes are launched on Mar 2021, with 4 different configurations available.


The pricing for residential units at Kolte Patil Verve starts from ₹ 2.70 Cr, with options extending up to ₹ 3.92 Cr, reflecting a diverse range of configurations and layouts. You can explore 2 BHK: ₹ 2.70 Cr, 3 BHK: ₹ 3.88 Cr for specific configurations, and the price per square foot is consistently competitive at ₹ 37,900 Per Sq. Ft.. For a detailed breakdown, consider the unit-specific pricing like ₹ 2.70 Cr and ₹ 2.88 Cr, offering further transparency. The average asking price in the surrounding micromarket is ₹ 36,350 /Sq.Ft., and the locality's average asking price stands at ₹ 37,400 /Sq.Ft., highlighting the excellent value offered. These homes are launched on Mar 2021, with 4 different configurations available.
Kolte Patil Verve's average asking price is rising quarter-on-quarter, compared with Bangur Nagar.
Kolte Patil Verve avg. price is ₹ 37.9 K/Sq.Ft. compared to Bangur Nagar at ₹ 36.9 K/Sq.Ft.
Monthly Rent in Kolte Patil Verve ranges from ₹ 74.2 K to ₹ 99.9 K with options available for 2,3 BHK units
Get the latest price and market updates for Kolte Patil Verve.
Rent in Kolte Patil Verve ranges from ₹ 76 K to ₹ 2 L with options available for 2 BHK, 3 BHK, 4 BHK.
During Q3'2026, average property prices for Kolte Patil Verve moved from ₹ 37,200/sqft to ₹ 37,900/sqft, reflecting a 1.88% rise.
During Q2'2026, average property prices for Kolte Patil Verve moved from ₹ 36,900/sqft to ₹ 37,200/sqft, reflecting a 0.81% rise.
MMRDA has presented a surplus budget of ₹48,072 crore, with 87% allocated to infrastructure projects, including roads, public transport, and urban development. A notable provision of ₹4,000 crore is earmarked for the development of Mumbai 3.0 New Town, aiming for planned urban expansion.
The BMC's FY26-27 budget includes a substantial allocation of ₹6,475 crore for water security initiatives. This funding is designated for projects such as the Manori desalination plant (₹500 crore) and the Gargai project (₹437.51 crore), aimed at augmenting the city's water supply capacity.
The highly anticipated 'Missing Link' project on the Mumbai-Pune Expressway is set to be inaugurated on May 1, significantly reducing travel time by approximately 30 minutes and enhancing safety. The 10.5-km stretch features tunnels and a bridge, bypassing the accident-prone Khandala Ghat. This infrastructure upgrade is expected to ease traffic congestion, improve travel safety.
During Q1'2026, average property prices for Kolte Patil Verve moved from ₹ 36,700/sqft to ₹ 36,900/sqft, reflecting a 0.54% rise.
Structural Works reach 63% completion.
Internal finishing stands at 75%, MEP Services including lift and staircases, are now 99% done.
External Works has reached 100%, Internal finishing stands at 74%, MEP Services including lift and staircases, are now 98% done.
Explore resale and rental listings currently available in Kolte Patil Verve, Mumbai.

Bangur Nagar, Mumbai
₹ 3.1 Cr
Bangur Nagar, Mumbai
₹ 3.05 Cr

Bangur Nagar, Mumbai
₹ 3.1 Cr

Bangur Nagar, Mumbai
₹ 2.85 Cr

Bangur Nagar, Mumbai
₹ 2.8 Cr
Bangur Nagar, Mumbai
₹ 3.9 Cr
Bangur Nagar, Mumbai
₹ 3.9 Cr 
Bangur Nagar, Mumbai
₹ 4.1 Cr

Bangur Nagar, Mumbai
₹ 3.9 Cr 
Bangur Nagar, Mumbai
₹ 3.65 Cr 
Bangur Nagar, Mumbai
₹ 80,000

Bangur Nagar, Mumbai
₹ 75,000 
Bangur Nagar, Mumbai
₹ 75,000 
Bangur Nagar, Mumbai
₹ 80,000 
Bangur Nagar, Mumbai
₹ 80,000 
Bangur Nagar, Mumbai
₹ 75,000 
Bangur Nagar, Mumbai
₹ 1 L

Bangur Nagar, Mumbai
₹ 1 L 
Bangur Nagar, Mumbai
₹ 1 L

Bangur Nagar, Mumbai
₹ 1.15 L Mumbai
Propcore
Mumbai
Hns Property Consultant
Singh Real Estate
Explore the master plan, project photos and walkthrough videos of Kolte Patil Verve to understand the overall layout, tower placement, amenities, landscaped spaces and key highlights before making your buying decision.

Living here means enjoying a home surrounded by ample green spaces, offering a sense of calm and openness. Residents benefit from easy access to major roads, simplifying their daily travel to work or for shopping. This project stands out for its focus on green living and good connectivity in this area of Mumbai.
Download master plan & walkthrough video of Kolte Patil Verve to explore layout and virtual tour in Bangur Nagar, Mumbai.


Residents at Kolte Patil Verve discover a vibrant lifestyle complemented by an array of Gymnasium, Swimming Pool, Power Backup, Treated Water Supply, 24 x 7 Security, CCTV / Video Surveillance, Sauna, Party Hall, Rain Water Harvesting, Sewage Treatment Plant, thoughtfully designed to enhance everyday living for families and young professionals alike. This development fosters a strong sense of community, offering spaces for recreation and relaxation. The thoughtfully curated features at Kolte Patil Verve ensure a fulfilling experience for all homeowners, promoting an active and engaged lifestyle within its welcoming environment.
Kolte Patil Verve is strategically situated at Bangur Nagar Mumbai, offering unparalleled connectivity to major transportation arteries like New Link Road, Goregaon Mulund Link Road, Swami Vivekanand Road, Western Express Highway This prime location places residents within easy reach of essential amenities, including esteemed educational institutions such as Bangur Nagar Vidya Bhavan, Mitha Nagar Bmc School, StThomas School, Vibgyor High School, Dakshinya School and vital healthcare facilities, ensuring convenience for daily life. The area making commutes efficient and access to key commercial hubs like Mumbai Western Suburbs swift. Furthermore, proximity to Kapadia Multispeciality Hospital, Goregaon West, Vibgyor High School, Goregaon West, Harmony Mall, Goregaon West enhances the lifestyle quotient, providing a well-rounded living experience with everything you need just moments away.

Average Asking Price in Bangur Nagar
Based on active listings and recent trends

Based on demand, livability, and activity
Know More About Bangur Nagar
No Reviews exist for Bangur Nagar
Be the first to review this localityTrust & Verification
Kolte Patil Verve is currently Ready to Move, indicating a focus on timely delivery. This residential development is officially registered under the RERA number P51800028783, ensuring transparency and adherence to regulatory standards. The project's timeline aligns with its Mar 2021, with ongoing progress towards completion. Investors and future residents can look forward to the Jul 2025 for move-in readiness, supported by the developer's commitment to quality construction as evidenced by their 155 completed projects. The project offers a range of 2, 3 BHK, contributing to its appeal within the Residential segment.
Verve
Rera Url:

Bangur Nagar, Mumbai

Goregaon West, Mumbai

Goregaon West, Mumbai
Share your genuine review and help other buyers make an informed decision.

Kolte Patil Verve is proudly presented by Kolte Patil Developers Ltd, a builder with a strong foundation in residential developments, evidenced by their 155 completed projects. The developer brings 29 years of expertise, focusing on creating quality homes and fostering vibrant communities. With a specialization in family-oriented living, they meticulously craft each development, ensuring adherence to high standards as seen in Oil Bound Distemper, Vitrified Tiles, RCC Frame Structure The company's dedication to excellence is a cornerstone of their residential portfolio.

Versova, Mumbai
2, 3 BHK Apartment
₹ 2.61 Cr to 4.98 Cr

Bangur Nagar, Mumbai
2, 3 BHK Retail Shop, Apartment
₹ 2.75 Cr to 4.03 Cr

Santacruz East, Mumbai
1, 2, 3 BHK Apartment
₹ 2.10 Cr to 4.56 Cr

Khar West, Mumbai
2, 3, 4 BHK Apartment
₹ 6.71 Cr to 12.78 Cr
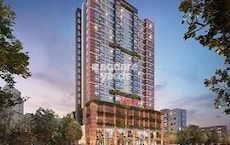
Borivali West, Mumbai
1, 2 BHK Apartment
₹ 1.50 Cr to 2.43 Cr
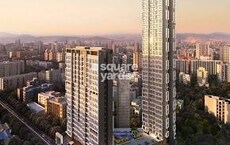
Dahisar West, Mumbai
1, 2, 3 BHK Studio, Apartment
₹ 89.90 Lac to 3.22 Cr
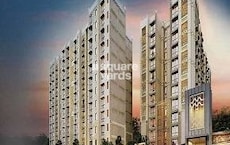
Vile Parle East, Mumbai
1, 2, 3 BHK Apartment
₹ 2.90 Cr
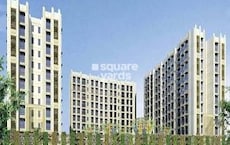
Vile Parle East, Mumbai
1, 2, 3, 4 BHK Apartment
₹ 2.21 Cr to 5.89 Cr
Vile Parle East, Mumbai
2, 3 BHK Apartment
₹ 2.75 Cr to 6.37 Cr

Santacruz West, Mumbai
3, 4 BHK Apartment
₹ 5.17 Cr to 13.80 Cr
Khar West, Mumbai
2, 3, 4 BHK Apartment
₹ 6.71 Cr to 12.78 Cr
Borivali West, Mumbai
1, 2 BHK Apartment
₹ 1.50 Cr to 2.43 Cr
Dahisar West, Mumbai
1, 2, 3 BHK Studio, Apartment
₹ 89.90 Lac to 3.22 Cr
Vile Parle East, Mumbai
1, 2, 3 BHK Apartment
₹ 2.90 Cr
Vile Parle East, Mumbai
1, 2, 3, 4 BHK Apartment
₹ 2.21 Cr to 5.89 Cr
Vile Parle East, Mumbai
2, 3 BHK Apartment
₹ 2.75 Cr to 6.37 Cr
Santacruz West, Mumbai
3, 4 BHK Apartment
₹ 5.17 Cr to 13.80 Cr

Goregaon West, Mumbai
2,3 BHK
₹ 3.09 Cr to 3.86 Cr
Jogeshwari West, Mumbai
2,3 BHK
₹ 2.84 Cr to 5.25 Cr

Goregaon West, Mumbai
2,3 BHK
₹ 2.65 Cr to 5.55 Cr

Goregaon West, Mumbai
2,3 BHK
₹ 2.80 Cr to 4.50 Cr

Goregaon East, Mumbai
2,3 BHK
₹ 2.90 Cr to 6.35 Cr

Goregaon East, Mumbai
2,3,4 BHK
₹ 3.19 Cr to 7.86 Cr

Jogeshwari West, Mumbai
1,2 BHK
₹ 1.53 Cr to 2.78 Cr

Jogeshwari West, Mumbai
2,3 BHK
₹ 2.48 Cr to 4.36 Cr
Goregaon West, Mumbai
1,2 BHK
₹ 1.30 Cr to 2.59 Cr

Goregaon East, Mumbai
3 BHK
₹ 6.31 Cr to 7.46 Cr

Goregaon West, Mumbai
2, 3 BHK Apartment
₹ 2.63 Cr to 3.81 Cr

Goregaon West, Mumbai
2, 3 BHK Apartment
₹ 3.14 Cr to 7.08 Cr

Goregaon West, Mumbai
Office Space
₹ 91.58 Lac to 4.18 Cr

Goregaon West, Mumbai
2, 3 BHK Apartment, Retail Shop
₹ 2.59 Cr to 3.51 Cr

Malad West, Mumbai
2 BHK Apartment
₹ 2.53 Cr to 2.67 Cr

Malad West, Mumbai
2, 3 BHK Apartment
Price On Request

Goregaon West, Mumbai
1, 2, 3 BHK Apartment, Retail Shop
₹ 1.84 Cr to 5.33 Cr

Goregaon West, Mumbai
1, 2, 3 BHK Apartment
₹ 1.18 Cr to 5.21 Cr

Goregaon West, Mumbai
2, 3, 4 BHK Apartment
Price On Request

Goregaon West, Mumbai
1, 2, 3 BHK Apartment
Price On Request

Malad West, Mumbai
2, 3 BHK Apartment
₹ 2.70 Cr to 4.02 Cr

Goregaon West, Mumbai
2, 3 BHK Apartment
₹ 2.95 Cr to 4.88 Cr

Malad West, Mumbai
1, 2 BHK Apartment
₹ 1.29 Cr to 2.21 Cr

Malad West, Mumbai
2, 3 BHK Apartment
₹ 2.70 Cr to 4.19 Cr

Andheri West, Mumbai
2, 3 BHK Apartment
₹ 2.90 Cr to 4.80 Cr

Goregaon West, Mumbai
1, 2 BHK Apartment
₹ 1.18 Cr to 2.05 Cr

Goregaon West, Mumbai
Retail Shop, Office Space
Price On Request

Goregaon West, Mumbai
2 BHK Apartment
₹ 1.94 Cr to 2.22 Cr

Goregaon West, Mumbai
1, 2 BHK Apartment, Studio
₹ 82.92 Lac to 1.24 Cr

Malad West, Mumbai
1, 2, 3 BHK Apartment
₹ 1.27 Cr to 2.38 Cr

Malad West, Mumbai
1, 2 BHK Apartment
₹ 1.29 Cr to 2.21 Cr

Goregaon West, Mumbai
2, 3 BHK Apartment
Price On Request

Goregaon West, Mumbai
1, 2, 3 BHK Apartment
₹ 1.25 Cr to 2.70 Cr

Goregaon West, Mumbai
1, 2, 3 BHK Apartment
₹ 1.30 Cr to 2.75 Cr

Goregaon West, Mumbai
2, 3 BHK Apartment
₹ 2.25 Cr to 3.23 Cr

Goregaon West, Mumbai
3, 4 BHK Apartment
₹ 5.54 Cr to 8.58 Cr

Goregaon West, Mumbai
3, 4 BHK Apartment
₹ 3.47 Cr to 5.09 Cr

Malad West, Mumbai
Retail Shop
₹ 25.75 Lac

Malad West, Mumbai
Office Space
Price On Request
Kolte Patil Verve is currently under construction, with the possession date expected by January 2025. The project is RERA registered (P51800028783).
Situated in Bangur Nagar, Goregaon West, the project offers excellent connectivity via Link Road and is in close proximity to the Bangur Nagar Metro Station.
A 3-level recreational zone with a ground-level playground, E-deck retreat, and rooftop facilities. Residents can enjoy an infinity-edge swimming pool, kids' pool, football field, badminton and basketball courts, skating rink, etc.
Kolte Patil Verve offers thoughtfully designed 2 and 3 BHK apartments. The 2 BHK units range from 712 to 759 sq. ft., while the 3 BHK units range from 1023 to 1033 sq. ft.
This website is only for the purpose of providing information regarding real estate projects in different geographies. Any information which is being provided on this website is not an advertisement or a solicitation. The company has not verified the information and the compliances of the projects. Further, the company has not checked the RERA* registration status of the real estate projects listed herein. The company does not make any representation in regards to the compliances done against these projects. Please note that you should make yourself aware about the RERA* registration status of the listed real estate projects.
*Real Estate (Regulation & Development) Act, 2016.





