
2 BHK Apartment - 650 sq. ft. (Carpet Area)
Asking price
Price:₹ 3.92 Cr


 +5 Photos
 Video
₹2.75 Cr - 6.37 Cr
₹60,309 Per Sq. Ft.
Kolte Patil Jay Vijay is a premium residential project located in the prime neighborhood of Vile Parle East, offering unparalleled connectivity to major roads and infrastructure. The project is situated just 2.5 km away from Sion Panvel Highway, 0.1 km from Western Express Highway, and 0.9 km from Amra Marg, making it an ideal destination for those seeking a blend of comfort and convenience.
The project boasts of well-designed amenities and specifications that cater to the modern lifestyle. Residents can enjoy a range of amenities, including a state-of-the-art gymnasium, power backup, and more. In terms of specifications, the project features master bedrooms with acrylic emulsion walls, ensuring a comfortable and relaxing space.
At Kolte Patil Jay Vijay, you can choose from a range of 2 BHK and 3 BHK apartments, offering a total living area starting from 456 Sq. Ft. to 1056 Sq. Ft. The prices of these apartments start from 2.75 Cr for the 2 BHK and go up to 6.37 Cr for the 3 BHK.
Available Unit OptionsThe following table outlines the available unit options at Kolte Patil Jay Vijay:
| Unit Type | Area (Sq. Ft.) | Price (Rs.) |
| 2 BHK Apartment | 456 | 2.75 Cr |
| 2 BHK Apartment | 650 | 3.92 Cr |
| 3 BHK Apartment | 930 | 5.61 Cr |
| 3 BHK Apartment | 1056 | 6.37 Cr |
The proposed residential project is strategically located near several significant landmarks, offering residents a unique blend of convenience, comfort, and quality of life. These landmarks provide easy access to essential services and amenities, making it an attractive option for those seeking a balanced lifestyle.


1 Sales Transactions Registered in Kolte Patil Jay Vijay From Nov 25 to Oct 26 at Avg. Price ₹ 60.3 K/Sq.Ft.
No Square Yards registrations available for this project yet.
Kolte Patil Jay Vijay's average asking price is stable quarter-on-quarter, compared with Vile Parle East.
Kolte Patil Jay Vijay avg. price is ₹ 60.3 K/Sq.Ft. compared to Vile Parle East at ₹ 42.9 K/Sq.Ft.
Monthly Rent in Vile Parle East ranges from ₹ 35 K to ₹ 1.4 L with options available for STUDIO,1,2,3 BHK units
Get the latest price and market updates for Kolte Patil Jay Vijay.
A total of 1 residential transactions has been registered so far for Kolte Patil Jay Vijay, amounting to ₹ 2 Cr till October 2026.
Mumbai's water stock has reached 95.97%, with seven lakes maintaining high levels. This ensures a stable water supply for the city, though civic authorities continue to monitor reservoir levels and rainfall.
Rent in Kolte Patil Jay Vijay ranges from ₹ 60 K to ₹ 1 L with options available for 1 BHK, 3 BHK.
During Q2'2026, average property prices for Kolte Patil Jay Vijay moved from ₹ 50,300/sqft to ₹ 60,300/sqft, reflecting a 19.88% rise.
MMRDA has presented a surplus budget of ₹48,072 crore, with 87% allocated to infrastructure projects, including roads, public transport, and urban development. A notable provision of ₹4,000 crore is earmarked for the development of Mumbai 3.0 New Town, aiming for planned urban expansion.
The BMC's FY26-27 budget includes a substantial allocation of ₹6,475 crore for water security initiatives. This funding is designated for projects such as the Manori desalination plant (₹500 crore) and the Gargai project (₹437.51 crore), aimed at augmenting the city's water supply capacity.
The highly anticipated 'Missing Link' project on the Mumbai-Pune Expressway is set to be inaugurated on May 1, significantly reducing travel time by approximately 30 minutes and enhancing safety. The 10.5-km stretch features tunnels and a bridge, bypassing the accident-prone Khandala Ghat. This infrastructure upgrade is expected to ease traffic congestion, improve travel safety.
During Q1'2026, average property prices for Kolte Patil Jay Vijay moved from ₹ 49,500/sqft to ₹ 50,300/sqft, reflecting a 1.62% rise.
1 Sales Transactions Registered in Kolte Patil Jay Vijay From Nov 25 to Oct 26 at Avg. Price ₹ 60.3 K/Sq.Ft.
Transaction Period Nov 25 to Oct 26
Explore resale and rental listings currently available in Kolte Patil Jay Vijay, Mumbai.
Explore the master plan, project photos and walkthrough videos of Kolte Patil Jay Vijay to understand the overall layout, tower placement, amenities, landscaped spaces and key highlights before making your buying decision.

Living here delivers a calm and organized home life where you can smoothly transition from a busy workday to a peaceful environment. Working professionals will appreciate the quick commute to major business districts, while families can enjoy watching their children play safely in secure outdoor areas. The combination of central open spaces and direct highway access makes this project a highly practical choice for anyone seeking ease and simplicity in the western suburbs.
Download brochure, master plan & walkthrough video of Kolte Patil Jay Vijay to explore floor plans, layout, and complete project details in Vile Parle East, Mumbai.

Trust & Verification

Vile Parle East, Mumbai

Vile Parle East, Mumbai

Vile Parle East, Mumbai
Share your genuine review and help other buyers make an informed decision.

Kolte Patil, a real-estate developer located in the opulent town of Pune, Maharashtra, has been serving the nation for the last 25 years. Kolte Patil Developers has taken charge of creating landmarks across Pune, Bangalore and Mumbai. They established themselves in Jalgaon in 1970 and got incorporated in 1991. The firm follows a simple yet broader motto of Creating something, not just constructing a property; it is all about innovation, creativity and finesse architecture that, altogether, the property speaks for itself. They dominate Pune, and in the last 3 decades, they have completed more than 50 projects cumulatively, including commercial hubs, IT Parks and residential complexes. They come under the category of being the Best Realtor in Pune, listed on BSE and NSE as the richest real estate marketers. The founder always had the vision when Mr Aniruddha Patil stepped up into the real-estate playing field that they’ll not be just in the category of construction but also apply the best of their visions brought to life in front of them, and this saying stands true when it comes to seeing their extravagant row houses and opulent bungalows. The Kolte Patil company has taken up the project of taking their employees altogether to create landmarks, aesthetically pleasing localities, finesse architecture, and spaces that are present-perfect and future-proof and compliments everyone as per contemporary standards. They have proven their mission to the core by developing projects in multiple segments ranging from commercial, residential, retail, IT parks and much more, and they will continue to do so in future as well.

Versova, Mumbai
2, 3 BHK Apartment
₹ 2.61 Cr to 4.98 Cr

Bangur Nagar, Mumbai
2, 3 BHK Retail Shop, Apartment
₹ 2.75 Cr to 4.03 Cr

Santacruz East, Mumbai
1, 2, 3 BHK Apartment
₹ 2.10 Cr to 4.56 Cr

Khar West, Mumbai
2, 3, 4 BHK Apartment
₹ 6.71 Cr to 12.78 Cr
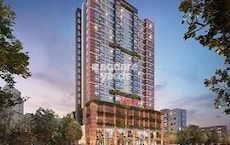
Borivali West, Mumbai
1, 2 BHK Apartment
₹ 1.50 Cr to 2.43 Cr
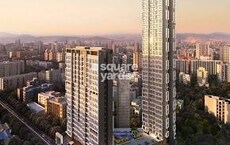
Dahisar West, Mumbai
1, 2, 3 BHK Studio, Apartment
₹ 89.90 Lac to 3.22 Cr

Bangur Nagar, Mumbai
2, 3 BHK Apartment
₹ 2.70 Cr to 3.92 Cr
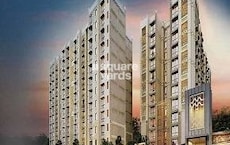
Vile Parle East, Mumbai
1, 2, 3 BHK Apartment
₹ 2.90 Cr
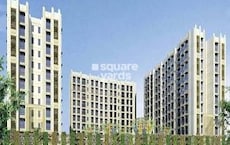
Vile Parle East, Mumbai
1, 2, 3, 4 BHK Apartment
₹ 2.21 Cr to 5.89 Cr

Santacruz West, Mumbai
3, 4 BHK Apartment
₹ 5.17 Cr to 13.80 Cr
Khar West, Mumbai
2, 3, 4 BHK Apartment
₹ 6.71 Cr to 12.78 Cr
Borivali West, Mumbai
1, 2 BHK Apartment
₹ 1.50 Cr to 2.43 Cr
Dahisar West, Mumbai
1, 2, 3 BHK Studio, Apartment
₹ 89.90 Lac to 3.22 Cr
Bangur Nagar, Mumbai
2, 3 BHK Apartment
₹ 2.70 Cr to 3.92 Cr
Vile Parle East, Mumbai
1, 2, 3 BHK Apartment
₹ 2.90 Cr
Vile Parle East, Mumbai
1, 2, 3, 4 BHK Apartment
₹ 2.21 Cr to 5.89 Cr
Santacruz West, Mumbai
3, 4 BHK Apartment
₹ 5.17 Cr to 13.80 Cr
Vile Parle East, Mumbai
1,2 BHK
₹ 1.58 Cr to 3.93 Cr

Andheri West, Mumbai
2,3 BHK
₹ 3.94 Cr to 7.31 Cr

Juhu, Mumbai
3 BHK
₹ 6.01 Cr to 6.04 Cr

Santacruz West, Mumbai
2,4 BHK
₹ 3.84 Cr to 7.67 Cr

Andheri West, Mumbai
2,3,4 BHK
₹ 5.99 Cr to 10.07 Cr

Vile Parle West, Mumbai
3,5 BHK
₹ 5.95 Cr to 25.00 Cr

Andheri West, Mumbai
2,3 BHK
₹ 4.69 Cr to 6.01 Cr

Andheri West, Mumbai
1,2,3,4 BHK
₹ 1.93 Cr to 11.22 Cr

Andheri East, Mumbai
1, 2 BHK Apartment
₹ 1.49 Cr to 2.32 Cr

Andheri East, Mumbai
1, 2, 3, 4 BHK Apartment
₹ 2.59 Cr to 8.78 Cr

JB Nagar, Mumbai
1, 2, 3 BHK Apartment, Retail Shop, Office Space
₹ 1.87 Cr to 4.24 Cr

Ghatkopar East, Mumbai
2, 3, 4 BHK Apartment
Price On Request

Santacruz East, Mumbai
2, 3 BHK Apartment
₹ 2.75 Cr to 3.56 Cr

Santacruz East, Mumbai
2, 3 BHK Apartment
Price On Request

Andheri East, Mumbai
1, 2, 3 BHK Apartment
Price On Request

Kondivita, Mumbai
1, 2 BHK Apartment
Price On Request

Santacruz East, Mumbai
1, 2, 3 BHK Apartment
₹ 1.24 Cr to 2.50 Cr

Santacruz East, Mumbai
2 BHK Apartment
Price On Request

JB Nagar, Mumbai
2, 3, 4 BHK Apartment
₹ 3.53 Cr to 11.11 Cr

Santacruz East, Mumbai
Office Space
₹ 2.50 Cr to 6.50 Cr

Santacruz East, Mumbai
2, 3 BHK Apartment
₹ 2.85 Cr to 5.19 Cr

Santacruz East, Mumbai
1, 2, 3 BHK Apartment
₹ 1.95 Cr to 5.85 Cr

Andheri East, Mumbai
2, 3, 4 BHK Apartment
₹ 1.51 Cr to 4.18 Cr

Vile Parle West, Mumbai
1, 2, 3 BHK Apartment, Office Space
₹ 2.15 Cr to 6.66 Cr

Andheri East, Mumbai
2, 3, 4 BHK Apartment
₹ 1.52 Cr to 4.22 Cr

Andheri East, Mumbai
1, 2 BHK Apartment
Price On Request

Andheri East, Mumbai
2, 3 BHK Apartment
₹ 2.35 Cr to 4.22 Cr

Santacruz East, Mumbai
1, 2 BHK Apartment
₹ 1.00 Cr to 1.78 Cr

Santacruz East, Mumbai
2, 3 BHK Apartment
Price On Request

Santacruz East, Mumbai
1, 2 BHK Apartment
₹ 1.12 Cr to 2.24 Cr

Andheri East, Mumbai
1 BHK Apartment
₹ 1.03 Cr to 1.66 Cr

Chakala, Mumbai
Office Space
₹ 18.62 Cr to 30.79 Cr

Santacruz East, Mumbai
1, 2 BHK Apartment
₹ 1.37 Cr to 2.13 Cr

Vakola, Mumbai
2, 3 BHK Apartment
₹ 1.51 Cr to 2.48 Cr

Santacruz East, Mumbai
2, 3 BHK Apartment
₹ 2.25 Cr to 3.06 Cr

Santacruz East, Mumbai
2, 3 BHK Apartment
₹ 1.99 Cr to 2.24 Cr

Santacruz East, Mumbai
2, 3 BHK Apartment
₹ 3.13 Cr to 3.91 Cr

Santacruz East, Mumbai
2, 3 BHK Apartment
₹ 2.63 Cr to 3.10 Cr
This project offers 2 BHK and 3 BHK apartments with areas ranging from 456 Sq. Ft. to 1056 Sq. Ft. The prices of these units start from 2.75 Cr to 6.37 Cr.
The project is strategically located near major highways like Sion Panvel Highway, Western Express Highway, and Amra Marg, providing easy connectivity to the city.
The project offers premium specifications including acrylic emulsion walls, laminated wooden flooring, vitrified tiles, air conditioner fittings, modular kitchen, and premium bath fittings.
This project is RERA-registered with the project registration number P51800004446.
The project is ready to move with an expected completion date of November 15, 2020.
Kolte Patil Developers Ltd is the renowned developer behind this project, with a total of 128 projects to their credit.
This website is only for the purpose of providing information regarding real estate projects in different geographies. Any information which is being provided on this website is not an advertisement or a solicitation. The company has not verified the information and the compliances of the projects. Further, the company has not checked the RERA* registration status of the real estate projects listed herein. The company does not make any representation in regards to the compliances done against these projects. Please note that you should make yourself aware about the RERA* registration status of the listed real estate projects.
*Real Estate (Regulation & Development) Act, 2016.





