
Andheri West, Mumbai
₹ 4.5 Cr- Ready to Move
- 881 Sq.Ft. (Carpet Area)


 +19 Photos
 Video
Video
₹5.99 Cr - 10.07 Cr
₹59,900 Per Sq. Ft.
Estimated Rent: ₹1.9L – ₹2.6L/month
Adani Realty has designed Adani Group Western Heights, a swanky Residential in Andheri West, Mumbai. This project spanning over 700-1681 Sq.Ft, is the epitome of a dream home, providing 0 to 4 BHK Flat From 700 to 1681 Sq.Ft apartments with first-rate finishes and contemporary amenities. The apartments are meticulously designed for people who want an affluent and luxurious living area. 420 Units make up the project. At Adani Group Western Heights, enjoy integrated luxury living with a plethora of amenities, all while staying at the heart of Mumbai. Find the perfect residence for your family, furnished with trendy and spacious rooms.
Photos of Adani Group Western Heights Andheri West Mumbai
Explore the captivating premium landscaping of Adani Group Western Heights through our vast photo collection.
Adani Group Western Heights Andheri West Address
Adani Group Western Heights is located on JP Road, Gurudwara N, Manish Nagar, Bhudargarh Colony, Andheri West, Mumbai, Maharashtra, Pincode: 400047
Adani Group Western Heights Andheri West, Mumbai
The project Adani Group Western Heights is located in Andheri West, Mumbai. Andheri West is a thriving locality with robust connectivity and high-end amenities.
Adani Group Western Heights Andheri West Apartments
Adani Group Western Heights offers 0 to 4 BHK Flat From 700 to 1681 Sq.Ft residential apartments.
Adani Group Western Heights Andheri West 0 to 4 BHK Flat From 700 to 1681 Sq.Ft
Adani Group Western Heights offers a varied range of charming and spacious 0 to 4 BHK Flat From 700 to 1681 Sq.Ft apartments.
Price List of Adani Group Western Heights Andheri West Apartments
The prices of 0 to 4 BHK Flat From 700 to 1681 Sq.Ft for sale and rent in Adani Group Western Heights, Andheri West, Mumbai, are available upon request. For further details on the prices, download the brochure given below.
*Price is subject to change as per market conditions.*
Adani Group Western Heights Andheri West Builder
Adani Group Western Heights is a premium Residential project by Adani Realty.
Adani Group Western Heights Andheri West Construction Status
The construction update for Adani Group Western Heights is Ready to Move.
Adani Group Western Heights Andheri West Legal Com/ Issues
Square Yards expertly manages all legal facets and obstacles associated with Adani Group Western Heights. Our goal is to provide investors with an easy and smooth experience whether they are purchasing or renting a property.
Adani Group Western Heights Project Description
Adani Group Western Heights in Andheri West, Mumbai is a posh residential complex that provides prospective homeowners with an exceptional way of life. Extended over a sprawling 700-1681 Sq.Ft in the city suburbs, the project comprises 420 Units in 3s with 29 floors each. The project has a large selection of swanky residential choices. The possession of these homes has been opened from 30-Jun-19.The project has 0 to 4 BHK Flat From 700 to 1681 Sq.Ft well-constructed apartments that include a private rooftop lounge with breathtaking city views. Adani Group Western Heights RERA number is P51800001290,P51800002219. Adani Group Western Heights is equipped with world-class amenities to cater to the demands of varied family sizes.
View the latest price list for Adani Group Western Heights.
*Prices are indicative and subject to applicable charges and project terms.
Adani Group Western Heights's average asking price is rising quarter-on-quarter, compared with Andheri West.
Adani Group Western Heights avg. price is ₹ 47.5 K/Sq.Ft. compared to Andheri West at ₹ 41.4 K/Sq.Ft.
Monthly Rent in Adani Group Western Heights ranges from ₹ 1.9 L to ₹ 2.6 L with options available for 3,4 BHK units
Get the latest price and market updates for Adani Group Western Heights.
The Brihanmumbai Municipal Corporation (BMC) has demolished 28 structures near Jhunjhunwala College in Ghatkopar to expedite the long-delayed widening of the Andheri-Ghatkopar Link Road (AGLR). Approximately 250 affected structures remain.
The Mumbai Coastal Road project is advancing, with its sea link connection expected to be completed soon. The promenade and parking facilities are slated to open next year. This project aims to significantly improve connectivity between South and Western Mumbai, reducing travel time and enhancing the city's infrastructure.
A total of 2 residential transactions has been registered so far for Adani Group Western Heights, amounting to ₹ 10 Cr till October 2026.
BMC has initiated a tender process to appoint a consultant for a comprehensive ₹13,000-crore flood-mitigation master plan. This plan aims to tackle Mumbai's chronic monsoon waterlogging by upgrading drainage infrastructure, enhancing pumping capacity, improving flood warnings, and incorporating nature-based solutions.
Mumbai's water stock has reached 95.97%, with seven lakes maintaining high levels. This ensures a stable water supply for the city, though civic authorities continue to monitor reservoir levels and rainfall.
Rent in Adani Group Western Heights ranges from ₹ 1 L to ₹ 3 L with options available for 2 BHK, 3 BHK, 4 BHK, 5 BHK.
During Q2'2026, average property prices for Adani Group Western Heights moved from ₹ 44,500/sqft to ₹ 47,550/sqft, reflecting a 6.85% rise.
MMRDA has presented a surplus budget of ₹48,072 crore, with 87% allocated to infrastructure projects, including roads, public transport, and urban development. A notable provision of ₹4,000 crore is earmarked for the development of Mumbai 3.0 New Town, aiming for planned urban expansion.
The BMC's FY26-27 budget includes a substantial allocation of ₹6,475 crore for water security initiatives. This funding is designated for projects such as the Manori desalination plant (₹500 crore) and the Gargai project (₹437.51 crore), aimed at augmenting the city's water supply capacity.
The highly anticipated 'Missing Link' project on the Mumbai-Pune Expressway is set to be inaugurated on May 1, significantly reducing travel time by approximately 30 minutes and enhancing safety. The 10.5-km stretch features tunnels and a bridge, bypassing the accident-prone Khandala Ghat. This infrastructure upgrade is expected to ease traffic congestion, improve travel safety.
2 Sales Transactions Registered in Adani Group Western Heights From Nov 25 to Oct 26 at Avg. Price ₹ 39.6 K/Sq.Ft.
Transaction Period Nov 25 to Oct 26
2 Sales Transactions Registered in Adani Group Western Heights From Nov 25 to Oct 26 at Avg. Price ₹ 39.6 K/Sq.Ft.

Price:₹ 6.98 Cr

Price:₹ 5.99 Cr

Price:₹ 8.13 Cr

Price:₹ 6.73 Cr

Price:₹ 8.85 Cr

Price:₹ 7.64 Cr

Price:₹ 7.27 Cr

Price:₹ 6.62 Cr

Price:₹ 6.48 Cr

Price:₹ 8.71 Cr

Price:₹ 10.07 Cr

Price:Price on Request
Explore resale and rental listings currently available in Adani Group Western Heights, Mumbai.
Andheri West, Mumbai
₹ 4.5 Cr
Andheri West, Mumbai
₹ 6 Cr

Andheri West, Mumbai
Price On Request
Andheri West, Mumbai
₹ 4.75 Cr
Andheri West, Mumbai
₹ 5.3 Cr
Andheri West, Mumbai
₹ 5.16 Cr
Andheri West, Mumbai
₹ 8.3 Cr

Andheri West, Mumbai
₹ 2 L
Andheri West, Mumbai
₹ 1.8 L
Andheri West, Mumbai
₹ 2 L

Andheri West, Mumbai
₹ 1.9 L

Andheri West, Mumbai
₹ 2.25 L
Andheri West, Mumbai
₹ 2.6 L
Andheri West, Mumbai
₹ 2.45 L

Andheri West, Mumbai
₹ 2.65 L

Andheri West, Mumbai
₹ 2.75 LQuickprop Realty
Hashtag Real Estate
Mumbai
Wasi Properties
Mumbai
Explore the master plan, project photos and walkthrough videos of Adani Group Western Heights to understand the overall layout, tower placement, amenities, landscaped spaces and key highlights before making your buying decision.

Living at this area offers a convenient urban lifestyle, thanks to its prime location in this area and excellent access to major transport links. Families will appreciate the dedicated play areas and swimming pools, while professionals benefit from easy commutes to business centers. This project stands out for its strategic positioning and the blend of urban connectivity with recreational spaces, providing a well-rounded home environment.
Download brochure, master plan & walkthrough video of Adani Group Western Heights to explore floor plans, layout, and complete project details in Andheri West, Mumbai.


Estimate commute from your office or kid's school to Adani Group Western Heights.


Please select the starting point to calculate the travel time.
Trust & Verification
Western Heights Phase 2 Commercial 1St And 2Nd Floor
Rera Url:
Western Heights - Phase 1 Residential
Rera Url:

Andheri West, Mumbai

Vile Parle East, Mumbai

Juhu, Mumbai
Compare multiple homes side-by-side and find the option that best fits your budget, lifestyle, and needs.

Full Cost Clarity
Compare sale price or rent, applicable charges, and key ownership/rental expenses.
Amenities & Features
Compare amenities, furnishing, configuration, and property features side-by-side.
Best Pick Recommendation
Get an expert-recommended option based on your selected preferences.
Builder / Seller Details
Review key trust signals like builder profile, seller details, and project history.
Read the reviews about Adani Group Western Heights located at Andheri West Mumbai and see what residents and real estate experts have to say about the project.
Luxurious project in heart of Andheri. Superb project with world class amenities. Definitely worth living here. Apartments have sea view too from higher floors.

Founded in 1988, Adani Realty is one of India's leading real estate developers. Committed to excellence, the prestigious builder company has multiple ongoing real estate projects in various tier-1 cities from Gurgaon, Mumbai, Pune, and Ahmedabad. Adani Realty is known for delivering promising projects integrated with aesthetically pleasing designs and the highest quality standards. Today, owing to its trustworthiness in the market, Adani Realty is synonymous with elegance and modern-day comfort. Adani Realty has built and covered a massive 15 mn. sq. ft. of real estate space across the Indian tarmac and about 18.8 mm. Sq. ft is currently under development. Over the years, Adani Realty has achieved phenomenal growth, not just in terms of revenue generation but also by winning several awards and accolades for its distinctive work. Adani Realty holds 40+ prestigious awards for engineering modern-day homes with superior technology. They endeavour to always deliver real estate projects that follow the highest grade real estate standards.
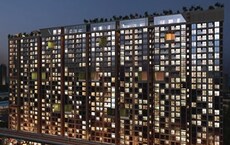
Andheri West, Mumbai
2, 3, 4 BHK Apartment, Retail Shop
₹ 4.09 Cr to 9.38 Cr
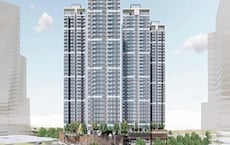
Kanjurmarg West, Mumbai
1, 2, 3 BHK Apartment
₹ 1.70 Cr to 3.87 Cr
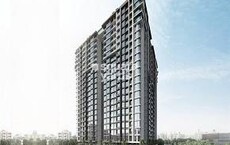
Ghatkopar East, Mumbai
2, 3 BHK Apartment
₹ 3.09 Cr to 4.10 Cr
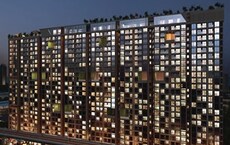
Andheri West, Mumbai
2, 3, 4 BHK Apartment, Retail Shop
₹ 3.86 Cr to 9.38 Cr

Andheri West, Mumbai
Price On Request
Bandra East, Mumbai
3, 4 BHK Apartment
₹ 6.30 Cr to 13.30 Cr

Bandra East, Mumbai
Office Space
Price On Request

Andheri West, Mumbai
2, 3 BHK Apartment
₹ 5.99 Cr to 9.66 Cr
Andheri West, Mumbai
2, 3, 4 BHK Apartment, Retail Shop
₹ 4.09 Cr to 9.38 Cr
Kanjurmarg West, Mumbai
1, 2, 3 BHK Apartment
₹ 1.70 Cr to 3.87 Cr
Ghatkopar East, Mumbai
2, 3 BHK Apartment
₹ 3.09 Cr to 4.10 Cr
Andheri West, Mumbai
2, 3, 4 BHK Apartment, Retail Shop
₹ 3.86 Cr to 9.38 Cr

Juhu, Mumbai
3 BHK
₹ 6.01 Cr to 6.04 Cr

Andheri West, Mumbai
2,3 BHK
₹ 3.94 Cr to 7.31 Cr

Juhu, Mumbai
3,4 BHK
₹ 8.94 Cr to 16.44 Cr

Juhu, Mumbai
2,3,4 BHK
₹ 4.85 Cr to 10.40 Cr

Juhu, Mumbai
2,3 BHK
₹ 5.47 Cr to 7.69 Cr

Vile Parle West, Mumbai
3,5 BHK
₹ 5.95 Cr to 25.00 Cr

Andheri West, Mumbai
2,3 BHK
₹ 4.87 Cr to 6.25 Cr

Juhu, Mumbai
3,4 BHK
₹ 7.23 Cr to 13.59 Cr

Juhu, Mumbai
1,4,5 BHK
₹ 2.58 Cr to 12.80 Cr
Vile Parle East, Mumbai
2,3 BHK
₹ 2.75 Cr to 6.37 Cr

Lokhandwala, Mumbai
3, 4 BHK Apartment
₹ 5.05 Cr to 9.63 Cr

Lokhandwala, Mumbai
2, 3, 4 BHK Apartment
₹ 2.75 Cr to 7.75 Cr

Versova, Mumbai
2, 3 BHK Apartment
₹ 2.61 Cr to 4.98 Cr

Versova, Mumbai
3, 4 BHK Apartment
₹ 9.84 Cr to 16.49 Cr

Versova, Mumbai
1, 2, 3, 4 BHK Apartment
₹ 3.71 Cr to 12.25 Cr

Versova, Mumbai
2, 3 BHK Apartment, Retail Shop
Price On Request

Jogeshwari West, Mumbai
2, 3 BHK Retail Shop, Apartment
₹ 2.64 Cr to 3.64 Cr

Oshiwara, Mumbai
Office Space
Price On Request

Jogeshwari West, Mumbai
1 BHK Apartment, Retail Shop
Price On Request

Oshiwara, Mumbai
1, 2 BHK Apartment, Office Space, Retail Shop
₹ 1.25 Cr to 1.90 Cr

Versova, Mumbai
4, 5 BHK Apartment
₹ 24.30 Cr to 31.51 Cr

Versova, Mumbai
3, 4, 5 BHK Apartment
₹ 12.88 Cr to 52.22 Cr

Versova, Mumbai
2, 3 BHK Apartment
₹ 3.70 Cr to 4.93 Cr

Versova, Mumbai
2, 3 BHK Apartment
₹ 4.20 Cr to 7.36 Cr

Versova, Mumbai
2 BHK Apartment, Retail Shop
₹ 3.10 Cr to 3.49 Cr

Jogeshwari West, Mumbai
2 BHK Apartment
Price On Request

Ambivali, Mumbai
1, 2 BHK Apartment
₹ 1.74 Cr to 2.87 Cr

Versova, Mumbai
2, 3, 4 BHK Apartment
₹ 3.80 Cr to 8.12 Cr

Jogeshwari West, Mumbai
1, 2 BHK Apartment
₹ 1.39 Cr to 2.40 Cr

Jogeshwari West, Mumbai
1, 2, 3 BHK Apartment
₹ 1.42 Cr to 2.80 Cr

Juhu, Mumbai
3, 4, 5 BHK Apartment
₹ 13.12 Cr to 29.41 Cr

Juhu, Mumbai
3, 5 BHK Apartment
₹ 9.36 Cr to 21.01 Cr

Lokhandwala, Mumbai
2, 3 BHK Apartment
₹ 3.14 Cr to 4.31 Cr

Jogeshwari West, Mumbai
1, 2 BHK Apartment
₹ 1.53 Cr to 2.78 Cr

Oshiwara, Mumbai
2 BHK Apartment
₹ 2.56 Cr to 2.68 Cr

Versova, Mumbai
3, 4 BHK Apartment
₹ 7.97 Cr to 8.25 Cr

Jogeshwari West, Mumbai
1, 2 BHK Apartment
₹ 96.34 Lac to 1.11 Cr

Jogeshwari West, Mumbai
2, 3 BHK Apartment
₹ 1.97 Cr to 3.30 Cr
Ready to Move projects like Adani Group Western Heights may be priced slightly higher, but they eliminate construction delays, GST, and rental overlap costs.
After taking possession at Adani Group Western Heights, buyers should inspect electrical fittings, plumbing and water supply (municipal/borewell), elevator operations across 2, parking allocation, common areas, and verify that the flat matches the approved Acrylic Emulsion, Vitrified Tiles, Wardrobes, Air Conditioner Fittings, Modular Kitchen, Shower Panel, Geyser, Premium Bath Fittings, RCC Frame Structure and inventory list before moving in.
Residents of Adani Group Western Heights can enjoy amenities such as Gymnasium, Swimming Pool, Power Backup, Treated Water Supply, 24 x 7 Security, CCTV / Video Surveillance, Massage Room, Sauna, Rain Water Harvesting, Sewage Treatment Plant, designed for comfort and a modern lifestyle.
Key documents include the sale deed, approved layout plan, OC copy, RERA certificate, possession letter (dated Jun 2018), and property tax receipts for Adani Group Western Heights.
Yes, Adani Group Western Heights is a Ready to Move residential project, allowing buyers to take possession immediately without any construction wait.
This website is only for the purpose of providing information regarding real estate projects in different geographies. Any information which is being provided on this website is not an advertisement or a solicitation. The company has not verified the information and the compliances of the projects. Further, the company has not checked the RERA* registration status of the real estate projects listed herein. The company does not make any representation in regards to the compliances done against these projects. Please note that you should make yourself aware about the RERA* registration status of the listed real estate projects.
*Real Estate (Regulation & Development) Act, 2016.


