
2 BHK Apartment - 1310 sq. ft. (Saleable)
Price:Price on Request


 +6 Photos
 Video
₹25,037 Per Sq. Ft Onwards

Mayfair Page 3's average asking price is stable quarter-on-quarter, compared with Andheri West.
Mayfair Page 3 avg. price is ₹ 42 K/Sq.Ft. compared to Andheri West at ₹ 42 K/Sq.Ft.
Monthly Rent in Andheri West ranges from ₹ 49.7 K to ₹ 3.5 L with options available for STUDIO,1,2,3,4,5 BHK units
Get the latest price and market updates for Mayfair Page 3.
The Maharashtra government has formed a high-level study group to create a 25-year water management blueprint for the Mumbai Metropolitan Region (MMR) up to 2051. The group, led by retired secretary Dr. Sanjay Belsare, will assess future demand, resources, identify shortfalls, and propose solutions including recycled water and rainwater harvesting.
The Maharashtra government has approved an 8-km-long underground water tunnel project between Pise and Panjrapur in Thane district. This project, to be executed by the BMC, aims to supplement aging pipelines from Bhatsa Dam, thereby strengthening Mumbai's water transportation network.
The Brihanmumbai Municipal Corporation (BMC) has demolished 28 structures near Jhunjhunwala College in Ghatkopar to expedite the long-delayed widening of the Andheri-Ghatkopar Link Road (AGLR). Approximately 250 affected structures remain.
The Mumbai Coastal Road project is advancing, with its sea link connection expected to be completed soon. The promenade and parking facilities are slated to open next year. This project aims to significantly improve connectivity between South and Western Mumbai, reducing travel time and enhancing the city's infrastructure.
BMC has initiated a tender process to appoint a consultant for a comprehensive ₹13,000-crore flood-mitigation master plan. This plan aims to tackle Mumbai's chronic monsoon waterlogging by upgrading drainage infrastructure, enhancing pumping capacity, improving flood warnings, and incorporating nature-based solutions.
Mumbai's water stock has reached 95.97%, with seven lakes maintaining high levels. This ensures a stable water supply for the city, though civic authorities continue to monitor reservoir levels and rainfall.
Rent in Mayfair Page 3 ranges from ₹ 72 K to ₹ 88 K with options available for 2 BHK.
During Q3'2026, average property prices for Mayfair Page 3 moved from ₹ 41,850/sqft to ₹ 42,050/sqft, reflecting a 0.48% rise.
During Q2'2026, average property prices for Mayfair Page 3 moved from ₹ 41,100/sqft to ₹ 41,850/sqft, reflecting a 1.82% rise.
MMRDA has presented a surplus budget of ₹48,072 crore, with 87% allocated to infrastructure projects, including roads, public transport, and urban development. A notable provision of ₹4,000 crore is earmarked for the development of Mumbai 3.0 New Town, aiming for planned urban expansion.
Explore the master plan, project photos and walkthrough videos of Mayfair Page 3 to understand the overall layout, tower placement, amenities, landscaped spaces and key highlights before making your buying decision.

Living here means enjoying an exceptionally open and green environment, where most of your view is natural landscape rather than other buildings. Families will particularly appreciate the dedicated this amenity and multiple swimming pools, offering ample opportunities for recreation and relaxation right at home. This project stands out for its commitment to expansive open spaces and a resort like amenity deck in this area.
Download master plan & walkthrough video of Mayfair Page 3 to explore layout and virtual tour in Andheri West, Mumbai.

Trust & Verification

Andheri West, Mumbai

Andheri West, Mumbai

Juhu, Mumbai
Share your genuine review and help other buyers make an informed decision.

Mayfair Housing Company is one of the most accelerating real estate developers and builders in the property development business. Headquartered in Mumbai, Mayfair Housing was founded in 1964 by the Late Shri Arvindbhai Shah and his wife, and since then, the company is engraving a legacy with 55+ years in the real estate industry. Mayfair Housing Developer has evolved over the years and uses contemporary development concepts and the latest technology to offer top-notch services to its customers. They are the leading real estate developers in Mumbai city with years of experience in offering a variety of residential and commercial projects in Mumbai, Maharashtra. With a team of professionals, Mayfair Housing Real Estate Company is well-known for constructing and offering budget-friendly apartments in Mumbai. All properties by this developer are equipped with premium amenities and built as per international standards. Mayfair Housing Company focuses on meeting the thriving needs of better houses and commercial spaces. This housing construction company also focuses on building infrastructure for State and Central Governments. Mayfair Housing Company was one of the early pioneers in identifying the potential of TDRs. All projects developed by this company are built with a keen eye for architectural design and quality. With a diverse portfolio of real estate projects, the Mayfair Housing Developer aims at more consistency in terms of technical expertise, quality and service.

Dadar West, Mumbai
1, 2, 3 BHK Apartment, Office Space, Retail Shop
Price On Request

Santacruz East, Mumbai
1, 2, 3 BHK Apartment
Price On Request

Andheri West, Mumbai
2, 3 BHK Apartment, Retail Shop
₹ 2.61 Cr to 4.65 Cr
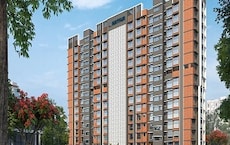
Andheri West, Mumbai
2, 3 BHK Apartment
₹ 2.29 Cr to 3.54 Cr

Bandra West, Mumbai
3 BHK Apartment
₹ 10.55 Cr to 14.01 Cr

Santacruz West, Mumbai
2, 3 BHK Apartment
₹ 4.93 Cr to 6.76 Cr

Borivali West, Mumbai
Price On Request

Borivali West, Mumbai
2 BHK Retail Shop, Apartment
Price On Request

Santacruz West, Mumbai
Price On Request

Vile Parle West, Mumbai
Price On Request

Bandra West, Mumbai
Price On Request

Santacruz West, Mumbai
Price On Request

Khar West, Mumbai
3 BHK Apartment
Price On Request

Andheri West, Mumbai
Price On Request
Bandra West, Mumbai
3 BHK Apartment
₹ 10.55 Cr to 14.01 Cr
Santacruz West, Mumbai
2, 3 BHK Apartment
₹ 4.93 Cr to 6.76 Cr
Borivali West, Mumbai
Price On Request
Borivali West, Mumbai
2 BHK Retail Shop, Apartment
Price On Request
Santacruz West, Mumbai
Price On Request
Vile Parle West, Mumbai
Price On Request
Bandra West, Mumbai
Price On Request
Santacruz West, Mumbai
Price On Request
Khar West, Mumbai
3 BHK Apartment
Price On Request
Andheri West, Mumbai
Price On Request

Lokhandwala, Mumbai
2,3 BHK
₹ 3.14 Cr to 4.31 Cr

Goregaon West, Mumbai
2,3,4 BHK
₹ 3.15 Cr to 7.82 Cr

Andheri West, Mumbai
1,2,3,4 BHK
Price On Request

Juhu, Mumbai
3 BHK
Price On Request

Goregaon West, Mumbai
2,3,4 BHK
₹ 2.15 Cr to 4.98 Cr

Goregaon West, Mumbai
3 BHK
Price On Request

Juhu, Mumbai
3,4 BHK
₹ 13.08 Cr to 18.42 Cr

Andheri West, Mumbai
2,3,4 BHK
Price On Request

Goregaon West, Mumbai
3 BHK
₹ 3.59 Cr to 3.62 Cr

Juhu, Mumbai
3 BHK
₹ 4.98 Cr to 5.12 Cr

Lokhandwala, Mumbai
3, 4 BHK Apartment
₹ 5.05 Cr to 9.63 Cr

Lokhandwala, Mumbai
2, 3, 4 BHK Apartment
₹ 2.75 Cr to 8.61 Cr

Versova, Mumbai
2, 3 BHK Apartment
₹ 2.61 Cr to 4.98 Cr

Versova, Mumbai
1, 2, 3, 4 BHK Apartment
₹ 3.71 Cr to 12.25 Cr

Versova, Mumbai
2, 3 BHK Apartment, Retail Shop
Price On Request

Versova, Mumbai
2, 3 BHK Apartment, Retail Shop
Price On Request

Jogeshwari West, Mumbai
2, 3 BHK Retail Shop, Apartment
₹ 2.64 Cr to 3.64 Cr

Versova, Mumbai
1, 2, 3 BHK Apartment
₹ 1.69 Cr to 3.89 Cr

Amboli, Mumbai
1, 2 BHK Apartment
₹ 1.15 Cr to 1.77 Cr

Oshiwara, Mumbai
Office Space
Price On Request

Versova, Mumbai
3, 4 BHK Apartment
₹ 8.67 Cr to 14.55 Cr

Versova, Mumbai
4, 5 BHK Apartment
₹ 24.30 Cr to 31.51 Cr

Versova, Mumbai
3, 4, 5 BHK Apartment
₹ 12.88 Cr to 52.22 Cr

Versova, Mumbai
2, 3 BHK Apartment
₹ 3.70 Cr to 4.93 Cr

Versova, Mumbai
2, 3 BHK Apartment
₹ 4.20 Cr to 7.36 Cr

Jogeshwari West, Mumbai
2 BHK Apartment
₹ 2.10 Cr

Versova, Mumbai
1, 2, 3, 4 BHK Apartment
₹ 2.47 Cr to 11.40 Cr

Versova, Mumbai
2 BHK Apartment, Retail Shop
₹ 3.10 Cr to 3.49 Cr

Ambivali, Mumbai
1, 2 BHK Apartment
₹ 1.74 Cr to 2.87 Cr

Versova, Mumbai
2, 3, 4 BHK Apartment
₹ 3.80 Cr to 8.12 Cr

Juhu, Mumbai
3, 4, 5 BHK Apartment
₹ 13.12 Cr to 29.41 Cr

Juhu, Mumbai
3, 5 BHK Apartment
₹ 14.65 Cr to 32.87 Cr

Jogeshwari West, Mumbai
1, 2 BHK Apartment
₹ 1.53 Cr to 2.78 Cr

Juhu, Mumbai
3 BHK Apartment
₹ 6.01 Cr to 6.04 Cr

Oshiwara, Mumbai
2 BHK Apartment
₹ 2.55 Cr to 2.67 Cr

Versova, Mumbai
3, 4 BHK Apartment
₹ 7.97 Cr to 8.25 Cr

Juhu, Mumbai
2, 3 BHK Apartment
₹ 5.48 Cr to 7.70 Cr

Jogeshwari West, Mumbai
1, 2 BHK Apartment
₹ 1.05 Cr to 1.21 Cr

Jogeshwari West, Mumbai
2, 3 BHK Apartment
₹ 1.97 Cr to 3.30 Cr
Mayfair Page 3 offers 2, 3 BHK Flats catering to different space and budget requirements.
Mayfair Page 3 is developed by Mayfair Housing, a reputed developer with 52 years of experience and 96 completed projects.
Yes, since Mayfair Page 3 is a Ready to Move project in Andheri West, buyers can arrange site visits and inspect the actual apartment before finalizing the deal.
Mayfair Page 3 is located in Andheri West, Mumbai, with the complete address being Andheri West Mumbai, 400053.
Yes, Mayfair Page 3 has received its Occupancy Certificate, confirming that the project is legally approved for residential use.
This website is only for the purpose of providing information regarding real estate projects in different geographies. Any information which is being provided on this website is not an advertisement or a solicitation. The company has not verified the information and the compliances of the projects. Further, the company has not checked the RERA* registration status of the real estate projects listed herein. The company does not make any representation in regards to the compliances done against these projects. Please note that you should make yourself aware about the RERA* registration status of the listed real estate projects.
*Real Estate (Regulation & Development) Act, 2016.





