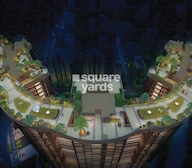
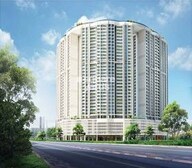

2 BHK Apartment - 975 sq. ft. (Carpet Area)
- 1 Bathroom
- 2 Balconies
Asking price
Price:₹ 4.72 Cr


Introducing Runwal Elegante, a prestigious residential project located in the heart of Andheri West, connected to major roads such as New Link Road, Versova Road, and Western Express Highway. This RERA registered project (P51800003620) offers a unique blend of luxury, comfort, and convenience, making it the perfect address for individuals seeking a high-quality lifestyle.
The project boasts a range of amenities, including a gymnasium and power backup, ensuring that residents can enjoy a hassle-free living experience. The specifications of the project are equally impressive, with features such as oil-bound distemper walls in the master bedroom.
Bringing luxury to new heights, Runwal Elegante offers a range of thoughtfully designed units, including 2, 3, 4, and 5 BHK apartments, spanning from 975 to 2753 square feet. Each unit is crafted with precision, providing ample space for comfort and relaxation. With prices ranging from 5.04 Cr to 14.22 Cr, there s something for every budget. Whether you re a young professional, a growing family, or an individual seeking a peaceful retreat, Runwal Elegante has it all.
Available Unit OptionsThe following table outlines the available unit options at Runwal Elegante:
| Unit Type | Area (Sq. Ft.) | Price (Rs.) |
| 2 BHK Apartment | 975 | 5.04 Cr |
| 2 BHK Apartment | 981 | 5.07 Cr |
| 3 BHK Apartment | 1350 | 6.97 Cr |
| 3 BHK Apartment | 1454 | 7.51 Cr |
| 3 BHK Apartment | 1360 | 7.02 Cr |
| 3 BHK Apartment | 1065 | 5.50 Cr |
| 4 BHK Apartment | 1658 | 8.56 Cr |
| 4 BHK Apartment | 1730 | 8.93 Cr |
| 5 BHK Apartment | 2753 | 14.22 Cr |
The residential property is strategically located near several notable landmarks, providing residents with easy access to essential amenities and services. These landmarks not only enhance the quality of life for residents but also offer a unique blend of convenience and comfort.
We have total 124 options available in Runwal Elegante for resale and rental, In resale we have 63 properties available ranging from 3 BHK - 4 BHK having sizes from 5.00 CR - 8.30 CR
For rent you can check 61 properties having options for 2 BHK - 4 BHK with price ranging from 90000 - 3.00 L.
| Total Listings | Unit Type Range | Price Range | |
| Resale | 63 | 3 BHK - 4 BHK | 5.00 CR - 8.30 CR |
| Rental | 61 | 2 BHK - 4 BHK | 90000 - 3.00 L |
Recently, the real estate market has witnessed significant activity with multiple government-registered transactions taking place across various aggregations. Over the past three months, the rental rate has remained steady at 112.876, while the current rate sits at 54,858. Interestingly, this consistency in rental rates is also reflected over the past six months, with no substantial fluctuations observed. Meanwhile, the sales transactions have shown a marked increase, with 6 transactions recorded within the last 6 months, contributing to a combined gross sales value of 34 Cr. Looking at the bigger picture, a one-year aggregation reveals an even more impressive scenario, with a total of 20 government-registered sales transactions valued at 105 Cr, indicating a thriving market with substantial buying and selling activity.


3 Sales Transactions Registered in Runwal Elegante From Nov 25 to Oct 26 at Avg. Price ₹ 41.8 K/Sq.Ft.
No Square Yards registrations available for this project yet.
Runwal Elegante's average asking price is cooling quarter-on-quarter, compared with Andheri West.
Runwal Elegante avg. price is ₹ 48.5 K/Sq.Ft. compared to Andheri West at ₹ 42 K/Sq.Ft.
Monthly Rent in Runwal Elegante ranges from ₹ 1.9 L to ₹ 2.7 L with options available for 3,4 BHK units
Get the latest price and market updates for Runwal Elegante.
The Maharashtra government has formed a high-level study group to create a 25-year water management blueprint for the Mumbai Metropolitan Region (MMR) up to 2051. The group, led by retired secretary Dr. Sanjay Belsare, will assess future demand, resources, identify shortfalls, and propose solutions including recycled water and rainwater harvesting.
The Maharashtra government has approved an 8-km-long underground water tunnel project between Pise and Panjrapur in Thane district. This project, to be executed by the BMC, aims to supplement aging pipelines from Bhatsa Dam, thereby strengthening Mumbai's water transportation network.
The Brihanmumbai Municipal Corporation (BMC) has demolished 28 structures near Jhunjhunwala College in Ghatkopar to expedite the long-delayed widening of the Andheri-Ghatkopar Link Road (AGLR). Approximately 250 affected structures remain.
The Mumbai Coastal Road project is advancing, with its sea link connection expected to be completed soon. The promenade and parking facilities are slated to open next year. This project aims to significantly improve connectivity between South and Western Mumbai, reducing travel time and enhancing the city's infrastructure.
A total of 3 residential transactions has been registered so far for Runwal Elegante, amounting to ₹ 15 Cr till October 2026.
BMC has initiated a tender process to appoint a consultant for a comprehensive ₹13,000-crore flood-mitigation master plan. This plan aims to tackle Mumbai's chronic monsoon waterlogging by upgrading drainage infrastructure, enhancing pumping capacity, improving flood warnings, and incorporating nature-based solutions.
Mumbai's water stock has reached 95.97%, with seven lakes maintaining high levels. This ensures a stable water supply for the city, though civic authorities continue to monitor reservoir levels and rainfall.
Rent in Runwal Elegante ranges from ₹ 80 K to ₹ 4 L with options available for 2 BHK, 3 BHK, 4 BHK, 5 BHK.
During Q2'2026, average property prices for Runwal Elegante moved from ₹ 49,500/sqft to ₹ 49,600/sqft, reflecting a 0.20% rise.
MMRDA has presented a surplus budget of ₹48,072 crore, with 87% allocated to infrastructure projects, including roads, public transport, and urban development. A notable provision of ₹4,000 crore is earmarked for the development of Mumbai 3.0 New Town, aiming for planned urban expansion.
3 Sales Transactions Registered in Runwal Elegante From Nov 25 to Oct 26 at Avg. Price ₹ 41.8 K/Sq.Ft.
Transaction Period Nov 25 to Oct 26
Explore resale and rental listings currently available in Runwal Elegante, Mumbai.

Andheri West, Mumbai
₹ 5.6 Cr

Andheri West, Mumbai
Price On Request
Andheri West, Mumbai
₹ 5.2 Cr
Andheri West, Mumbai
₹ 5.2 Cr

Andheri West, Mumbai
₹ 5.75 Cr
Andheri West, Mumbai
₹ 6 Cr
Shashtri Nagar, Mumbai
₹ 6.5 Cr

Andheri West, Mumbai
₹ 5.5 Cr

Andheri West, Mumbai
Price On Request 
Andheri West, Mumbai
₹ 6 Cr 
Andheri West, Mumbai
₹ 1.75 L

Andheri West, Mumbai
₹ 1.9 L

Andheri West, Mumbai
₹ 1.85 L

Andheri West, Mumbai
₹ 1.9 L 
Andheri West, Mumbai
₹ 2.1 L 
Andheri West, Mumbai
₹ 2.25 L

Andheri West, Mumbai
₹ 2.5 L

Andheri West, Mumbai
₹ 4 L 
Andheri West, Mumbai
₹ 4.25 L

Andheri West, Mumbai
₹ 3.75 LReal-1 Property Consultant
Welcome Property
Dev Property Consultant
Aashray Realtors
Property Market
Explore the master plan, project photos and walkthrough videos of Runwal Elegante to understand the overall layout, tower placement, amenities, landscaped spaces and key highlights before making your buying decision.

Runwal Elegante stands out in the western suburbs of Mumbai as a modern podium style residential address centered around a large curved courtyard. Its location provides straightforward connections to major commercial areas and daily necessities through direct access to the New Link Road, Versova Road, and the Western Express Highway. Around 25%-35% of the plot is dedicated to green coverage, highlighted by the Lawns and Walking tracks that offer residents a natural setting for morning strolls and quiet moments. The open area covers 40%-55% of the plot, where the Pavilion and Poolside deck provide dedicated outdoor spots for residents to gather and unwind outside their homes. With a built up footprint of 35%-45%, the project leaves more than half of the space open, meaning homes receive better natural light and ventilation than in more crowded complexes. Greenery is arranged in a continuous curved belt that wraps around the central courtyard of this area, and planted garden borders line the outer driveway to create a natural buffer against surrounding city streets. Small garden pockets are placed near tower entrances to bring nature closer to the lobby doors.
The residential towers stand in a curved semi-circle facing the central courtyard, which helps maximize the distance between opposing homes to improve daily privacy and lets most apartments face inward rather than looking directly into neighboring homes. Cars enter from the main access road and go directly into the underground parking ramp, keeping the surface level free of parked cars and traffic congestion while the outer driveway allows delivery vehicles to access tower lobbies without entering the central courtyard. Footpaths run along the inner edge of the towers to keep walkers safe from any moving cars, and residents can walk from the towers to the central courtyard using dedicated pathways that avoid the main driveway. Large gaps between the towers allow fresh air to flow freely across the central courtyard, helping natural sunlight reach the lower floors during the morning and afternoon hours so residents enjoy open views over the central courtyard without buildings blocking each other. Homes facing the outer edge experience more road noise from Swami Vivekanand Road, but inward facing apartments are shielded from street traffic because the tall towers block external street noise.
Residents can walk directly from their tower lobbies to the central Yoga amenity without crossing any roads, and the central podium structure places the shared Party space within a short walk for all residents while ground level pathways connect every tower entrance directly to the central Seating area along the pool. The Swimming pool and Kid's pool offer residents a dedicated space to swim and relax without leaving the property, and the Clubhouse includes a Cafe space and a Reading lounge to give residents dedicated indoor spaces to socialize or work in a quiet environment. An Open multi-sports court, Skating rink, and Box cricket area allow residents to pursue outdoor sports and fitness routines right at home, while a dedicated kid's play area and a Senior's lounge provide safe spaces for younger and older residents to enjoy their leisure time. Children can play safely on the kid's friendly flooring which helps prevent injuries from falls, and older residents can relax quietly in the seating areas near the half basket ball court while the covered play space protects children from hot sun and rain during outdoor activities. This project offers a highly integrated lifestyle where daily activities are centered around a quiet central courtyard, making this an exceptionally safe environment for young families because the separation of cars and walking paths reduces the need for external travel.
Download brochure, master plan & walkthrough video of Runwal Elegante to explore floor plans, layout, and complete project details in Andheri West, Mumbai.


Trust & Verification
Plot Bearing CTS no 620
Runwal Elegante - Tower A
Rera Url:
Want to know more about the Project RERA details?
Square Yards RERA Reg. A51800000454

Andheri West, Mumbai

Andheri West, Mumbai

Andheri West, Mumbai
Read the reviews about Runwal Elegante located at Andheri West Mumbai and see what residents and real estate experts have to say about the project.
Nice Society with 20+ floors, best for family living. Developed by the well known builder. Resident will have all amenities with security system it also provide the good view from top floor flats. The best part of this apartment is its Design/look.
Share your genuine review and help other buyers make an informed decision.

The Runwal company was established in 1978. It is one of the top real estate developers based in Mumbai. With 20,000+ happy families and 51 real estate projects delivered, Runwal Developer operates in the residential, commercial and organised retail real estate space. The premier real estate developer takes the satisfaction of its customers as a top priority and delivers projects that are an apt combination of luxury and modern technology. Runwal Builders also manage the largest retail mall chain present in Mumbai. Currently, there are 14 ongoing real estate projects under the Runwal flagship. Runwal Builders holds several awards and accolades as a real estate company. Recently, it was granted ‘50 Best Real Estate and Infrastructure Companies. It also holds ‘The Star Realty - Lords of the Land award’, ‘The CNBC AWAAZ Real Estate Award’ and many other accolades. Over the years, Runwal has become a name that stands synonymous with service, quality, and on-time delivery while maintaining the highest quality standards. Runwal Group goes by 5 pillars of work ethics. These are:- Pioneering future Respect for individuals & united as a team Integrity Delighting the customers Excellence

Kanjurmarg East, Mumbai
2, 3, 4 BHK Retail Shop, Apartment
₹ 1.85 Cr to 4.79 Cr

Khar West, Mumbai
2, 3 BHK Apartment, Retail Shop
Price On Request

Malabar Hill, Mumbai
3, 5 BHK Apartment
₹ 33.00 Cr to 69.59 Cr

Worli, Mumbai
3, 4, 5, 6 BHK Apartment
₹ 11.30 Cr to 55.19 Cr

Mahalaxmi, Mumbai
2, 3, 4, 5 BHK Apartment
₹ 4.70 Cr to 15.36 Cr

Chembur, Mumbai
2, 3 BHK Apartment
₹ 2.28 Cr to 4.06 Cr

Kanjurmarg East, Mumbai
1, 2, 3 BHK Apartment, Retail Shop
₹ 1.16 Cr to 4.00 Cr
Wadala, Mumbai
1, 2, 3 BHK Apartment
₹ 1.60 Cr to 3.50 Cr
Mulund West, Mumbai
1, 2, 3 BHK Apartment
₹ 1.39 Cr to 3.04 Cr

Kanjurmarg East, Mumbai
1, 2, 3 BHK Apartment
₹ 1.26 Cr to 2.41 Cr
Kanjurmarg East, Mumbai
1, 2 BHK Apartment
₹ 1.16 Cr to 1.62 Cr

Parel, Mumbai
2, 3 BHK Apartment
Price On Request

Mulund West, Mumbai
2, 3 BHK Apartment
₹ 2.20 Cr to 3.49 Cr

Kanjurmarg West, Mumbai
1, 2, 3 BHK Apartment
₹ 1.37 Cr to 3.63 Cr

Kanjurmarg East, Mumbai
1, 2, 3, 4 BHK Apartment, Retail Shop
₹ 1.19 Cr to 5.56 Cr

Andheri West, Mumbai
2, 3 BHK Apartment
₹ 4.69 Cr to 6.01 Cr

Chembur, Mumbai
3 BHK Apartment
Price On Request

Sion East, Mumbai
Price On Request

Ghatkopar West, Mumbai
Retail Shop
₹ 1.39 Cr

Mulund West, Mumbai
Office Space
Price On Request

Mulund West, Mumbai
Office Space
₹ 2.05 Cr to 2.44 Cr

Chembur, Mumbai
2, 3 BHK Apartment
Price On Request

Mulund West, Mumbai
2, 3 BHK Apartment
₹ 2.06 Cr to 3.32 Cr

Bhandup West, Mumbai
2 BHK Apartment
₹ 2.23 Cr

Mulund West, Mumbai
2, 3 BHK Apartment
₹ 2.00 Cr to 3.06 Cr
Kanjurmarg East, Mumbai
2, 3, 4 BHK Retail Shop, Apartment
₹ 1.85 Cr to 4.79 Cr
Khar West, Mumbai
2, 3 BHK Apartment, Retail Shop
Price On Request
Malabar Hill, Mumbai
3, 5 BHK Apartment
₹ 33.00 Cr to 69.59 Cr
Worli, Mumbai
3, 4, 5, 6 BHK Apartment
₹ 11.30 Cr to 55.19 Cr
Mahalaxmi, Mumbai
2, 3, 4, 5 BHK Apartment
₹ 4.70 Cr to 15.36 Cr
Chembur, Mumbai
2, 3 BHK Apartment
₹ 2.28 Cr to 4.06 Cr
Kanjurmarg East, Mumbai
1, 2, 3 BHK Apartment, Retail Shop
₹ 1.16 Cr to 4.00 Cr
Wadala, Mumbai
1, 2, 3 BHK Apartment
₹ 1.60 Cr to 3.50 Cr
Mulund West, Mumbai
1, 2, 3 BHK Apartment
₹ 1.39 Cr to 3.04 Cr
Kanjurmarg East, Mumbai
1, 2, 3 BHK Apartment
₹ 1.26 Cr to 2.41 Cr
Kanjurmarg East, Mumbai
1, 2 BHK Apartment
₹ 1.16 Cr to 1.62 Cr
Parel, Mumbai
2, 3 BHK Apartment
Price On Request
Mulund West, Mumbai
2, 3 BHK Apartment
₹ 2.20 Cr to 3.49 Cr
Kanjurmarg West, Mumbai
1, 2, 3 BHK Apartment
₹ 1.37 Cr to 3.63 Cr
Kanjurmarg East, Mumbai
1, 2, 3, 4 BHK Apartment, Retail Shop
₹ 1.19 Cr to 5.56 Cr
Andheri West, Mumbai
2, 3 BHK Apartment
₹ 4.69 Cr to 6.01 Cr
Chembur, Mumbai
3 BHK Apartment
Price On Request
Sion East, Mumbai
Price On Request
Ghatkopar West, Mumbai
Retail Shop
₹ 1.39 Cr
Mulund West, Mumbai
Office Space
Price On Request
Mulund West, Mumbai
Office Space
₹ 2.05 Cr to 2.44 Cr
Chembur, Mumbai
2, 3 BHK Apartment
Price On Request
Mulund West, Mumbai
2, 3 BHK Apartment
₹ 2.06 Cr to 3.32 Cr
Bhandup West, Mumbai
2 BHK Apartment
₹ 2.23 Cr
Mulund West, Mumbai
2, 3 BHK Apartment
₹ 2.00 Cr to 3.06 Cr

Andheri West, Mumbai
2,3 BHK
₹ 3.94 Cr to 7.31 Cr

Vile Parle West, Mumbai
2,3,4 BHK
₹ 3.15 Cr to 7.00 Cr

Goregaon West, Mumbai
2,3 BHK
₹ 2.88 Cr to 4.02 Cr

Goregaon East, Mumbai
2,3,4 BHK
₹ 3.19 Cr to 7.86 Cr

Andheri West, Mumbai
2,3,4,5 BHK
₹ 3.33 Cr to 12.23 Cr

Juhu, Mumbai
3,4 BHK
₹ 6.54 Cr to 7.43 Cr

Andheri West, Mumbai
2,3 BHK
₹ 3.59 Cr to 5.71 Cr

Andheri West, Mumbai
1,2,3,4 BHK
₹ 1.93 Cr to 11.22 Cr

Juhu, Mumbai
1,4,5 BHK
₹ 2.58 Cr to 13.29 Cr

Lokhandwala, Mumbai
3, 4 BHK Apartment
₹ 5.05 Cr to 9.63 Cr

Lokhandwala, Mumbai
2, 3, 4 BHK Apartment
₹ 2.93 Cr to 8.61 Cr

Versova, Mumbai
1, 2, 3, 4 BHK Apartment
₹ 3.71 Cr to 12.25 Cr

Lokhandwala, Mumbai
2, 3 BHK Apartment, Office Space, Retail Shop
₹ 2.36 Cr to 5.41 Cr

Versova, Mumbai
2, 3 BHK Apartment, Retail Shop
Price On Request

Versova, Mumbai
3, 4 BHK Apartment
₹ 3.88 Cr to 9.19 Cr

Jogeshwari West, Mumbai
2, 3 BHK Retail Shop, Apartment
₹ 3.26 Cr to 4.55 Cr

Versova, Mumbai
2, 3 BHK Apartment, Retail Shop
Price On Request

Versova, Mumbai
1, 2, 3 BHK Apartment, Retail Shop
Price On Request

Versova, Mumbai
2 BHK Apartment
Price On Request

Versova, Mumbai
3, 4 BHK Apartment
₹ 8.67 Cr to 14.55 Cr

Versova, Mumbai
2, 3 BHK Apartment
₹ 2.61 Cr to 4.98 Cr

Versova, Mumbai
3, 4, 5 BHK Apartment
₹ 12.88 Cr to 52.22 Cr

Versova, Mumbai
4, 5 BHK Apartment
₹ 24.30 Cr to 31.51 Cr

Versova, Mumbai
2, 3 BHK Apartment
₹ 3.70 Cr to 4.93 Cr

Versova, Mumbai
2, 3 BHK Apartment
₹ 4.20 Cr to 7.36 Cr

Versova, Mumbai
2, 3, 4 BHK Apartment
₹ 3.45 Cr to 7.37 Cr

Lokhandwala Complex, Mumbai
5 BHK Apartment
Price On Request

Versova, Mumbai
3, 4 BHK Studio, Apartment
₹ 1.64 Cr to 16.64 Cr

Versova, Mumbai
1, 2, 3 BHK Apartment
₹ 1.69 Cr to 3.89 Cr

Juhu, Mumbai
3, 4, 5 BHK Apartment
₹ 13.12 Cr to 29.41 Cr

Juhu, Mumbai
3, 5 BHK Apartment
₹ 14.65 Cr to 32.87 Cr

Lokhandwala, Mumbai
2, 3 BHK Apartment
₹ 3.14 Cr to 4.31 Cr

Jogeshwari West, Mumbai
1, 2 BHK Apartment
₹ 1.53 Cr to 2.78 Cr

Juhu, Mumbai
3 BHK Apartment
₹ 6.01 Cr to 6.04 Cr

Oshiwara, Mumbai
2 BHK Apartment
₹ 2.55 Cr to 2.67 Cr

Versova, Mumbai
3, 4 BHK Apartment
₹ 7.97 Cr to 8.25 Cr

Juhu, Mumbai
2, 3 BHK Apartment
₹ 5.48 Cr to 7.70 Cr

Jogeshwari West, Mumbai
1, 2 BHK Apartment
₹ 1.05 Cr to 1.21 Cr

Jogeshwari West, Mumbai
2, 3 BHK Apartment
₹ 1.97 Cr to 3.30 Cr
Runwal Elegante provides a variety of amenities including a gymnasium, power backup, 24 x 7 security, a cafe/coffee bar, and a central green park.
Runwal Elegante offers a range of unit types including 2 BHK, 3 BHK, 4 BHK, and 5 BHK apartments.
The developer of Runwal Elegante is Runwal, which has a portfolio of 140 projects.
Yes, Runwal Elegante is RERA-registered with the registration number P51800003620.
The expected possession date for units in Runwal Elegante was March 1, 2019, and the project is currently ready to move in.
Runwal Elegante is conveniently located near several key landmarks such as Aai Tulja Bhavani Chowk bus stop (0.06 km), Ashok Academy (0.11 km), and Arohi Eye Hospital (0.49 km).
This website is only for the purpose of providing information regarding real estate projects in different geographies. Any information which is being provided on this website is not an advertisement or a solicitation. The company has not verified the information and the compliances of the projects. Further, the company has not checked the RERA* registration status of the real estate projects listed herein. The company does not make any representation in regards to the compliances done against these projects. Please note that you should make yourself aware about the RERA* registration status of the listed real estate projects.
*Real Estate (Regulation & Development) Act, 2016.





