
1 BHK Apartment - 401 sq. ft. (Carpet Area)
- 1 Bathroom
Asking price
Price:₹ 1.26 Cr


 +12 Photos
 3D Floor Plans
₹1.26 Cr - 2.41 Cr
₹31,421 Per Sq. Ft.


Square Yards experts are actively closing deals


No government registration records available for this project yet.
Runwal Avenue Broadway's average asking price is cooling quarter-on-quarter, compared with Kanjurmarg East.
Runwal Avenue Broadway avg. price is ₹ 30.4 K/Sq.Ft. compared to Kanjurmarg East at ₹ 28.1 K/Sq.Ft.
Monthly Rent in Kanjurmarg East ranges from ₹ 45.4 K to ₹ 1.4 L with options available for 1,2,3,4 BHK units
Get the latest price and market updates for Runwal Avenue Broadway.
The Maharashtra government has approved an 8-km-long underground water tunnel project between Pise and Panjrapur in Thane district. This project, to be executed by the BMC, aims to supplement aging pipelines from Bhatsa Dam, thereby strengthening Mumbai's water transportation network.
The Brihanmumbai Municipal Corporation (BMC) announced plans to redesign footpaths and road peripheries on 30 roads in the eastern suburbs. This initiative aims to significantly improve walkability for residents, following successful encroachment removal.
During Q2'2026, average property prices for Runwal Avenue Broadway moved from ₹ 30,550/sqft to ₹ 34,550/sqft, reflecting a 13.09% rise.
During Q1'2026, average property prices for Runwal Avenue Broadway moved from ₹ 22,850/sqft to ₹ 30,550/sqft, reflecting a 33.70% rise.
Internal finishing stands at 9%.
A total of 329 out of 329 launched units have been booked as of February 2025, including , 100% of SHOP(20 units), 2 BHK PLUS STORE(1 units), 1 BHK(91 units), 3 BHK(42 units), 2 BHK(175 units).
Structural Works reach 96% completion, Internal finishing stands at 7%.
A total of 163 out of 329 launched units have been booked as of October 2024, including 85% of SHOP(17 out of 20 units), 57% of 1 BHK(52 out of 91 units), 64% of 3 BHK(27 out of 42 units), 38% of 2 BHK(67 out of 175 units).
Structural Works reach 94% completion, Internal finishing stands at 6%.
A total of 142 out of 332 launched units have been booked as of July 2024, including 70% of SHOP(16 out of 23 units), 49% of 1 BHK(45 out of 91 units), 55% of 3 BHK(23 out of 42 units), 33% of 2 BHK(58 out of 175 units).
Explore the master plan, project photos and walkthrough videos of Runwal Avenue Broadway to understand the overall layout, tower placement, amenities, landscaped spaces and key highlights before making your buying decision.

This project delivers a relaxed home life where you can step away from the busy city streets into a quiet, open environment. Working professionals and families benefit from having school options and transit links close by, making the daily routine much easier to manage. It stands out in the local market because it combines a low building footprint with a layout that places outdoor activities right at your doorstep.
Download brochure & master plan of Runwal Avenue Broadway to explore floor plans and layout details in Kanjurmarg East, Mumbai.

Average Asking Price in Kanjurmarg East
Based on active listings and recent trends
Western & Eastern Express Highways, JVLR and LBS Marg
Densely populated

No Reviews exist for Kanjurmarg East
Be the first to review this localityTrust & Verification
Share your genuine review and help other buyers make an informed decision.

The Runwal company was established in 1978. It is one of the top real estate developers based in Mumbai. With 20,000+ happy families and 51 real estate projects delivered, Runwal Developer operates in the residential, commercial and organised retail real estate space. The premier real estate developer takes the satisfaction of its customers as a top priority and delivers projects that are an apt combination of luxury and modern technology. Runwal Builders also manage the largest retail mall chain present in Mumbai. Currently, there are 14 ongoing real estate projects under the Runwal flagship. Runwal Builders holds several awards and accolades as a real estate company. Recently, it was granted ‘50 Best Real Estate and Infrastructure Companies. It also holds ‘The Star Realty - Lords of the Land award’, ‘The CNBC AWAAZ Real Estate Award’ and many other accolades. Over the years, Runwal has become a name that stands synonymous with service, quality, and on-time delivery while maintaining the highest quality standards. Runwal Group goes by 5 pillars of work ethics. These are:- Pioneering future Respect for individuals & united as a team Integrity Delighting the customers Excellence

Kanjurmarg East, Mumbai
2, 3, 4 BHK Retail Shop, Apartment
₹ 1.85 Cr to 4.79 Cr

Khar West, Mumbai
2, 3 BHK Apartment, Retail Shop
Price On Request

Malabar Hill, Mumbai
3, 5 BHK Apartment
₹ 33.00 Cr to 69.59 Cr

Worli, Mumbai
3, 4, 5, 6 BHK Apartment
₹ 11.30 Cr to 55.19 Cr

Mahalaxmi, Mumbai
2, 3, 4, 5 BHK Apartment
₹ 4.70 Cr to 15.36 Cr

Chembur, Mumbai
2, 3 BHK Apartment
₹ 2.28 Cr to 4.06 Cr

Kanjurmarg East, Mumbai
1, 2, 3 BHK Apartment, Retail Shop
₹ 1.16 Cr to 4.00 Cr
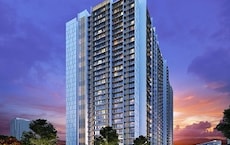
Wadala, Mumbai
1, 2, 3 BHK Apartment
₹ 1.60 Cr to 3.50 Cr
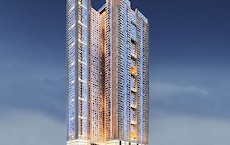
Mulund West, Mumbai
1, 2, 3 BHK Apartment
₹ 1.39 Cr to 3.04 Cr
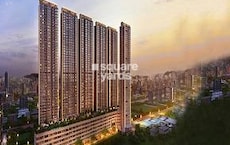
Kanjurmarg East, Mumbai
1, 2 BHK Apartment
₹ 1.16 Cr to 1.62 Cr

Parel, Mumbai
2, 3 BHK Apartment
Price On Request

Mulund West, Mumbai
2, 3 BHK Apartment
₹ 2.20 Cr to 3.49 Cr

Kanjurmarg West, Mumbai
1, 2, 3 BHK Apartment
₹ 1.37 Cr to 3.63 Cr

Kanjurmarg East, Mumbai
1, 2, 3, 4 BHK Apartment, Retail Shop
₹ 1.19 Cr to 5.56 Cr

Andheri West, Mumbai
2, 3 BHK Apartment
₹ 4.69 Cr to 6.01 Cr

Chembur, Mumbai
3 BHK Apartment
Price On Request

Sion East, Mumbai
Price On Request

Ghatkopar West, Mumbai
Retail Shop
₹ 1.39 Cr

Mulund West, Mumbai
Office Space
Price On Request

Mulund West, Mumbai
Office Space
₹ 2.05 Cr to 2.44 Cr

Chembur, Mumbai
2, 3 BHK Apartment
Price On Request

Mulund West, Mumbai
2, 3 BHK Apartment
₹ 2.06 Cr to 3.32 Cr

Bhandup West, Mumbai
2 BHK Apartment
₹ 2.23 Cr

Mulund West, Mumbai
2, 3 BHK Apartment
₹ 2.00 Cr to 3.06 Cr
Kanjurmarg East, Mumbai
2, 3, 4 BHK Retail Shop, Apartment
₹ 1.85 Cr to 4.79 Cr
Khar West, Mumbai
2, 3 BHK Apartment, Retail Shop
Price On Request
Malabar Hill, Mumbai
3, 5 BHK Apartment
₹ 33.00 Cr to 69.59 Cr
Worli, Mumbai
3, 4, 5, 6 BHK Apartment
₹ 11.30 Cr to 55.19 Cr
Mahalaxmi, Mumbai
2, 3, 4, 5 BHK Apartment
₹ 4.70 Cr to 15.36 Cr
Chembur, Mumbai
2, 3 BHK Apartment
₹ 2.28 Cr to 4.06 Cr
Kanjurmarg East, Mumbai
1, 2, 3 BHK Apartment, Retail Shop
₹ 1.16 Cr to 4.00 Cr
Wadala, Mumbai
1, 2, 3 BHK Apartment
₹ 1.60 Cr to 3.50 Cr
Mulund West, Mumbai
1, 2, 3 BHK Apartment
₹ 1.39 Cr to 3.04 Cr
Kanjurmarg East, Mumbai
1, 2 BHK Apartment
₹ 1.16 Cr to 1.62 Cr
Parel, Mumbai
2, 3 BHK Apartment
Price On Request
Mulund West, Mumbai
2, 3 BHK Apartment
₹ 2.20 Cr to 3.49 Cr
Kanjurmarg West, Mumbai
1, 2, 3 BHK Apartment
₹ 1.37 Cr to 3.63 Cr
Kanjurmarg East, Mumbai
1, 2, 3, 4 BHK Apartment, Retail Shop
₹ 1.19 Cr to 5.56 Cr
Andheri West, Mumbai
2, 3 BHK Apartment
₹ 4.69 Cr to 6.01 Cr
Chembur, Mumbai
3 BHK Apartment
Price On Request
Sion East, Mumbai
Price On Request
Ghatkopar West, Mumbai
Retail Shop
₹ 1.39 Cr
Mulund West, Mumbai
Office Space
Price On Request
Mulund West, Mumbai
Office Space
₹ 2.05 Cr to 2.44 Cr
Chembur, Mumbai
2, 3 BHK Apartment
Price On Request
Mulund West, Mumbai
2, 3 BHK Apartment
₹ 2.06 Cr to 3.32 Cr
Bhandup West, Mumbai
2 BHK Apartment
₹ 2.23 Cr
Mulund West, Mumbai
2, 3 BHK Apartment
₹ 2.00 Cr to 3.06 Cr
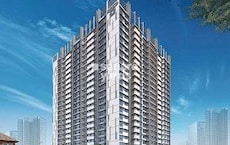
Vikhroli East, Mumbai
1,2 BHK
₹ 93.00 Lac to 1.66 Cr
Vikhroli West, Mumbai
2 BHK
₹ 1.93 Cr to 2.89 Cr

Bhandup West, Mumbai
1,2 BHK
₹ 1.09 Cr to 1.63 Cr
Bhandup West, Mumbai
2,3 BHK
₹ 1.46 Cr to 2.66 Cr

Powai, Mumbai
2,3,4 BHK
₹ 1.88 Cr to 4.45 Cr

LBS Marg, Mumbai
2, 3 BHK Apartment
₹ 1.76 Cr to 3.43 Cr

Vikhroli East, Mumbai
1, 2, 3 BHK Apartment, Retail Shop
₹ 1.10 Cr to 2.23 Cr

Vikhroli East, Mumbai
1, 2 BHK Apartment
₹ 82.00 Lac to 91.95 Lac

Vikhroli East, Mumbai
1, 2 BHK Apartment
₹ 99.00 Lac to 1.45 Cr

Bhandup West, Mumbai
1, 2 BHK Studio, Apartment
Price On Request

Bhandup East, Mumbai
1, 2 BHK Retail Shop, Apartment
₹ 98.00 Lac to 1.59 Cr

Vikhroli East, Mumbai
Price On Request

Powai, Mumbai
2, 3 BHK Apartment
Price On Request

Vikhroli East, Mumbai
1, 2 BHK Apartment
₹ 1.13 Cr to 1.94 Cr

Vikhroli East, Mumbai
1 BHK Apartment
₹ 92.00 Lac

LBS Marg, Mumbai
2, 3 BHK Apartment
₹ 2.35 Cr to 3.20 Cr

Vikhroli West, Mumbai
Office Space
₹ 1.85 Cr to 4.35 Cr

Kanjurmarg West, Mumbai
1, 2, 3 BHK Apartment
₹ 1.70 Cr to 3.87 Cr

Bhandup West, Mumbai
2, 3 BHK Apartment
₹ 1.75 Cr to 2.75 Cr

Kanjurmarg West, Mumbai
3, 4 BHK Apartment, Studio
₹ 70.00 Lac to 5.40 Cr

Bhandup East, Mumbai
1 BHK Studio, Apartment
₹ 75.00 Lac to 82.54 Lac

Vikhroli East, Mumbai
1 BHK Apartment
₹ 82.50 Lac to 90.23 Lac

Vikhroli East, Mumbai
1, 2 BHK Apartment
₹ 95.00 Lac to 1.36 Cr

Bhandup West, Mumbai
1, 2 BHK Apartment
₹ 88.00 Lac to 1.31 Cr

Bhandup West, Mumbai
1, 2 BHK Apartment
₹ 1.06 Cr to 1.45 Cr

Bhandup West, Mumbai
2, 3 BHK Apartment
₹ 2.62 Cr to 2.95 Cr

Vikhroli West, Mumbai
Office Space
Price On Request

Bhandup West, Mumbai
2, 3 BHK Apartment
₹ 2.02 Cr to 2.78 Cr

Kanjurmarg West, Mumbai
2 BHK Apartment
₹ 1.91 Cr

Kanjurmarg West, Mumbai
2 BHK Apartment
₹ 2.23 Cr

Kanjurmarg West, Mumbai
2 BHK Apartment, Studio
₹ 86.00 Lac to 2.17 Cr

Kanjurmarg West, Mumbai
2 BHK Apartment
₹ 1.91 Cr

Kanjurmarg West, Mumbai
1, 2, 3 BHK Apartment
₹ 1.24 Cr to 1.92 Cr

Kanjurmarg West, Mumbai
1, 2 BHK Apartment
₹ 1.36 Cr to 1.43 Cr

Bhandup West, Mumbai
2, 3 BHK Apartment
₹ 1.80 Cr to 2.67 Cr
Meet the top real estate experts for Runwal Avenue Broadway, Mumbai.
This website is only for the purpose of providing information regarding real estate projects in different geographies. Any information which is being provided on this website is not an advertisement or a solicitation. The company has not verified the information and the compliances of the projects. Further, the company has not checked the RERA* registration status of the real estate projects listed herein. The company does not make any representation in regards to the compliances done against these projects. Please note that you should make yourself aware about the RERA* registration status of the listed real estate projects.
*Real Estate (Regulation & Development) Act, 2016.





