


2 BHK Apartment - 743 sq. ft. (Carpet Area)
- 2 Bathrooms
- 1 Balcony
Asking price
Price:₹ 2.02 Cr


₹2.02 Cr - 2.78 Cr
₹27,128 Per Sq. Ft.


Square Yards experts are actively closing deals
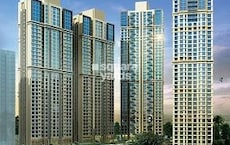
Introducing Tata Eleve, a luxurious residential project located in the heart of Bhandup West, overlooking the Eastern Express Highway. With its strategic location, this project offers easy connectivity to major highways like LBS Marg and JogeshwariVikroli Link Road, making it an ideal choice for those seeking convenience and comfort.
This project boasts of a range of world-class amenities, including a state-of-the-art gymnasium and power backup to ensure a seamless living experience. The specs of the apartments are designed to provide luxurious living, with oil-bound distemper on master bedroom walls, adding to the overall aesthetic appeal. Whether you re a family looking for a spacious abode or an individual seeking a comfortable haven, Tata Eleve has something for everyone.
Tata Eleve offers a range of unit options to suit every lifestyle and budget. The available unit options include 2 BHK apartments with varying area sizes and prices, starting from 1.85 Cr for an area of 743 Sq. Ft. and going up to 2.30 Cr for an area of 924 Sq. Ft. For the perfect blend of luxury and space, opt for our 3 BHK apartments with an area of 1023 Sq. Ft. priced at 2.67 Cr.
Available Unit OptionsThe following table outlines the available unit options at Tata Eleve:
| Unit Type | Area (Sq. Ft.) | Price (Rs.) |
| 2 BHK Apartment | 743 | 1.85 Cr |
| 2 BHK Apartment | 924 | 2.30 Cr |
| 3 BHK Apartment | 1023 | 2.67 Cr |
The luxurious apartments are situated in close proximity to various notable landmarks, providing residents with easy access to essential amenities, services, and facilities. These landmarks enhance the overall living experience and offer a perfect blend of convenience, comfort, and luxury.


Tata Eleve's average asking price is rising quarter-on-quarter, compared with Bhandup West.
Tata Eleve avg. price is ₹ 28.4 K/Sq.Ft. compared to Bhandup West at ₹ 25.1 K/Sq.Ft.
Monthly Rent in Bhandup West ranges from ₹ 14.7 K to ₹ 75.4 K with options available for STUDIO,1,2,3 BHK units
Get the latest price and market updates for Tata Eleve.
MMRDA and University College London (UCL) have signed an MoU to explore a long-term partnership focused on climate-resilient urban systems. This collaboration will leverage artificial intelligence, digital twins, and climate-risk modelling to predict and manage infrastructure failures, aiming to enhance the resilience of roads, transport networks, and utilities against climate risks like flooding and extreme weather.
The Brihanmumbai Municipal Corporation (BMC) announced plans to redesign footpaths and road peripheries on 30 roads in the eastern suburbs. This initiative aims to significantly improve walkability for residents, following successful encroachment removal.
During Q3'2026, average property prices for Tata Eleve moved from ₹ 28,100/sqft to ₹ 28,450/sqft, reflecting a 1.25% rise.
During Q1'2026, average property prices for Tata Eleve moved from ₹ 27,100/sqft to ₹ 28,100/sqft, reflecting a 3.69% rise.
Explore the master plan, project photos and walkthrough videos of Tata Eleve to understand the overall layout, tower placement, amenities, landscaped spaces and key highlights before making your buying decision.

Living at this area delivers a home life centered around abundant green spaces and a wide range of activities for all ages. Families and wellness seekers benefit most, finding dedicated zones for play, relaxation, and fitness right within their community. This project stands out in its location for its exceptional commitment to outdoor living and community engagement.
Download master plan & walkthrough video of Tata Eleve to explore layout and virtual tour in Bhandup West, Mumbai.

Estimate commute from your office or kid's school to Tata Eleve.


Please select the starting point to calculate the travel time.
Average Asking Price in Bhandup West
Based on active listings and recent trends
Eastern Express Highway & railway station
Traffic congestion

No Reviews exist for Bhandup West
Be the first to review this localityTrust & Verification

Bhandup West, Mumbai

Kanjurmarg East, Mumbai

Kanjurmarg West, Mumbai
Compare multiple homes side-by-side and find the option that best fits your budget, lifestyle, and needs.

Full Cost Clarity
Compare sale price or rent, applicable charges, and key ownership/rental expenses.
Amenities & Features
Compare amenities, furnishing, configuration, and property features side-by-side.
Best Pick Recommendation
Get an expert-recommended option based on your selected preferences.
Builder / Seller Details
Review key trust signals like builder profile, seller details, and project history.

TATA Housing is a designated real estate company founded in 1984 by the late JRD TATA. Currently, there are 33 luxurious projects that are established in over 51 million square feet. Brotin Banerjee revived the company in 2006 and had his expertise applied to uplift the organisation again. However, the current management is under Sanjay Dutt. The firm is active in nearly every big and small city in India and operates in foreign lands such as Maldives and Sri Lanka. Tata housing has a legacy of building prestigious properties on an affordable budget. It is even on the list of economically weaker buyers’ accessibility. Besides residential, there are commercial centres such as Xylem in Bengaluru. In fact, the brand is certified by the Indian Green Building Council. Including this, the banner has undergone different development phases since 2010. Besides this, the company focuses on customer-friendly zones also for better engagement. To fulfill the gaps in customer satisfaction, the brand has introduced Tata Value Homes with a 100% subsidiary. In this way, the buyers can initiate their home purchase processing at a low rate compared to the market price. Tata Housing has great success stories in India that have made it become an inspiring company introducing 26 million shortfalls in recent years.

Andheri East, Mumbai
Office Space
₹ 7.50 Cr

Mulund East, Mumbai
2, 3 BHK Apartment
₹ 2.39 Cr to 3.31 Cr

Mahim, Mumbai
2, 3 BHK Apartment
Price On Request

Chandivali, Mumbai
1, 2 BHK Apartment
₹ 1.21 Cr to 1.73 Cr

Mulund East, Mumbai
2, 3 BHK Apartment
₹ 1.87 Cr to 2.59 Cr

Bhandup West, Mumbai
2, 3 BHK Apartment
₹ 1.80 Cr to 2.67 Cr

Mulund East, Mumbai
3 BHK Apartment
Price On Request

Parel, Mumbai
2, 3 BHK Apartment
₹ 9.14 Cr to 11.40 Cr

Parel, Mumbai
2 BHK Apartment
Price On Request

Mulund West, Mumbai
1,2,3 BHK
₹ 1.41 Cr to 3.31 Cr

Mulund West, Mumbai
2,3 BHK
₹ 89.00 Lac to 3.48 Cr

Mulund West, Mumbai
2,3 BHK
₹ 2.20 Cr to 3.49 Cr

Bhandup West, Mumbai
1,2,3 BHK
₹ 1.20 Cr to 2.62 Cr
Kanjurmarg East, Mumbai
1,2 BHK
₹ 1.74 Cr to 2.02 Cr

Kanjurmarg West, Mumbai
1,2,3 BHK
₹ 1.37 Cr to 3.63 Cr

Mulund West, Mumbai
2,3 BHK
₹ 2.00 Cr to 3.06 Cr

Mulund West, Mumbai
1,2,3 BHK
₹ 1.29 Cr to 2.99 Cr

Mulund West, Mumbai
2,3,4 BHK
₹ 1.99 Cr to 4.76 Cr

Kanjurmarg East, Mumbai
1,2,3,4 BHK
₹ 1.19 Cr to 5.56 Cr

LBS Marg, Mumbai
2, 3 BHK Apartment
₹ 1.76 Cr to 3.43 Cr

Kanjurmarg East, Mumbai
2, 3, 4 BHK Retail Shop, Apartment
₹ 1.85 Cr to 4.79 Cr

Kanjurmarg East, Mumbai
1, 2 BHK Apartment
Price On Request

Bhandup East, Mumbai
1, 2 BHK Apartment, Retail Shop
₹ 1.10 Cr to 1.80 Cr

Kanjurmarg East, Mumbai
1, 2 BHK Retail Shop, Apartment
Price On Request

Kanjurmarg East, Mumbai
1 BHK Apartment
₹ 88.00 Lac to 90.00 Lac

Bhandup East, Mumbai
1, 2 BHK Studio, Apartment
Price On Request

Kanjurmarg East, Mumbai
1, 2, 3 BHK Apartment, Retail Shop
₹ 1.16 Cr to 4.00 Cr

LBS Marg, Mumbai
2, 3 BHK Apartment
₹ 2.35 Cr to 3.20 Cr

Mulund West, Mumbai
1, 2, 3 BHK Apartment
₹ 1.39 Cr to 3.04 Cr

Kanjurmarg West, Mumbai
1, 2, 3 BHK Apartment
₹ 1.70 Cr to 3.87 Cr

Kanjurmarg East, Mumbai
1, 2 BHK Apartment
₹ 1.16 Cr to 1.62 Cr

Kanjurmarg East, Mumbai
1, 2, 3 BHK Apartment
₹ 1.26 Cr to 2.41 Cr

Bhandup East, Mumbai
1 BHK Studio, Apartment
₹ 75.00 Lac to 82.54 Lac

Kanjurmarg East, Mumbai
1, 2 BHK Apartment
₹ 1.13 Cr to 2.03 Cr

Bhandup East, Mumbai
2 BHK Apartment
₹ 1.40 Cr to 1.56 Cr

Bhandup East, Mumbai
1, 2 BHK Apartment
₹ 1.03 Cr to 1.45 Cr

Kanjurmarg East, Mumbai
Office Space
Price On Request

Kanjurmarg East, Mumbai
2, 3 BHK Apartment
₹ 2.02 Cr to 2.44 Cr

Kanjurmarg East, Mumbai
Office Space
Price On Request

Kanjurmarg East, Mumbai
3 BHK Apartment
₹ 2.55 Cr to 3.52 Cr

Kanjurmarg West, Mumbai
2 BHK Apartment
₹ 1.91 Cr

Kanjurmarg West, Mumbai
2 BHK Apartment
₹ 2.23 Cr

Mulund West, Mumbai
2, 3 BHK Apartment
₹ 1.99 Cr to 3.90 Cr

Mulund West, Mumbai
3 BHK Apartment
Price On Request
This project is strategically located near Eastern Express Highway and LBS Marg, providing excellent connectivity to major roads like Jogeshwari-Vikroli Link Road.
The developer of this project is Tata, which has a total of 77 projects under its belt, showcasing their experience and credibility in the real estate market.
Residents can enjoy a range of amenities including a gymnasium, power backup, 24x7 security, a cafe/coffee bar, and rainwater harvesting facilities.
The expected possession date for this project is December 30, 2020, indicating a mid-stage construction status.
The project offers 2 BHK and 3 BHK apartments with sizes ranging from 743 Sq. Ft. to 1023 Sq. Ft.
Yes, this project is RERA-registered with multiple registration numbers including P51800002428, P51800008544, P51800009976, and P51800012220, ensuring legal compliance.
This website is only for the purpose of providing information regarding real estate projects in different geographies. Any information which is being provided on this website is not an advertisement or a solicitation. The company has not verified the information and the compliances of the projects. Further, the company has not checked the RERA* registration status of the real estate projects listed herein. The company does not make any representation in regards to the compliances done against these projects. Please note that you should make yourself aware about the RERA* registration status of the listed real estate projects.
*Real Estate (Regulation & Development) Act, 2016.


