
Mulund East, Mumbai
₹ 85 L- Ready to Move
- 390 Sq.Ft. (Carpet Area)


 +11 Photos
 Video
Video
₹1.87 Cr - 2.59 Cr
₹21,800 Per Sq. Ft.
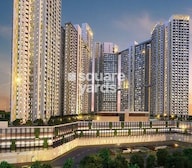
Aveza by Tata Housing Developers is a perfect blend of luxury and leisure in Mulund East, Mumbai. Set in the lap of nature, Aveza residences have exclusive amenities and features that promise an extraordinary living experience. These well-designed abodes are thoughtfully crafted with the finest elements of lifestyle to provide the utmost comfort and privacy. Every home is spacious and suffused with natural light and ventilation so that you can enjoy a modern and comfortable life. To add to the convenience, the project is packed with a range of sporting facilities that will keep you occupied. With Aveza, you will get to experience the best of lifestyle in Mumbai.
This extravagant selection of high-rise edifices is nestled amidst the picturesque backdrop of the estuary of the Ulhas River and Mulund Creek. Located in the vicinity of Mulund (East), it is situated merely 0.6 km from the Eastern Expressway. From the lofty towers, on one side, an eye-catching landscape garden on the platform presents an inviting swimming pool, tennis courts and a tranquil play area for kids. On the other side, the spellbinding views of Mulund Creek remain intact.
Tata Aveza launch date was November 2013.
View the latest price list for Tata Aveza.
*Prices are indicative and subject to applicable charges and project terms.
Tata Aveza's average asking price is stable quarter-on-quarter, compared with Mulund East.
Tata Aveza avg. price is ₹ 21.8 K/Sq.Ft. compared to Mulund East at ₹ 26.6 K/Sq.Ft.
Get the latest price and market updates for Tata Aveza.
The Brihanmumbai Municipal Corporation (BMC) announced plans to redesign footpaths and road peripheries on 30 roads in the eastern suburbs. This initiative aims to significantly improve walkability for residents, following successful encroachment removal.
A total of 1 out of 592 launched units have been booked as of December 2025, including 1% of 2 BHK(1 out of 158 units).
Structural Works reach 91% completion, Internal finishing stands at 9%, MEP Services including lift and staircases, are now 17% done.
A total of 18 out of 592 launched units have been booked as of August 2022, including 4% of 3 BHK(15 out of 346 units), 4% of 2 BHK S(3 out of 80 units).
A new Phase, Tower/Building Name: Aveza Phase 2, launched under RERA No. P51900007740. It offers 2 BHK G 1, 2 BHK, 2 BHKS, 2 BHK G 2, 3 BHK G 3, 3 BHK G 4, 3 BHK ranging from 657 to 1098 Square feet with targeted completion by 30-Dec-2025.
Aveza Phase 1, developed by Tata Housing Development Company Limited, officially launched on 17-Aug-2017 and expected to complete by 29-Dec-2024. Registered under RERA No. P51900007527. The project comprises 3 towers and offers 592 residential units, including 2 BHK S G 2, 2 BHK S G 1, 2 BHK, 2 BHK S, 3 BHK G 1, 3 BHK G 2, 3 BHK, with unit sizes ranging from 797 to 1152 Square feet across a total area of 8.68 Acre.

Price:₹ 1.87 Cr

Price:₹ 2.00 Cr

Price:₹ 2.59 Cr

Price:₹ 2.59 Cr
Explore resale listings currently available in Tata Aveza, Mumbai.
Explore the master plan, project photos and walkthrough videos of Tata Aveza to understand the overall layout, tower placement, amenities, landscaped spaces and key highlights before making your buying decision.

Living at this area offers a refreshing home life where green surroundings and modern conveniences blend seamlessly. Families will appreciate the dedicated play areas and community spaces, while professionals benefit from excellent road and rail connectivity. This project stands out in this area for its generous open spaces and commitment to a balanced, connected lifestyle.
Download brochure, master plan & walkthrough video of Tata Aveza to explore floor plans, layout, and complete project details in Mulund East, Mumbai.

Estimate commute from your office or kid's school to Tata Aveza.

Please select the starting point to calculate the travel time.
Average Asking Price in Mulund East
Based on active listings and recent trends
Eastern Express Highway, LBS Road and JVLR
Traffic congestion in peak hours

No Reviews exist for Mulund East
Be the first to review this localityTrust & Verification
Aveza Phase 1
Rera Url:
Aveza Phase 2
Rera Url:

Mulund East, Mumbai

Mulund West, Mumbai

Mulund West, Mumbai
Compare multiple homes side-by-side and find the option that best fits your budget, lifestyle, and needs.

Full Cost Clarity
Compare sale price or rent, applicable charges, and key ownership/rental expenses.
Amenities & Features
Compare amenities, furnishing, configuration, and property features side-by-side.
Best Pick Recommendation
Get an expert-recommended option based on your selected preferences.
Builder / Seller Details
Review key trust signals like builder profile, seller details, and project history.

TATA Housing is a designated real estate company founded in 1984 by the late JRD TATA. Currently, there are 33 luxurious projects that are established in over 51 million square feet. Brotin Banerjee revived the company in 2006 and had his expertise applied to uplift the organisation again. However, the current management is under Sanjay Dutt. The firm is active in nearly every big and small city in India and operates in foreign lands such as Maldives and Sri Lanka. Tata housing has a legacy of building prestigious properties on an affordable budget. It is even on the list of economically weaker buyers’ accessibility. Besides residential, there are commercial centres such as Xylem in Bengaluru. In fact, the brand is certified by the Indian Green Building Council. Including this, the banner has undergone different development phases since 2010. Besides this, the company focuses on customer-friendly zones also for better engagement. To fulfill the gaps in customer satisfaction, the brand has introduced Tata Value Homes with a 100% subsidiary. In this way, the buyers can initiate their home purchase processing at a low rate compared to the market price. Tata Housing has great success stories in India that have made it become an inspiring company introducing 26 million shortfalls in recent years.

Andheri East, Mumbai
Office Space
₹ 7.50 Cr

Mulund East, Mumbai
2, 3 BHK Apartment
₹ 1.90 Cr to 2.63 Cr

Mahim, Mumbai
2, 3 BHK Apartment
Price On Request

Chandivali, Mumbai
1, 2 BHK Apartment
₹ 1.21 Cr to 1.73 Cr

Bhandup West, Mumbai
2, 3 BHK Apartment
₹ 1.80 Cr to 2.67 Cr

Mulund East, Mumbai
3 BHK Apartment
Price On Request

Bhandup West, Mumbai
2, 3 BHK Apartment
₹ 2.02 Cr to 2.78 Cr

Parel, Mumbai
2, 3 BHK Apartment
₹ 9.14 Cr to 11.40 Cr

Parel, Mumbai
2 BHK Apartment
Price On Request

Mulund West, Mumbai
2,3 BHK
₹ 1.88 Cr to 2.41 Cr

Mulund West, Mumbai
2,3 BHK
₹ 2.53 Cr to 4.97 Cr

Bhandup West, Mumbai
2,3 BHK
₹ 2.00 Cr to 2.80 Cr

Mulund West, Mumbai
2,3 BHK
₹ 2.06 Cr to 3.32 Cr

Bhandup West, Mumbai
2,3,4 BHK
₹ 2.00 Cr to 3.56 Cr

Mulund West, Mumbai
2,3 BHK
₹ 1.42 Cr to 2.15 Cr

Mulund West, Mumbai
2,3 BHK
₹ 1.83 Cr to 2.29 Cr

Mulund West, Mumbai
2,3 BHK
₹ 1.95 Cr to 2.56 Cr

Bhandup West, Mumbai
2,3,4 BHK
₹ 2.00 Cr to 3.56 Cr

Mulund West, Mumbai
2 BHK Apartment
₹ 1.72 Cr to 1.75 Cr

Mulund West, Mumbai
1, 2 BHK Apartment
₹ 1.22 Cr to 1.84 Cr

Mulund West, Mumbai
1 BHK Apartment, Retail Shop
₹ 80.00 Lac to 82.11 Lac

Bhandup West, Mumbai
1, 2 BHK Retail Shop, Apartment
₹ 79.47 Lac to 1.91 Cr

Mulund West, Mumbai
1, 2, 3 BHK Retail Shop, Apartment
₹ 2.09 Cr to 4.88 Cr

Bhandup East, Mumbai
1, 2 BHK Apartment, Retail Shop
₹ 1.10 Cr to 1.80 Cr

Mulund West, Mumbai
Retail Shop, Office Space, Studio
Price On Request

Mulund West, Mumbai
2 BHK Apartment
₹ 1.95 Cr to 2.25 Cr

Mulund West, Mumbai
1, 2 BHK Apartment
Price On Request

Mulund West, Mumbai
2, 3 BHK Retail Shop, Apartment
₹ 2.38 Cr to 4.03 Cr

Mulund West, Mumbai
1, 2, 3 BHK Apartment
₹ 1.39 Cr to 3.04 Cr

Mulund West, Mumbai
2, 3, 4 BHK Apartment
₹ 1.98 Cr to 4.25 Cr

Mulund West, Mumbai
Office Space, Retail Shop
₹ 3.85 Cr to 5.38 Cr

Mulund West, Mumbai
2, 3 BHK Apartment, Retail Shop
₹ 2.25 Cr to 3.25 Cr

Mulund West, Mumbai
1, 3 BHK Apartment
₹ 92.00 Lac to 2.50 Cr

Mulund West, Mumbai
1, 2 BHK Apartment
₹ 1.34 Cr to 1.92 Cr

Mulund West, Mumbai
1, 2 BHK Apartment
₹ 1.19 Cr to 1.97 Cr

Mulund West, Mumbai
1, 2 BHK Studio, Apartment
₹ 79.49 Lac to 2.22 Cr

Bhandup West, Mumbai
1, 2, 3 BHK Apartment
₹ 1.45 Cr to 2.93 Cr

Mulund West, Mumbai
2, 3 BHK Apartment
₹ 80.16 Lac to 1.09 Cr

Mulund West, Mumbai
2, 3 BHK Apartment
₹ 2.08 Cr to 3.17 Cr

Mulund West, Mumbai
2, 3, 4 BHK Apartment
₹ 1.98 Cr to 4.74 Cr

Bhandup West, Mumbai
2 BHK Apartment
₹ 2.23 Cr

Mulund West, Mumbai
2, 3 BHK Apartment
₹ 1.99 Cr to 3.90 Cr

Mulund West, Mumbai
3 BHK Apartment
₹ 3.58 Cr to 5.77 Cr

Mulund West, Mumbai
3 BHK Apartment
Price On Request

Mulund West, Mumbai
2, 3 BHK Apartment
₹ 1.99 Cr to 3.90 Cr

Mulund West, Mumbai
2, 3 BHK Apartment
₹ 2.10 Cr to 3.05 Cr

Nahur West, Mumbai
3, 4 BHK Apartment
₹ 2.67 Cr to 5.65 Cr

Mulund West, Mumbai
3, 4 BHK Apartment
₹ 3.23 Cr to 5.56 Cr
After taking possession at Tata Aveza, buyers should inspect electrical fittings, plumbing and water supply (municipal/borewell), elevator operations across 2, parking allocation, common areas, and verify that the flat matches the approved Oil Bound Distemper, Italian/Imported Marble, Laminated Wooden, Vitrified Tiles, Split Air Conditioner, Modular Kitchen, Shower Panel, Premium Bath Fittings, Double height ceiling, RCC Frame Structure and inventory list before moving in.
Ready to Move projects like Tata Aveza may be priced slightly higher, but they eliminate construction delays, GST, and rental overlap costs.
Before purchasing in Tata Aveza, verify the land title, chain of ownership, and encumbrance status. Also cross-check the RERA registration number P51900007527, P51900007740 and confirm approvals with local authorities for the address Mulund East Mumbai, 400081.
Yes, Tata Aveza is a Ready to Move residential project, allowing buyers to take possession immediately without any construction wait.
Maintenance charges at Tata Aveza depend on the apartment size and society services and are payable monthly or annually.
This website is only for the purpose of providing information regarding real estate projects in different geographies. Any information which is being provided on this website is not an advertisement or a solicitation. The company has not verified the information and the compliances of the projects. Further, the company has not checked the RERA* registration status of the real estate projects listed herein. The company does not make any representation in regards to the compliances done against these projects. Please note that you should make yourself aware about the RERA* registration status of the listed real estate projects.
*Real Estate (Regulation & Development) Act, 2016.


