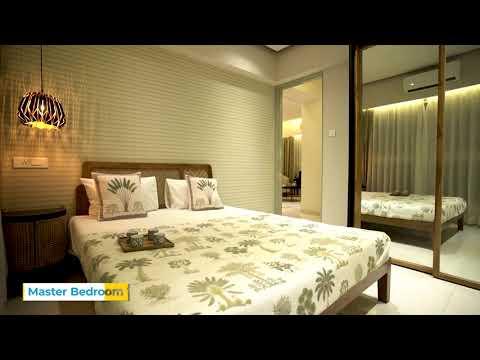
Atmosphere O2, Mulund - 3 BHK Walkthrough


 +21 Photos
 +2
Videos
+2
Videos
₹1.79 Cr - 2.62 Cr
₹30,651 Per Sq. Ft.
Estimated Rent: ₹65K – ₹2.1L/month
Introducing Wadhwa Atmosphere O2, a luxurious residential project in Mulund West, Mumbai. Strategically located near prominent connectivity points such as the Eastern Express Highway, Goregaon Mulund Link Road, and LBS Marg, this project offers easy access to various parts of the city. The project is also RERA approved, with registration numbers P51800019950, P51800033845 and PM1184042600072.
Choose from a range of unit options, including 2 and 3 BHK apartments, with areas ranging from 584 Sq. Ft. to 892 Sq. Ft. and prices starting at 1.45 Cr Also, a retail shop with area 1059 sq ft is available. Contact us today to book your dream home in Wadhwa Atmosphere O2.
Available Unit Options
The following table outlines the available unit options at Wadhwa Atmosphere O2:
| Unit Type | Area (Sq. Ft.) | Price (Rs.) |
| 2 BHK Apartment | 584 | 1.45 Cr |
| 2 BHK Apartment | 634 | 1.57 Cr |
| 2 BHK Apartment | 680 | 1.69 Cr |
| 2 BHK Apartment | 726 | 1.80 Cr |
| 2 BHK Apartment | 756 | 1.95 Cr |
| 3 BHK Apartment | 825 | 2.25 Cr |
| 3 BHK Apartment | 892 | 2.50 Cr |
| Retail Shop | 1059 | On Request |
Nearby Landmarks
The residential property is strategically located near several notable landmarks, providing residents with easy access to essential amenities and services. These landmarks not only enhance the quality of life for residents but also offer a unique blend of convenience and comfort.
We have total 34 options available in Wadhwa Atmosphere O2 for resale and rental, In resale we have 23 properties available ranging from 2 BHK - 2.5 BHK having sizes from 1.55 CR - 3.35 CR
For rent you can check 11 properties having options for 2 BHK with price ranging from 49999 - 75000.
| Listing Type | Total Listings | Unit Type Range | Price Range |
| Resale | 23 | 2 BHK - 2.5 BHK | 1.55 CR - 3.35 CR |
| Rental | 11 | 2 BHK | 49999 - 75000 |
The real estate market has witnessed significant activity in recent months, with a consistent rental rate of 74.068 across the past three, six, and one-year periods. The current rate sits at a impressive 29,352, indicating a strong demand for properties. Moreover, government-registered sales transactions have been on the rise, with 38 deals sealed over the past three months, 73 over six months, and a staggering 146 transactions recorded within the last year. The gross sales value has also experienced a substantial increase, with figures standing at 67 Cr, 133 Cr, and 281 Cr respectively, signifying a thriving market with ample opportunities for investors and homebuyers alike.
View the latest price list for Wadhwa Atmosphere O2.
*Prices are indicative and subject to applicable charges and project terms.
Wadhwa Atmosphere O2's average asking price is stable quarter-on-quarter, compared with Mulund West.
Wadhwa Atmosphere O2 avg. price is ₹ 29.9 K/Sq.Ft. compared to Mulund West at ₹ 29.1 K/Sq.Ft.
Monthly Rent in Wadhwa Atmosphere O2 ranges from ₹ 65 K to ₹ 2.1 L with options available for 2,6 BHK units
Get the latest price and market updates for Wadhwa Atmosphere O2.
A total of 45 residential transactions has been registered so far for Wadhwa Atmosphere O2, amounting to ₹ 88 Cr till October 2026.
Rent in Wadhwa Atmosphere O2 ranges from ₹ 65 K to ₹ 2 L with options available for 2 BHK, 3 BHK, 6 BHK.
During Q2'2026, average property prices for Wadhwa Atmosphere O2 moved from ₹ 29,750/sqft to ₹ 29,950/sqft, reflecting a 0.67% rise.
During Q1'2026, average property prices for Wadhwa Atmosphere O2 moved from ₹ 29,650/sqft to ₹ 29,750/sqft, reflecting a 0.34% rise.
Structural Works reach 64% completion, Internal finishing stands at 22%, MEP Services including lift and staircases, are now 23% done.
A total of 186 out of 436 launched units have been booked as of February 2026, including 24% of 2.5 BHK DECK(22 out of 92 units), 37% of 3 BHK(17 out of 46 units), 52% of 2 BHK C(43 out of 82 units), 39% of 2 BHK S(34 out of 88 units), 46% of 3 BHK DECK(21 out of 46 units), 61% of 2.5 BHK(49 out of 80 units).
A total of 780 out of 830 launched units have been booked as of December 2025.
A total of 780 out of 830 launched units have been booked as of October 2024.
A total of 186 out of 436 launched units have been booked as of October 2024, including 24% of 2.5 BHK DECK(22 out of 92 units), 37% of 3 BHK(17 out of 46 units), 52% of 2 BHK C(43 out of 82 units), 39% of 2 BHK S(34 out of 88 units), 46% of 3 BHK DECK(21 out of 46 units), 61% of 2.5 BHK(49 out of 80 units).
Structural Works reach 62% completion, Internal finishing stands at 5%, MEP Services including lift and staircases, are now 4% done.
45 Sales Transactions Registered in Wadhwa Atmosphere O2 From Nov 25 to Oct 26 .
Transaction Period Nov 25 to Oct 26
45 Sales Transactions Registered in Wadhwa Atmosphere O2 From Nov 25 to Oct 26 .

Price:₹ 1.79 Cr

Price:₹ 1.94 Cr

Price:₹ 2.08 Cr

Price:₹ 2.23 Cr

Price:₹ 2.32 Cr

Price:₹ 2.53 Cr

Price:₹ 2.62 Cr

Price:Price on Request
Explore the master plan, project photos and walkthrough videos of Wadhwa Atmosphere O2 to understand the overall layout, tower placement, amenities, landscaped spaces and key highlights before making your buying decision.


This project delivers a home life centered on comfort and convenience, surrounded by natural elements. Families will benefit from dedicated play areas and multiple pools, while working professionals will appreciate the easy access to major roads for their daily commute. The emphasis on green spaces and well-integrated amenities makes this a standout choice for those seeking a balanced urban living experience.
Living here means enjoying a balanced lifestyle with abundant opportunities for recreation and relaxation right at your doorstep. Families and individuals seeking an active community will benefit from the diverse range of sports and social amenities, alongside ample green spaces for daily enjoyment. The project stands out for its thoughtful integration of diverse facilities and strategic location, offering a well-rounded living experience in this area.
Download brochure, master plan & walkthrough video of Wadhwa Atmosphere O2 to explore floor plans, layout, and complete project details in Mulund West, Mumbai.

![Wadhwa Atmosphere O2 Mulund | Complete Details - Plans,[Pros&Cons], Pricing, Amenities](https://i.ytimg.com/vi/X4B6Y-iDj7U/hqdefault.jpg)

Estimate commute from your office or kid's school to Wadhwa Atmosphere O2.


Please select the starting point to calculate the travel time.
Trust & Verification
Atmosphere O2 Tower-G
Rera Url:
Atmosphere O2
Rera Url:
O2 Hi-Street
Rera Url:

Mulund West, Mumbai

Kanjurmarg East, Mumbai

Kanjurmarg West, Mumbai
Compare multiple homes side-by-side and find the option that best fits your budget, lifestyle, and needs.

Full Cost Clarity
Compare sale price or rent, applicable charges, and key ownership/rental expenses.
Amenities & Features
Compare amenities, furnishing, configuration, and property features side-by-side.
Best Pick Recommendation
Get an expert-recommended option based on your selected preferences.
Builder / Seller Details
Review key trust signals like builder profile, seller details, and project history.

The Wadhwa Group has been a prominent player in the real estate industry for over five decades. With their unwavering commitment to trust, quality, trust, excellent amenities, and cutting-edge design, they have built a solid reputation, making them one of Mumbai's prominent real estate companies. Their success can be attributed to their diverse portfolio of properties that includes; landmark residential projects, shopping malls, hotels, and IT parks. The commitment to excellence is reflected in every aspect of its work. They strive to create sustainable and eco-friendly developments designed to meet the evolving needs of modern-day consumers. Their properties boast premium amenities that are thoughtfully designed to enhance the overall living experience. The cumulative tally of projects spans an impressive 10 million sq. ft., and they have built over 100 landmarks. Their projects have attracted a large customer base, with over 10,000 satisfied families under their belt. In conclusion, The Group's success can be attributed to its unwavering commitment to quality, trust, efficiency, premium amenities, and cutting-edge design. Their impressive portfolio of properties and contribution to the transformation of Mumbai's skyline has made them a force to be reckoned with in the real estate industry.

Pali Hill, Mumbai
3, 4 BHK Apartment
₹ 21.93 Cr to 32.50 Cr

Bandra East, Mumbai
3, 4 BHK Apartment
₹ 10.96 Cr to 16.51 Cr

Khar West, Mumbai
Office Space
₹ 4.31 Cr to 6.96 Cr

Chembur, Mumbai
Office Space
₹ 2.30 Cr to 4.30 Cr

Mulund West, Mumbai
Office Space, Retail Shop
₹ 3.85 Cr to 5.38 Cr

Grant Road, Mumbai
Price On Request

Borivali West, Mumbai
Price On Request

Malabar Hill, Mumbai
Price On Request

Bandra West, Mumbai
Price On Request

Khar West, Mumbai
Price On Request

Khar West, Mumbai
2, 3 BHK Apartment, Ind Floor
Price On Request

Juhu, Mumbai
Price On Request

Khar West, Mumbai
Price On Request

Chembur, Mumbai
2, 3 BHK Apartment, Studio
Price On Request

Juhu, Mumbai
Price On Request
Grant Road, Mumbai
Price On Request
Borivali West, Mumbai
Price On Request
Malabar Hill, Mumbai
Price On Request
Bandra West, Mumbai
Price On Request
Khar West, Mumbai
Price On Request
Khar West, Mumbai
2, 3 BHK Apartment, Ind Floor
Price On Request
Juhu, Mumbai
Price On Request
Khar West, Mumbai
Price On Request
Chembur, Mumbai
2, 3 BHK Apartment, Studio
Price On Request
Juhu, Mumbai
Price On Request

Mulund West, Mumbai
2,3 BHK
₹ 89.00 Lac to 3.48 Cr

Mulund West, Mumbai
2,3 BHK
₹ 2.15 Cr to 3.30 Cr

Bhandup West, Mumbai
1,2,3 BHK
₹ 1.20 Cr to 2.57 Cr

Mulund West, Mumbai
1,2 BHK
₹ 1.31 Cr to 1.79 Cr

Mulund West, Mumbai
2,3 BHK
₹ 2.08 Cr to 3.17 Cr

Kanjurmarg West, Mumbai
1,2,3 BHK
₹ 1.37 Cr to 3.63 Cr

Mulund West, Mumbai
1,2,3 BHK
₹ 1.29 Cr to 2.99 Cr

Mulund West, Mumbai
2,3,4 BHK
₹ 1.98 Cr to 4.74 Cr

Bhandup West, Mumbai
1,2 BHK
₹ 1.10 Cr to 1.94 Cr

Kanjurmarg East, Mumbai
1,2,3,4 BHK
₹ 1.19 Cr to 5.66 Cr

Mulund East, Mumbai
1, 2, 3 BHK Retail Shop, Apartment
₹ 73.02 Lac to 2.66 Cr

Bhandup West, Mumbai
1, 2 BHK Retail Shop, Apartment
₹ 79.47 Lac to 1.91 Cr

Mulund East, Mumbai
1, 2, 3 BHK Retail Shop, Apartment
₹ 1.28 Cr to 3.07 Cr

Bhandup West, Mumbai
1 BHK Apartment, Retail Shop
Price On Request

Mulund East, Mumbai
1, 2 BHK Apartment
₹ 1.17 Cr to 1.57 Cr

Mulund East, Mumbai
1, 2 BHK Apartment
₹ 39.98 Lac to 68.38 Lac

Mulund East, Mumbai
1, 2, 3 BHK Apartment
₹ 91.84 Lac to 2.45 Cr

Bhandup West, Mumbai
2, 3 BHK Apartment
₹ 1.46 Cr to 2.66 Cr

Mulund East, Mumbai
2, 3 BHK Apartment
₹ 2.44 Cr to 3.74 Cr

Bhandup West, Mumbai
2 BHK Apartment
Price On Request

Bhandup West, Mumbai
1, 2, 3 BHK Apartment
₹ 1.45 Cr to 2.93 Cr

Mulund East, Mumbai
1, 2, 3 BHK Apartment, Retail Shop
₹ 1.18 Cr to 2.36 Cr

Mulund East, Mumbai
2, 3 BHK Apartment
₹ 1.95 Cr to 2.76 Cr

Mulund East, Mumbai
2, 3 BHK Apartment
₹ 1.65 Cr to 2.67 Cr

Mulund East, Mumbai
2, 3 BHK Apartment
₹ 2.26 Cr to 3.42 Cr

Mulund East, Mumbai
1, 2 BHK Apartment
₹ 1.46 Cr to 2.18 Cr

Mulund East, Mumbai
2, 3 BHK Retail Shop, Apartment
₹ 2.22 Cr to 2.94 Cr

Bhandup West, Mumbai
2 BHK Apartment
₹ 2.23 Cr

Bhandup West, Mumbai
2, 3 BHK Apartment
₹ 1.99 Cr to 2.76 Cr

Nahur West, Mumbai
3, 4 BHK Apartment
₹ 2.67 Cr to 5.65 Cr

Mulund East, Mumbai
2, 3 BHK Apartment
₹ 1.50 Cr to 2.16 Cr

Nahur West, Mumbai
2, 3 BHK Apartment
₹ 2.05 Cr to 2.82 Cr

LBS Marg, Mumbai
2, 3, 4 BHK Apartment
Price On Request

Bhandup West, Mumbai
1 BHK Studio, Apartment
₹ 37.07 Lac to 61.07 Lac

Tulshet Pada, Mumbai
1 BHK Studio, Apartment
₹ 61.22 Lac to 1.02 Cr

Bhandup West, Mumbai
Retail Shop
Price On Request

Mulund East, Mumbai
2 BHK Apartment
Price On Request
Explore resale and rental listings currently available in Wadhwa Atmosphere O2, Mumbai.

Mulund West, Mumbai
₹ 1.9 Cr
Mulund West, Mumbai
₹ 2.5 Cr
Mulund West, Mumbai
₹ 65,000
Mulund West, Mumbai
₹ 2.15 L
Kd Properties
Mumbai
Mahalaxmi Properties
Urban Homes Estate
Keshav Associates
The project offers 2 BHK units with a size range of 584 Sq. Ft. to 756 Sq. Ft. and 3 BHK units with a size range of 825 Sq. Ft. to 892 Sq. Ft.
The price range for units in Wadhwa Atmosphere O2 starts from 1.45 Cr and goes up to 2.50 Cr.
Yes, Wadhwa Atmosphere O2 is a RERA-registered project with registration numbers P51800019950 and P51800033845.
Residents can enjoy a range of amenities, including a gymnasium, power backup, 24x7 security, mini theatre, and rainwater harvesting among others.
The project is partially ready to move, offering a convenient living option for residents.
Amenities include a gymnasium, swimming pool, spa with Jacuzzi, meditation zone, mini-theatre, and landscaped gardens.
The project is well-connected via Eastern Express Highway, Goregaon-Mulund Link Road, and is close to Nahur Railway Station and the upcoming metro station.
Yes, schools like Bright School, St. Mary's School, and St. Pius High School are in close proximity.
Hospitals such as Sanjeevani Hospital and Fortis Hospital are nearby.
This website is only for the purpose of providing information regarding real estate projects in different geographies. Any information which is being provided on this website is not an advertisement or a solicitation. The company has not verified the information and the compliances of the projects. Further, the company has not checked the RERA* registration status of the real estate projects listed herein. The company does not make any representation in regards to the compliances done against these projects. Please note that you should make yourself aware about the RERA* registration status of the listed real estate projects.
*Real Estate (Regulation & Development) Act, 2016.


