

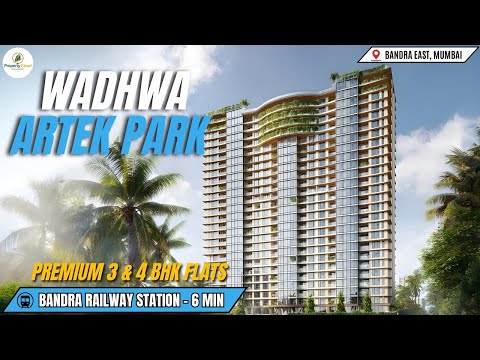
Wadhwa Artek Park Bandra East, Mumbai | Luxury 3 & 4 BHK Residences | Project Overview & Comfort


₹10.96 Cr - 16.51 Cr
₹74,863 Per Sq. Ft.
Check out The Wadhwa Artek Park is a top-notch newly launched residential development in Bandra East, Mumbai, tailored for families after roomy spots, sharp design, and a quiet home base in a neighborhood thats connected to everything that you need.
The Wadhwa Artek Park offers 3 BHK homes stretch from 1346 to 2524 square feet, with only 100 units across 1.75 acres, so you get that upscale, spread-out feel right in the thick of suburban life.
Daily routines here come with perks that smooth things out and add some joy. Theres a sleek gym to hit, a play spot for the little ones complete with sand pits, a calm area for yoga, tracks for jogging or biking, indoor games to pass the time, and a big landscaped park in the middle for unwinding.
They havent missed out on keeping it safe either, round-the-clock security, cameras everywhere, and intercoms make sure youre covered and the place runs like clockwork.
The Wadhwa Group is driving this one forward, and theyve got over 50 years under their belt as a solid player in Mumbai real estate. People know them for pushing quality, fresh ideas, and top-shelf design, with a bunch of award-winning spots to their name around town. Thats the kind of backing that makes The Wadhwa Artek Park a standout for anyone eyeing a polished setup in Bandra East.
The Wadhwa Artek Park, Bandra East, Mumbai: Location Advantages
The Wadhwa Artek Park provides you with the shortest commuting ways to Mumbai via Western Express Highway, which is just minutes away.
Seamless connectivity:
Proximity to IT and Business Hubs:
Social Infrastructure Nearby:
The Wadhwa Artek Park, Bandra East, benefits you by being in a spot where everything you need is close by. It is a location that simply makes everyday living smoother and easier.
Upcoming Development Near The Wadhwa Artek Park, Bandra East, Mumbai
The upcoming developments near The Wadhwa Artek Park, Bandra East, will make travel easier and quicker. Also, these will add more value to the neighbourhood over the time.
The Wadhwa Artek Park, Bandra East, Mumbai: An Investment Marvel
All in all, the Wadhwa Artek Park is the best option to invest in as it is located in the heart of Mumbai’s future growth, backed by an awarded builder. Last but not least, it is a development that meets the demands of today’s market.
View the latest price list for The Wadhwa Artek Park.
*Prices are indicative and subject to applicable charges and project terms.
The Wadhwa Artek Park's average asking price is stable quarter-on-quarter, compared with Bandra East.
The Wadhwa Artek Park avg. price is ₹ 74.8 K/Sq.Ft. compared to Bandra East at ₹ 55.5 K/Sq.Ft.
Get the latest price and market updates for The Wadhwa Artek Park.
The Maharashtra government has approved an 8-km-long underground water tunnel project between Pise and Panjrapur in Thane district. This project, to be executed by the BMC, aims to supplement aging pipelines from Bhatsa Dam, thereby strengthening Mumbai's water transportation network.
A total of 3 residential transactions has been registered so far for The Wadhwa Artek Park, amounting to ₹ 32 Cr till October 2026.
During Q2'2026, average property prices for The Wadhwa Artek Park moved from ₹ 42,900/sqft to ₹ 74,850/sqft, reflecting a 74.48% rise.
MMRDA has presented a surplus budget of ₹48,072 crore, with 87% allocated to infrastructure projects, including roads, public transport, and urban development. A notable provision of ₹4,000 crore is earmarked for the development of Mumbai 3.0 New Town, aiming for planned urban expansion.
The BMC's FY26-27 budget includes a substantial allocation of ₹6,475 crore for water security initiatives. This funding is designated for projects such as the Manori desalination plant (₹500 crore) and the Gargai project (₹437.51 crore), aimed at augmenting the city's water supply capacity.
The highly anticipated 'Missing Link' project on the Mumbai-Pune Expressway is set to be inaugurated on May 1, significantly reducing travel time by approximately 30 minutes and enhancing safety. The 10.5-km stretch features tunnels and a bridge, bypassing the accident-prone Khandala Ghat. This infrastructure upgrade is expected to ease traffic congestion, improve travel safety.
During Q1'2026, average property prices for The Wadhwa Artek Park moved from ₹ 42,550/sqft to ₹ 42,900/sqft, reflecting a 0.82% rise.
ARTEK PARK, developed by ARHAN HOMES LLP, officially launched on 20-Sep-2025 and expected to complete by 30-Jun-2030. Registered under RERA No. PR1180002500855. The project comprises 3 towers with total area of 1.76 Acre.
3 Sales Transactions Registered in The Wadhwa Artek Park From Nov 25 to Oct 26 at Avg. Price ₹ 74.8 K/Sq.Ft.
Transaction Period Nov 25 to Oct 26
3 Sales Transactions Registered in The Wadhwa Artek Park From Nov 25 to Oct 26 at Avg. Price ₹ 74.8 K/Sq.Ft.

Price:₹ 10.96 Cr

Price:₹ 16.51 Cr
Explore the master plan, project photos and walkthrough videos of The Wadhwa Artek Park to understand the overall layout, tower placement, amenities, landscaped spaces and key highlights before making your buying decision.

This project offers a home where you can truly unwind, surrounded by nature and with every convenience at your fingertips. Families will appreciate the dedicated play areas and safe environment, while professionals benefit from easy access to major transport routes. It stands out in the area for its generous green spaces and comprehensive range of facilities, creating a balanced and fulfilling lifestyle.
Download master plan & walkthrough video of The Wadhwa Artek Park to explore layout and virtual tour in Bandra East, Mumbai.



Estimate commute from your office or kid's school to The Wadhwa Artek Park.


Please select the starting point to calculate the travel time.
Average Asking Price in Bandra East
Based on active listings and recent trends
BKC, connected to all parts of the city
Traffic congestion and snarls

No Reviews exist for Bandra East
Be the first to review this localityTrust & Verification
Artek Park
Rera Url:

Bandra East, Mumbai

Santacruz West, Mumbai

Wadala, Mumbai
Compare multiple homes side-by-side and find the option that best fits your budget, lifestyle, and needs.

Full Cost Clarity
Compare sale price or rent, applicable charges, and key ownership/rental expenses.
Amenities & Features
Compare amenities, furnishing, configuration, and property features side-by-side.
Best Pick Recommendation
Get an expert-recommended option based on your selected preferences.
Builder / Seller Details
Review key trust signals like builder profile, seller details, and project history.

The Wadhwa Group has been a prominent player in the real estate industry for over five decades. With their unwavering commitment to trust, quality, trust, excellent amenities, and cutting-edge design, they have built a solid reputation, making them one of Mumbai's prominent real estate companies. Their success can be attributed to their diverse portfolio of properties that includes; landmark residential projects, shopping malls, hotels, and IT parks. The commitment to excellence is reflected in every aspect of its work. They strive to create sustainable and eco-friendly developments designed to meet the evolving needs of modern-day consumers. Their properties boast premium amenities that are thoughtfully designed to enhance the overall living experience. The cumulative tally of projects spans an impressive 10 million sq. ft., and they have built over 100 landmarks. Their projects have attracted a large customer base, with over 10,000 satisfied families under their belt. In conclusion, The Group's success can be attributed to its unwavering commitment to quality, trust, efficiency, premium amenities, and cutting-edge design. Their impressive portfolio of properties and contribution to the transformation of Mumbai's skyline has made them a force to be reckoned with in the real estate industry.

Pali Hill, Mumbai
3, 4 BHK Apartment
₹ 21.93 Cr to 32.50 Cr

Khar West, Mumbai
Office Space
₹ 4.31 Cr to 6.96 Cr

Chembur, Mumbai
Office Space
₹ 2.30 Cr to 4.30 Cr

Mulund West, Mumbai
Office Space, Retail Shop
₹ 3.85 Cr to 5.38 Cr
Mulund West, Mumbai
2, 3 BHK Apartment, Retail Shop
₹ 1.79 Cr to 2.62 Cr

Grant Road, Mumbai
Price On Request

Borivali West, Mumbai
Price On Request

Malabar Hill, Mumbai
Price On Request

Bandra West, Mumbai
Price On Request

Khar West, Mumbai
Price On Request

Khar West, Mumbai
2, 3 BHK Apartment, Ind Floor
Price On Request

Juhu, Mumbai
Price On Request

Khar West, Mumbai
Price On Request

Chembur, Mumbai
2, 3 BHK Apartment, Studio
Price On Request

Juhu, Mumbai
Price On Request
Khar West, Mumbai
Office Space
₹ 4.31 Cr to 6.96 Cr
Chembur, Mumbai
Office Space
₹ 2.30 Cr to 4.30 Cr
Mulund West, Mumbai
Office Space, Retail Shop
₹ 3.85 Cr to 5.38 Cr
Mulund West, Mumbai
2, 3 BHK Apartment, Retail Shop
₹ 1.79 Cr to 2.62 Cr
Grant Road, Mumbai
Price On Request
Borivali West, Mumbai
Price On Request
Malabar Hill, Mumbai
Price On Request
Bandra West, Mumbai
Price On Request
Khar West, Mumbai
Price On Request
Khar West, Mumbai
2, 3 BHK Apartment, Ind Floor
Price On Request
Juhu, Mumbai
Price On Request
Khar West, Mumbai
Price On Request
Chembur, Mumbai
2, 3 BHK Apartment, Studio
Price On Request
Juhu, Mumbai
Price On Request

Santacruz West, Mumbai
3,4 BHK
₹ 9.84 Cr to 20.00 Cr

Khar West, Mumbai
3 BHK
₹ 9.12 Cr to 11.00 Cr

Bandra West, Mumbai
2,3 BHK
₹ 7.60 Cr to 10.61 Cr

Santacruz West, Mumbai
3,4 BHK
₹ 5.17 Cr to 13.80 Cr

Bandra West, Mumbai
3,4,5 BHK
₹ 22.50 Cr to 51.25 Cr

Wadala, Mumbai
1,2,3,4 BHK
₹ 1.83 Cr to 10.14 Cr

Matunga East, Mumbai
3,4 BHK
₹ 8.33 Cr to 12.48 Cr

Khar West, Mumbai
2,3,4 BHK
₹ 6.71 Cr to 12.78 Cr
Bandra East, Mumbai
3,4 BHK
₹ 5.99 Cr to 11.64 Cr

Bandra East, Mumbai
3,4 BHK
₹ 6.99 Cr to 12.11 Cr

Khar West, Mumbai
2, 3 BHK Apartment, Retail Shop
Price On Request

Bandra West, Mumbai
1, 3 BHK Apartment
₹ 2.05 Cr to 4.34 Cr

Bhandup East, Mumbai
Office Space
₹ 70.00 Cr

Bandra West, Mumbai
2, 3 BHK Apartment
₹ 4.89 Cr to 9.86 Cr

Bandra West, Mumbai
Office Space, Retail Shop
Price On Request

Mahim West, Mumbai
3, 4, 5 BHK Apartment
Price On Request

Mulund West, Mumbai
1, 2, 3, 4 BHK Apartment, Office Space, Retail Shop
Price On Request

Bandra West, Mumbai
1, 2, 3 BHK Apartment
Price On Request

Bandra West, Mumbai
2, 3 BHK Apartment
₹ 4.93 Cr to 7.56 Cr

Mahim, Mumbai
2, 3 BHK Apartment, Retail Shop
₹ 3.40 Cr to 6.34 Cr

Khar West, Mumbai
Price On Request

Bandra West, Mumbai
2, 3, 4 BHK Apartment
₹ 4.62 Cr to 12.44 Cr

Bandra West, Mumbai
2 BHK Apartment
₹ 3.65 Cr to 4.80 Cr

Bandra West, Mumbai
2, 3 BHK Apartment
₹ 5.75 Cr to 10.37 Cr

Bandra West, Mumbai
3, 4 BHK Apartment
₹ 26.49 Cr to 30.00 Cr

Bandra West, Mumbai
3 BHK Apartment
₹ 4.83 Cr to 6.96 Cr

Bandra West, Mumbai
1, 3 BHK Apartment
₹ 7.28 Cr to 12.52 Cr
Khar West, Mumbai
4 BHK Studio, Apartment
₹ 25.00 Cr

Santacruz East, Mumbai
2, 3 BHK Apartment
₹ 2.29 Cr to 3.61 Cr

Santacruz East, Mumbai
Office Space
₹ 47.16 Cr

Santacruz East, Mumbai
2, 3 BHK Apartment
₹ 2.61 Cr to 3.94 Cr

Santacruz East, Mumbai
Price On Request

Khar West, Mumbai
2, 3 BHK Apartment
₹ 4.00 Cr to 8.23 Cr

Bandra West, Mumbai
3, 4 BHK Apartment
Price On Request

Bandra West, Mumbai
3 BHK Apartment
Price On Request

Khar West, Mumbai
3, 5 BHK Apartment
Price On Request

Santacruz East, Mumbai
2, 3 BHK Apartment
₹ 3.01 Cr to 4.09 Cr

Bandra West, Mumbai
3 BHK Apartment
Price On Request

Bandra West, Mumbai
2, 3 BHK Apartment
₹ 5.52 Cr to 8.11 Cr
Explore resale listings currently available in The Wadhwa Artek Park, Mumbai.

Bandra East, Mumbai
₹ 8.50 Cr

Bandra East, Mumbai
₹ 12.5 Cr 
Bandra East, Mumbai
₹ 27 Cr 
Bandra East, Mumbai
₹ 37 Cr This website is only for the purpose of providing information regarding real estate projects in different geographies. Any information which is being provided on this website is not an advertisement or a solicitation. The company has not verified the information and the compliances of the projects. Further, the company has not checked the RERA* registration status of the real estate projects listed herein. The company does not make any representation in regards to the compliances done against these projects. Please note that you should make yourself aware about the RERA* registration status of the listed real estate projects.
*Real Estate (Regulation & Development) Act, 2016.


