
Bandra East, Mumbai
₹ 68,000- Ready to Move
- 500 Sq.Ft. (Carpet Area)


₹2.93 Cr - 3.10 Cr
₹44,600 Per Sq. Ft.
Estimated Rent: ₹68K – ₹1.1L/month
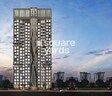
Introducing Vaibhavlaxmi Address 51, a most sought-after residential property in the heart of Bandra East. Strategically located along the Bandra Kurla Complex Road and Western Express Highway, this project offers unbeatable connectivity and accessibility to the vibrant city of Mumbai. With its unique blend of modernity and comfort, Vaibhavlaxmi Address 51 is designed to provide a luxurious and hassle-free living experience to its residents.
Residents of Vaibhavlaxmi Address 51 can indulge in a wide range of amenities, including a state-of-the-art gymnasium, ensuring a healthy and active lifestyle. Additionally, the project boasts of a robust power backup system, providing utmost convenience and peace of mind. With its commitment to quality and attention to detail, Vaibhavlaxmi Address 51 is perfect for those seeking a luxurious and comfortable abode in Mumbai.
Apart from its impressive list of amenities and features, Vaibhavlaxmi Address 51 also boasts of a prime RERA registration number, P51900035076, ensuring transparency and trust in the project. With its unique combination of location, amenities, and specifications, Vaibhavlaxmi Address 51 is sure to attract the attention of potential homebuyers seeking a luxurious and hassle-free living experience in Bandra East.
Available Unit OptionsThe following table outlines the available unit options at Vaibhavlaxmi Address 51:
| Unit Type | Area (Sq. Ft.) |
| 2 BHK Apartment | 584 Sq. Ft. |
| 2 BHK Apartment | 586 Sq. Ft. |
This residential property is situated in a prime location, surrounded by a variety of landmarks that cater to the daily needs of residents. These landmarks not only add to the convenience but also enhance the overall living experience.
In resale we have 2 properties available ranging from 1 BHK - 2 BHK having price from 1.65 CR to 2.33 CR.
| Listing Type | Total Listings | Unit Type Range | Price Range |
| Resale | 2 | 1 BHK - 2 BHK | 1.65 CR - 2.33 CR |
The residential property market has witnessed consistent growth, with recent government-registered transactions indicating a surge in sales. Over the past three months, the market has seen 6 transactions, totaling a gross sales value of 10 Cr, with a price movement of 2,177. Looking at the bigger picture, the 6-month aggregate reveals 18 transactions, translating to a gross sales value of 30 Cr, and a price movement of 129. The 1-year overview showcases a remarkable 58 transactions, with a combined gross sales value of 91 Cr, despite a slight price movement.
View the latest price list for Vaibhavlaxmi Address 51.
*Prices are indicative and subject to applicable charges and project terms.
Vaibhavlaxmi Address 51's average asking price is cooling quarter-on-quarter, compared with Bandra East.
Vaibhavlaxmi Address 51 avg. price is ₹ 44.6 K/Sq.Ft. compared to Bandra East at ₹ 56.1 K/Sq.Ft.
Monthly Rent in Vaibhavlaxmi Address 51 ranges from ₹ 68 K to ₹ 1.1 L with options available for 1,2 BHK units
Get the latest price and market updates for Vaibhavlaxmi Address 51.
A total of 3 residential transactions has been registered so far for Vaibhavlaxmi Address 51, amounting to ₹ 4 Cr till October 2026.
Rent in Vaibhavlaxmi Address 51 ranges from ₹ 68 K to ₹ 2 L with options available for 1 BHK, 2 BHK, 3 BHK, 4 BHK.
MMRDA has presented a surplus budget of ₹48,072 crore, with 87% allocated to infrastructure projects, including roads, public transport, and urban development. A notable provision of ₹4,000 crore is earmarked for the development of Mumbai 3.0 New Town, aiming for planned urban expansion.
The BMC's FY26-27 budget includes a substantial allocation of ₹6,475 crore for water security initiatives. This funding is designated for projects such as the Manori desalination plant (₹500 crore) and the Gargai project (₹437.51 crore), aimed at augmenting the city's water supply capacity.
The highly anticipated 'Missing Link' project on the Mumbai-Pune Expressway is set to be inaugurated on May 1, significantly reducing travel time by approximately 30 minutes and enhancing safety. The 10.5-km stretch features tunnels and a bridge, bypassing the accident-prone Khandala Ghat. This infrastructure upgrade is expected to ease traffic congestion, improve travel safety.
During Q1'2026, average property prices for Vaibhavlaxmi Address 51 moved from ₹ 41,900/sqft to ₹ 45,450/sqft, reflecting a 8.47% rise.
Structural Works reach 13% completion.
A total of 108 out of 174 launched units have been booked as of April 2025, including 96% of 1 BHK(43 out of 45 units), 50% of 2 BHK(65 out of 129 units).
Structural Works reach 10% completion.
ADDRESS 51, developed by V LAXMI EKTA DEVELOPERS LLP, officially launched on 04-May-2022 and expected to complete by 31-Dec-2025. Registered under RERA No. P51900035076. The project comprises 2 towers and offers 174 residential units, including 1 BHK, 2 BHK, with unit sizes ranging from 398 to 581 Square feet across a total area of 0.39 Acre.
3 Sales Transactions Registered in Vaibhavlaxmi Address 51 From Nov 25 to Oct 26 at Avg. Price ₹ 30.8 K/Sq.Ft.
Transaction Period Nov 25 to Oct 26
3 Sales Transactions Registered in Vaibhavlaxmi Address 51 From Nov 25 to Oct 26 at Avg. Price ₹ 30.8 K/Sq.Ft.

Price:₹ 2.93 Cr

Price:₹ 3.10 Cr
Explore rental listings currently available in Vaibhavlaxmi Address 51, Mumbai.
Bandra East, Mumbai
₹ 68,000
Bandra East, Mumbai
₹ 1.15 L

Bandra East, Mumbai
₹ 1.13 L
Bandra East, Mumbai
₹ 1.1 L
Bandra East, Mumbai
₹ 1.15 L 
Bandra East, Mumbai
₹ 1.15 L Explore the master plan, project photos and walkthrough videos of Vaibhavlaxmi Address 51 to understand the overall layout, tower placement, amenities, landscaped spaces and key highlights before making your buying decision.

This project offers a practical and well-connected home life, focusing on essential comforts and ease of access. Working professionals will appreciate the proximity to major roads and the efficient layout, making daily commutes less stressful. Its straightforward design and location make it a sensible choice for those seeking convenience in their urban dwelling.
Download master plan of Vaibhavlaxmi Address 51 to explore layout details in Bandra East, Mumbai.

Estimate commute from your office or kid's school to Vaibhavlaxmi Address 51.

Please select the starting point to calculate the travel time.
Average Asking Price in Bandra East
Based on active listings and recent trends
BKC, connected to all parts of the city
Traffic congestion and snarls

No Reviews exist for Bandra East
Be the first to review this localityTrust & Verification
Address 51
Rera Url:

Bandra East, Mumbai

Bandra East, Mumbai

Vile Parle East, Mumbai
Compare multiple homes side-by-side and find the option that best fits your budget, lifestyle, and needs.

Full Cost Clarity
Compare sale price or rent, applicable charges, and key ownership/rental expenses.
Amenities & Features
Compare amenities, furnishing, configuration, and property features side-by-side.
Best Pick Recommendation
Get an expert-recommended option based on your selected preferences.
Builder / Seller Details
Review key trust signals like builder profile, seller details, and project history.

Vaibhavlaxmi Builders, a renowned real estate project developer in Mumbai, has successfully executed 12 exceptional projects. Known for their commitment to on-time delivery, they are dedicated to creating homes that enhance your lifestyle. With a deep understanding of the significance of owning a home, Vaibhavlaxmi Builders pours tremendous effort, perseverance, and sincerity into every project, ensuring that you receive nothing but the best.The company ideology revolves around refusing to compromise on quality. Through a conservative approach, they bring forth high-quality features at affordable prices, making luxury accessible to a larger audience. Working with a motto of complete transparency and honesty, Vaibhavlaxmi Builders fosters strong bonds of trust and support with their customers. Their loyal customer base is a testament to the consistently remarkable relationships they have built over the years.Whether you are a first-time homebuyer or an experienced investor, Vaibhavlaxmi Builders caters to diverse needs and preferences. Each of their projects is developed with meticulous attention to detail, ensuring that they meet the highest standards of comfort, aesthetics, and functionality. Considering their track record, commitment to quality, and dedication to customer satisfaction, Vaibhavlaxmi Builders stands as a reliable and distinguished player in the real estate market of Mumbai.

Chembur, Mumbai
1, 2 BHK Apartment
₹ 1.10 Cr to 1.90 Cr

Chembur, Mumbai
1, 2 BHK Apartment
₹ 1.10 Cr to 1.89 Cr

Kandivali East, Mumbai
1, 2 BHK Apartment
₹ 98.00 Lac to 1.33 Cr

Vikhroli East, Mumbai
1, 2 BHK Apartment
₹ 96.70 Lac to 1.60 Cr

Vikhroli East, Mumbai
1, 2, 3 BHK Apartment
₹ 95.17 Lac to 1.97 Cr

Mulund East, Mumbai
2 BHK Apartment
Price On Request

Vikhroli East, Mumbai
1, 2 BHK Apartment
₹ 92.11 Lac to 1.85 Cr

Chembur, Mumbai
2, 3 BHK Apartment
₹ 1.85 Cr to 2.29 Cr

Vikhroli East, Mumbai
1, 2 BHK Apartment
₹ 99.55 Lac to 1.87 Cr

Vikhroli East, Mumbai
1, 2 BHK Apartment
₹ 99.74 Lac to 1.56 Cr

Kandivali East, Mumbai
1, 2 BHK Apartment
₹ 79.47 Lac to 1.22 Cr

Vikhroli East, Mumbai
1, 2 BHK Apartment
₹ 79.98 Lac to 1.09 Cr
Vikhroli East, Mumbai
1, 2 BHK Apartment
₹ 96.70 Lac to 1.60 Cr
Vikhroli East, Mumbai
1, 2, 3 BHK Apartment
₹ 95.17 Lac to 1.97 Cr
Mulund East, Mumbai
2 BHK Apartment
Price On Request
Vikhroli East, Mumbai
1, 2 BHK Apartment
₹ 92.11 Lac to 1.85 Cr
Chembur, Mumbai
2, 3 BHK Apartment
₹ 1.85 Cr to 2.29 Cr
Vikhroli East, Mumbai
1, 2 BHK Apartment
₹ 99.55 Lac to 1.87 Cr
Vikhroli East, Mumbai
1, 2 BHK Apartment
₹ 99.74 Lac to 1.56 Cr
Kandivali East, Mumbai
1, 2 BHK Apartment
₹ 79.47 Lac to 1.22 Cr
Vikhroli East, Mumbai
1, 2 BHK Apartment
₹ 79.98 Lac to 1.09 Cr

Mahim, Mumbai
1,2 BHK
₹ 2.00 Cr to 2.75 Cr

Bandra East, Mumbai
2,3 BHK
₹ 3.26 Cr to 6.47 Cr

Santacruz East, Mumbai
2,3 BHK
₹ 3.01 Cr to 4.09 Cr

Vile Parle East, Mumbai
2,3 BHK
₹ 3.06 Cr to 5.43 Cr

Santacruz East, Mumbai
1,2 BHK
₹ 1.84 Cr to 3.83 Cr

Sion West, Mumbai
1,2 BHK
₹ 2.12 Cr to 2.90 Cr

Bandra East, Mumbai
2 BHK
₹ 3.05 Cr to 3.39 Cr

Santacruz East, Mumbai
2,3,4 BHK
₹ 2.60 Cr to 5.30 Cr

Vile Parle East, Mumbai
1,2,3 BHK
₹ 1.01 Cr to 4.35 Cr

Bandra East, Mumbai
2 BHK
₹ 2.83 Cr to 2.85 Cr

Bandra West, Mumbai
4, 5, 6, 7 BHK Apartment
₹ 16.70 Cr to 60.70 Cr

Khar West, Mumbai
2, 3 BHK Apartment, Retail Shop
Price On Request

Bandra West, Mumbai
1, 3 BHK Apartment
₹ 2.05 Cr to 4.34 Cr

Bhandup East, Mumbai
Office Space
₹ 70.00 Cr

Bandra West, Mumbai
1, 2, 3 BHK Apartment
Price On Request

Mulund West, Mumbai
1, 2, 3, 4 BHK Apartment, Office Space, Retail Shop
Price On Request

Bandra West, Mumbai
2, 3 BHK Apartment
₹ 4.93 Cr to 7.56 Cr

Khar West, Mumbai
2, 3 BHK Apartment
₹ 3.15 Cr to 4.79 Cr

Shanti Nagar, Mumbai
Office Space
Price On Request

Bandra West, Mumbai
2, 3 BHK Apartment
₹ 4.58 Cr to 6.52 Cr

Mahim, Mumbai
2, 3 BHK Apartment, Retail Shop
₹ 3.40 Cr to 6.34 Cr

Bandra West, Mumbai
2, 3, 4 BHK Apartment
₹ 4.62 Cr to 12.44 Cr

Bandra West, Mumbai
2 BHK Apartment
₹ 3.65 Cr to 4.80 Cr

Khar West, Mumbai
Price On Request

Bandra West, Mumbai
2, 3 BHK Apartment
₹ 5.75 Cr to 10.37 Cr

Bandra West, Mumbai
3, 4 BHK Apartment
₹ 26.49 Cr to 30.00 Cr

Bandra West, Mumbai
3 BHK Apartment
₹ 4.83 Cr to 6.96 Cr

Bandra West, Mumbai
1, 3 BHK Apartment
₹ 7.28 Cr to 12.52 Cr

Khar West, Mumbai
4 BHK Studio, Apartment
₹ 25.00 Cr

Santacruz East, Mumbai
2, 3 BHK Apartment
₹ 2.29 Cr to 3.61 Cr

Santacruz East, Mumbai
Office Space
₹ 47.16 Cr

Santacruz East, Mumbai
2, 3 BHK Apartment
₹ 2.61 Cr to 3.94 Cr

Santacruz East, Mumbai
Price On Request

Khar West, Mumbai
2, 3 BHK Apartment
₹ 4.00 Cr to 8.23 Cr

Bandra West, Mumbai
3, 4 BHK Apartment
Price On Request

Bandra West, Mumbai
3 BHK Apartment
Price On Request

Khar West, Mumbai
3, 5 BHK Apartment
Price On Request

Bandra West, Mumbai
3 BHK Apartment
Price On Request

Bandra West, Mumbai
2, 3 BHK Apartment
₹ 5.52 Cr to 8.11 Cr
Residents of Vaibhavlaxmi Address 51 can enjoy a gymnasium, power backup, 24 x 7 security, a party hall, and a central green park.
The construction of Vaibhavlaxmi Address 51 is currently at the mid-stage.
Yes, Vaibhavlaxmi Address 51 is RERA-registered under the project number P51900035076.
Vaibhavlaxmi Address 51 offers 2 BHK apartments with sizes of 584 sq. ft. and 586 sq. ft.
The developer of Vaibhavlaxmi Address 51 is Vaibhavlaxmi Builders, which has completed a total of 13 projects.
The price range for units in Vaibhavlaxmi Address 51 is between 1.65 CR and 2.33 CR.
Nearby facilities include Kherwadi Bus Stop, Brihanmumbai Municipal Corporation School, Bal Gangadhar Kher Municipal Hospital, and Kaiser Education Society college, all within a short distance from Vaibhavlaxmi Address 51.
This website is only for the purpose of providing information regarding real estate projects in different geographies. Any information which is being provided on this website is not an advertisement or a solicitation. The company has not verified the information and the compliances of the projects. Further, the company has not checked the RERA* registration status of the real estate projects listed herein. The company does not make any representation in regards to the compliances done against these projects. Please note that you should make yourself aware about the RERA* registration status of the listed real estate projects.
*Real Estate (Regulation & Development) Act, 2016.


