 Floor plan
coming soon
Office Space - 1475 sq. ft. (Carpet Area)
Asking price
Price:₹ 15.13 Cr


 +4 Photos
 Video
₹15.13 Cr - 18.47 Cr
₹1,02,600 Per Sq. Ft.
Floor plan
Floor plan3 Sales Transactions Registered in Wadhwa The Capital From Nov 25 to Oct 26 at Avg. Price ₹ 88.2 K/Sq.Ft.
No Square Yards registrations available for this project yet.
Wadhwa The Capital's average asking price is rising quarter-on-quarter, compared with Bandra East.
Monthly Rent in Bandra East ranges from ₹ 61.2 K to ₹ 3.8 L with options available for 1,2,3,4,5 BHK units
Get the latest price and market updates for Wadhwa The Capital.
The Maharashtra government has approved an 8-km-long underground water tunnel project between Pise and Panjrapur in Thane district. This project, to be executed by the BMC, aims to supplement aging pipelines from Bhatsa Dam, thereby strengthening Mumbai's water transportation network.
A total of 3 residential transactions has been registered so far for Wadhwa The Capital, amounting to ₹ 21 Cr till October 2026.
During Q3'2026, average property prices for Wadhwa The Capital moved from ₹ 88,250/sqft to ₹ 102,600/sqft, reflecting a 16.26% rise.
MMRDA has presented a surplus budget of ₹48,072 crore, with 87% allocated to infrastructure projects, including roads, public transport, and urban development. A notable provision of ₹4,000 crore is earmarked for the development of Mumbai 3.0 New Town, aiming for planned urban expansion.
The BMC's FY26-27 budget includes a substantial allocation of ₹6,475 crore for water security initiatives. This funding is designated for projects such as the Manori desalination plant (₹500 crore) and the Gargai project (₹437.51 crore), aimed at augmenting the city's water supply capacity.
The highly anticipated 'Missing Link' project on the Mumbai-Pune Expressway is set to be inaugurated on May 1, significantly reducing travel time by approximately 30 minutes and enhancing safety. The 10.5-km stretch features tunnels and a bridge, bypassing the accident-prone Khandala Ghat. This infrastructure upgrade is expected to ease traffic congestion, improve travel safety.
3 Sales Transactions Registered in Wadhwa The Capital From Nov 25 to Oct 26 at Avg. Price ₹ 88.2 K/Sq.Ft.
Transaction Period Nov 25 to Oct 26
Meet the top real estate experts for Wadhwa The Capital, Mumbai.
Mumbai
Mumbai Property King
Mamtani Real Estate
Goodwill Propperties Services
Mumbai
Explore the master plan, project photos and walkthrough videos of Wadhwa The Capital to understand the overall layout, tower placement, amenities, landscaped spaces and key highlights before making your buying decision.
Download master plan of Wadhwa The Capital to explore layout details in Bandra East, Mumbai.

Average Asking Price in Bandra East
Based on active listings and recent trends
BKC, connected to all parts of the city
Traffic congestion and snarls

No Reviews exist for Bandra East
Be the first to review this localityTrust & Verification
Share your genuine review and help other buyers make an informed decision.

The Wadhwa Group has built a solid reputation for quality, trust, efficiency, premium amenities and cutting edge design over the last 45 years. The Wadhwa Developers is one of Mumbai’s top real estate companies and is known for its huge customer base. The portfolio of The Wadhwa properties encompasses landmark residential projects, commercial spaces, hotels, shopping malls, IT parks and multiplexes. The Group has contributed hugely to the transformation of Mumbai’s skyline. The tally of The Wadhwa projects cumulatively covers 10 million sq. ft. and the Group has more than 10, 000 happy families under its belt till date with more than 100 landmarks built. Why The Wadhwa? All The Wadhwa residential projects are executed with the help of the best architects, designers and contractors. The Group seeks to understand client needs extensively prior to planning projects. All its projects are designed to be in communion with nature. Louver glass is often used for allowing sunlight into the home without harsh sunrays. Climatology is incorporated into development at the Group. Luxury is a priority for the Group and no compromises are made on this aspect along with overall customer comfort. The Group chooses prime locations within Mumbai city limits and rapidly emerging growth corridors in and around the Mumbai suburbs for its projects. The Group has a solid track record of timely project completion and takes a litigation free approach to things. The Group is known for thoroughly researched concept planning with direct promoter involvement. The Group has thousands of happy families and corporate tenants under its belt and enjoys a high reputation for quality and reliability. The Group is known for its professionalism and skilled team of engineers, project management and customer service personnel who ensure the smooth running of every department. Major ProjectsThere are several landmark projects built by the Group over the years and the list also includes several The Wadhwa upcoming projects. Here’s taking a look at some of them: Promenade- This ultra luxury project is part of The Address flagship endeavor and comes with premium residences for discerning customers at Ghatkopar in Mumbai. The project comes with premium amenities for residents including a squash court, swimming pools, club house, well equipped gymnasium and a cr??che. The project also comes with specially designed Nakshatra Gardens for greater spiritual well being in addition to an open air Jacuzzi, Wi-Fi connectivity and car washing facilities among others Atmosphere- This grand project spreads over 14 acres at Mulund and comprises of 7 towers of 37 storeys each. The project offers luxurious apartments to buyers along with gorgeous views and amenities like a swimming pool and skating rinkCourtyard- This premium residential project is located along the prime Pokhran Road 2 in Thane and offers posh 2 and 3 BHK apartments to buyers along with contemporary facilities and amenities to boot. The project offers a stunning and naturally beautiful location in addition to elevated lfiestyles to residents

Pali Hill, Mumbai
3, 4 BHK Apartment
₹ 21.93 Cr to 32.50 Cr

Bandra East, Mumbai
3, 4 BHK Apartment
₹ 10.96 Cr to 16.51 Cr

Khar West, Mumbai
Office Space
₹ 4.31 Cr to 6.96 Cr

Chembur, Mumbai
Office Space
₹ 2.30 Cr to 4.30 Cr

Mulund West, Mumbai
Office Space, Retail Shop
₹ 3.85 Cr to 5.38 Cr
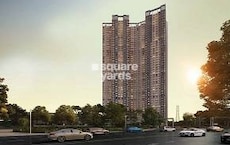
Mulund West, Mumbai
2, 3 BHK Apartment, Retail Shop
₹ 1.79 Cr to 2.62 Cr

Grant Road, Mumbai
Price On Request

Borivali West, Mumbai
Price On Request

Malabar Hill, Mumbai
Price On Request

Bandra West, Mumbai
Price On Request

Khar West, Mumbai
Price On Request

Khar West, Mumbai
2, 3 BHK Apartment, Ind Floor
Price On Request

Juhu, Mumbai
Price On Request

Khar West, Mumbai
Price On Request

Chembur, Mumbai
2, 3 BHK Apartment, Studio
Price On Request

Juhu, Mumbai
Price On Request
Khar West, Mumbai
Office Space
₹ 4.31 Cr to 6.96 Cr
Chembur, Mumbai
Office Space
₹ 2.30 Cr to 4.30 Cr
Mulund West, Mumbai
Office Space, Retail Shop
₹ 3.85 Cr to 5.38 Cr
Mulund West, Mumbai
2, 3 BHK Apartment, Retail Shop
₹ 1.79 Cr to 2.62 Cr
Grant Road, Mumbai
Price On Request
Borivali West, Mumbai
Price On Request
Malabar Hill, Mumbai
Price On Request
Bandra West, Mumbai
Price On Request
Khar West, Mumbai
Price On Request
Khar West, Mumbai
2, 3 BHK Apartment, Ind Floor
Price On Request
Juhu, Mumbai
Price On Request
Khar West, Mumbai
Price On Request
Chembur, Mumbai
2, 3 BHK Apartment, Studio
Price On Request
Juhu, Mumbai
Price On Request

Bandra West, Mumbai
3, 4, 5 BHK Apartment
₹ 22.50 Cr to 51.25 Cr

Khar West, Mumbai
2, 3 BHK Apartment, Retail Shop
Price On Request

Bandra West, Mumbai
1, 3 BHK Apartment
₹ 2.05 Cr to 4.34 Cr

Bhandup East, Mumbai
Office Space
₹ 70.00 Cr

Khar West, Mumbai
Office Space
Price On Request

Bandra West, Mumbai
2, 3, 4 BHK Apartment
₹ 5.30 Cr to 9.35 Cr

Bandra West, Mumbai
2, 3 BHK Apartment
₹ 4.89 Cr to 9.86 Cr

Bandra West, Mumbai
Office Space, Retail Shop
Price On Request

Mahim West, Mumbai
3, 4, 5 BHK Apartment
Price On Request

Mulund West, Mumbai
1, 2, 3, 4 BHK Apartment, Office Space, Retail Shop
Price On Request

Mahim, Mumbai
2, 3 BHK Apartment, Retail Shop
₹ 3.40 Cr to 6.34 Cr

Khar West, Mumbai
Price On Request

Bandra West, Mumbai
2, 3, 4 BHK Apartment
₹ 4.62 Cr to 12.44 Cr

Bandra West, Mumbai
2 BHK Apartment
₹ 3.65 Cr to 4.80 Cr

Bandra West, Mumbai
2, 3 BHK Apartment
₹ 5.75 Cr to 10.37 Cr

Bandra West, Mumbai
3, 4 BHK Apartment
₹ 26.49 Cr to 30.00 Cr

Bandra West, Mumbai
3 BHK Apartment
₹ 4.83 Cr to 6.96 Cr

Bandra West, Mumbai
1, 3 BHK Apartment
₹ 7.28 Cr to 12.52 Cr
Khar West, Mumbai
4 BHK Studio, Apartment
₹ 25.00 Cr

Dharavi, Mumbai
1 BHK Apartment
₹ 95.00 Lac to 1.20 Cr

Khar West, Mumbai
4 BHK Apartment
Price On Request

Santacruz East, Mumbai
Office Space
₹ 47.16 Cr

Santacruz East, Mumbai
2, 3 BHK Apartment
₹ 2.61 Cr to 3.94 Cr

Santacruz East, Mumbai
Price On Request

Khar West, Mumbai
2, 3 BHK Apartment
₹ 4.00 Cr to 8.23 Cr

Bandra West, Mumbai
3, 4 BHK Apartment
Price On Request

Bandra West, Mumbai
3 BHK Apartment
Price On Request

Khar West, Mumbai
3, 5 BHK Apartment
Price On Request

Santacruz East, Mumbai
2, 3 BHK Apartment
₹ 3.01 Cr to 4.09 Cr

Bandra West, Mumbai
3 BHK Apartment
Price On Request
Yes, since Wadhwa The Capital is a Ready to Move project in Bandra East, buyers can arrange site visits and inspect the actual apartment before finalizing the deal.
Yes, Wadhwa The Capital is a Ready to Move residential project, allowing buyers to take possession immediately without any construction wait.
Residents of Wadhwa The Capital can enjoy amenities such as Power Backup, 24*7 Water Supply, 24 x 7 Security, CCTV / Video Surveillance, Cafe / Coffee Bar, High Street Retail, Normal Park / Central Green, designed for comfort and a modern lifestyle.
Wadhwa The Capital enjoys excellent connectivity via Bandra Kurla Complex Road, Western Express Highway and is well connected to the Mumbai Western Suburbs area.
Wadhwa The Capital is located in Bandra East, Mumbai, with the complete address being Bandra East Mumbai, 400051.
This website is only for the purpose of providing information regarding real estate projects in different geographies. Any information which is being provided on this website is not an advertisement or a solicitation. The company has not verified the information and the compliances of the projects. Further, the company has not checked the RERA* registration status of the real estate projects listed herein. The company does not make any representation in regards to the compliances done against these projects. Please note that you should make yourself aware about the RERA* registration status of the listed real estate projects.
*Real Estate (Regulation & Development) Act, 2016.





