 Floor plan
coming soon
Office Space - 3027 sq. ft. (Carpet Area)
Price:Price on Request


Victory Flora Headquarters is a premium commercial development located in Shanti Nagar, Mumbai, offering well-planned commercial spaces ideal for a wide range of business requirements. Developed by Victory Realtors Pvt Ltd, the project enjoys excellent connectivity through Santa Cruz Chembur Link Road, Western Express Highway and is strategically situated near major landmarks such as V N Desai Hospital, Santacruz East, Ascend International School, Bandra East.
The development offers Office Space, with unit sizes ranging from 3027 Sq.Ft. to 3027 Sq.Ft., making it suitable for businesses of all scales.Shanti Nagar holds a locality rank of 261, reflecting its growing commercial importance.
The project is surrounded by key social and commercial infrastructure, including BMC Vakola School, Ascend International School, Pathak Technical High School And Junior College, BMC Santacruz Purve School Samuha, St Anthonys Boys High School and ICICI Bank, The Cosmos Co-Operative Bank, Syndicate Bank, HDFC Bank, Karnataka Bank, ensuring everyday convenience for employees and clients alike. Spread across 0.61 Acres, Victory Flora Headquarters is Under Construction and is RERA registered under P51800080693, making it a reliable and future-ready destination for businesses to grow.

 +3 Photos
 Video
Video
Victory Flora Headquarters, developed by Victory Realtors Pvt Ltd, is strategically located at Shanti Nagar Mumbai, offering a prime commercial opportunity. This project provides a range of commercial spaces with a minimum size of 3027 Sq.Ft., designed to cater to diverse business needs. The development falls under the Commercial category, providing a focused environment for businesses.
This location boasts a high 4.6 and 3.4, making it an ideal destination for businesses. The micromarket average asking price is ₹ 36,350 /Sq.Ft., reflecting the area's commercial value.1 completed projects demonstrate the developer's strong track record.
The development features 1 structures. The pincode for this location is 400067 There are 1 different configurations available with unit type Office Space having an area of 3027 Sq. Ft. The RCC Frame Structure ensure a modern and efficient workspace.
Victory Flora Headquarters is designed to meet the needs of a wide range of commercial buyers.
Startups and small businesses will find adaptable spaces ideal for fostering innovation and growth, especially within the thriving Mumbai Western Suburbs The area's 4.0 reflects a supportive environment for employees and clients alike.
Established businesses can take advantage of the strategic location at Shanti Nagar Mumbai, offering excellent connectivity. The robust 4.3 ensures access to essential services for employees and their families.
Investors seeking lucrative opportunities will appreciate the potential for high rental yields, supported by STUDIO with price ₹ 15.5 K, 1 BHK with price ₹ 35 K, 2 BHK with price ₹ 52.5 K, 3 BHK with price ₹ 75.7 K, 4 BHK with price ₹ 95 K in the area. This development presents a compelling proposition for those looking to expand their portfolios with premium commercial properties.
Victory Flora Headquarters offers diverse space configurations designed for optimal business functionality. The available configurations include Office Space, with sizes ranging from 3027 Sq.Ft. to 3027 Sq.Ft.. These commercial units provide flexible layouts to accommodate various business needs.
The available options include Office Space with 3027 Sq. Ft. and ₹ 0.
Further options include Office Space with 3027 Sq. Ft. and ₹ 0.
These spaces are designed with modern businesses in mind, ensuring efficient utilization. The project has 1. The specifications include RCC Frame Structure and the project is RERA approved with P51800080693.
The commercial spaces at Victory Flora Headquarters are available in Office Space. The average asking price in the Mumbai Western Suburbs is ₹ 36,350 /Sq.Ft., indicating the competitive positioning of this property. The available spaces range from 3027 Sq.Ft. to 3027 Sq.Ft.. Considering the potential for capital appreciation and rental yields, these spaces present a compelling proposition. The RERA number is P51800080693.
Floor planThe commercial spaces at Victory Flora Headquarters are available in Office Space. The average asking price in the Mumbai Western Suburbs is ₹ 36,350 /Sq.Ft., indicating the competitive positioning of this property. The available spaces range from 3027 Sq.Ft. to 3027 Sq.Ft.. Considering the potential for capital appreciation and rental yields, these spaces present a compelling proposition. The RERA number is P51800080693.
Monthly Rent in Shanti Nagar ranges from ₹ 15.5 K to ₹ 95 K with options available for STUDIO,1,2,3,4 BHK units
Get the latest price and market updates for Victory Flora Headquarters.
MMRDA has presented a surplus budget of ₹48,072 crore, with 87% allocated to infrastructure projects, including roads, public transport, and urban development. A notable provision of ₹4,000 crore is earmarked for the development of Mumbai 3.0 New Town, aiming for planned urban expansion.
The BMC's FY26-27 budget includes a substantial allocation of ₹6,475 crore for water security initiatives. This funding is designated for projects such as the Manori desalination plant (₹500 crore) and the Gargai project (₹437.51 crore), aimed at augmenting the city's water supply capacity.
The highly anticipated 'Missing Link' project on the Mumbai-Pune Expressway is set to be inaugurated on May 1, significantly reducing travel time by approximately 30 minutes and enhancing safety. The 10.5-km stretch features tunnels and a bridge, bypassing the accident-prone Khandala Ghat. This infrastructure upgrade is expected to ease traffic congestion, improve travel safety.
Structural Works reach 3% completion
Flora Headquarters, developed by Victory Realtors Private Limited, officially launched on 25-Jun-2025 and expected to complete by 31-Dec-2029. Registered under RERA No. P51800080693. The project comprises 2 towers and offers 147 residential units, including OFFICE SPACE, SHOP, PTC UNIT, with unit sizes ranging from 291 to 16619 Square feet across a total area of 0.61 Acre.
Explore the master plan, project photos and walkthrough videos of Victory Flora Headquarters to understand the overall layout, tower placement, amenities, landscaped spaces and key highlights before making your buying decision.

This project delivers a highly functional and accessible commercial environment, ideal for businesses seeking a prominent location. Its direct road access and efficient parking solutions streamline daily operations for staff and clients. Businesses will find this headquarters stands out for its practical design and prime connectivity.
Download master plan & walkthrough video of Victory Flora Headquarters to explore layout and virtual tour in Shanti Nagar, Mumbai.
Businesses at Victory Flora Headquarters will find a modern infrastructure designed to enhance productivity and efficiency. The RCC Frame Structure highlight the commitment to providing a professional environment. With a connectivity index of 4.6, accessibility is a key advantage for companies and their clients.
The development offers a range of facilities to support business operations. This includes dedicated parking spaces, high-speed internet connectivity, and reliable power backup systems.
The project also considers the well-being of its occupants, ensuring a comfortable and secure atmosphere. With ICICI Bank, The Cosmos Co-Operative Bank, Syndicate Bank, HDFC Bank, Karnataka Bank in close proximity, banking transactions are convenient. The locality ranked 261, indicating a thriving commercial hub. These features combine to create an ideal setting for businesses to flourish.
Victory Flora Headquarters is strategically located at Shanti Nagar Mumbai, providing excellent connectivity. The location offers a connectivity index of 4.6, ensuring convenient access to key areas. Major transportation arteries such as Santa Cruz Chembur Link Road, Western Express Highway are easily accessible from here.
The presence of ICICI Bank, The Cosmos Co-Operative Bank, Syndicate Bank, HDFC Bank, Karnataka Bank and BMC Vakola School, Ascend International School, Pathak Technical High School And Junior College, BMC Santacruz Purve School Samuha, St Anthonys Boys High School in close proximity adds to the convenience. Furthermore, its proximity to V N Desai Hospital, Santacruz East, Ascend International School, Bandra East enhances the location's appeal for businesses, ensuring visibility and accessibility for clients and employees alike. This micromarket has an average asking price of ₹ 36,350 /Sq.Ft.. The pincode is 400067.

Estimate commute from your office or kid's school to Victory Flora Headquarters.


Please select the starting point to calculate the travel time.

Based on demand, livability, and activity
Know More About Shanti Nagar
No Reviews exist for Shanti Nagar
Be the first to review this localityTrust & Verification
Victory Flora Headquarters is currently Under Construction, ensuring timely delivery for businesses. The project is registered with RERA number P51800080693, offering assurance and compliance. This development comprises 1 high-rise structures.
The configurations include Office Space, with unit type Office Space and unit area 3027 Sq. Ft.. This project promises a seamless handover schedule for businesses looking to establish or expand their operations. The Victory Realtors Pvt Ltd brings 1 completed projects.
Flora Headquarters
Rera Url:

Shanti Nagar, Mumbai

Kurla West, Mumbai

Santacruz East, Mumbai
Compare multiple homes side-by-side and find the option that best fits your budget, lifestyle, and needs.

Full Cost Clarity
Compare sale price or rent, applicable charges, and key ownership/rental expenses.
Amenities & Features
Compare amenities, furnishing, configuration, and property features side-by-side.
Best Pick Recommendation
Get an expert-recommended option based on your selected preferences.
Builder / Seller Details
Review key trust signals like builder profile, seller details, and project history.

Victory Flora Headquarters is developed by Victory Realtors Pvt Ltd, a prominent name in commercial real estate. The developer has a strong focus on business-centric developments and a proven track record. They have delivered 1 successful developments, showcasing their commitment to quality and innovation.
This company's expertise extends to creating spaces that foster growth and productivity. With a keen understanding of market demands, they strive to provide exceptional commercial properties.
The developer is committed to delivering projects that meet the evolving needs of businesses. Their developments are designed to offer a competitive edge, with modern amenities and strategic locations.

Kurla East, Mumbai
Price On Request

Santacruz East, Mumbai
Price On Request

Santacruz West, Mumbai
Price On Request

Kurla West, Mumbai
Price On Request

Bandra Kurla Complex, Mumbai
Price On Request

Kurla West, Mumbai
Price On Request

Khar West, Mumbai
₹ 65.19 Lac to 11.61 Cr

Bandra East, Mumbai
Price On Request
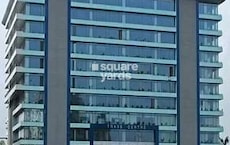
Santacruz East, Mumbai
Price On Request

Bandra West, Mumbai
₹ 10.80 Cr to 30.73 Cr

Malad West, Mumbai
2, 3, 4 BHK Apartment, Retail Shop
₹ 2.10 Cr to 5.41 Cr

Kandivali West, Mumbai
1, 2 BHK Apartment, Retail Shop
₹ 1.24 Cr to 2.21 Cr

Kandivali West, Mumbai
1, 2, 3 BHK Apartment, Retail Shop
₹ 98.50 Lac to 2.14 Cr

Borivali West, Mumbai
2, 3 BHK Apartment
Price On Request

Borivali West, Mumbai
Price On Request

Kandivali West, Mumbai
2, 3 BHK Apartment
₹ 1.49 Cr to 1.85 Cr

Malad West, Mumbai
1, 2 BHK Retail Shop, Apartment
₹ 1.55 Cr to 2.27 Cr

Kandivali West, Mumbai
1, 2, 3 BHK Apartment
₹ 1.20 Cr to 2.63 Cr

Malad West, Mumbai
1, 2, 3 BHK Apartment, Retail Shop
Price On Request

Borivali West, Mumbai
2, 3 BHK Apartment
Price On Request

Sai Baba Nagar, Mumbai
3, 4 BHK Apartment
₹ 4.44 Cr to 7.00 Cr

Kandivali West, Mumbai
2 BHK Apartment
₹ 2.00 Cr to 2.30 Cr

Malad West, Mumbai
2, 3 BHK Apartment
₹ 2.50 Cr to 4.12 Cr

Malad West, Mumbai
1 BHK Apartment
₹ 1.20 Cr to 1.35 Cr

Malad West, Mumbai
2, 3 BHK Apartment
₹ 3.00 Cr to 4.10 Cr

Borivali West, Mumbai
1, 2 BHK Apartment
₹ 1.60 Cr to 2.10 Cr

Malad West, Mumbai
1, 2 BHK Apartment, Retail Shop
₹ 73.00 Lac to 1.26 Cr

Malad West, Mumbai
2, 3 BHK Apartment
₹ 1.80 Cr to 2.33 Cr

Malad West, Mumbai
1, 2, 3, 4 BHK Apartment
₹ 1.16 Cr to 3.40 Cr

Malad West, Mumbai
1, 2 BHK Apartment, Retail Shop, Office Space
₹ 1.45 Cr to 2.52 Cr

Kandivali West, Mumbai
1, 2 BHK Apartment
₹ 1.06 Cr to 1.66 Cr

Kandivali West, Mumbai
1, 2, 3 BHK Apartment
₹ 1.02 Cr to 2.24 Cr

Kandivali West, Mumbai
2 BHK Apartment
₹ 2.14 Cr

Malad West, Mumbai
2 BHK Apartment
Price On Request

Malad West, Mumbai
2 BHK Apartment
Price On Request

Kandivali West, Mumbai
2 BHK Apartment
Price On Request

Malad West, Mumbai
2 BHK Apartment
₹ 1.76 Cr

Malad West, Mumbai
2 BHK Apartment
Price On Request

Kandivali West, Mumbai
1 BHK Apartment
Price On Request

Malad West, Mumbai
2, 3 BHK Apartment
₹ 1.70 Cr to 2.85 Cr
Explore rental listings currently available in Victory Flora Headquarters, Mumbai.
This website is only for the purpose of providing information regarding real estate projects in different geographies. Any information which is being provided on this website is not an advertisement or a solicitation. The company has not verified the information and the compliances of the projects. Further, the company has not checked the RERA* registration status of the real estate projects listed herein. The company does not make any representation in regards to the compliances done against these projects. Please note that you should make yourself aware about the RERA* registration status of the listed real estate projects.
*Real Estate (Regulation & Development) Act, 2016.


