
2 BHK Apartment - 697 sq. ft. (Carpet Area)
Asking price
Price:₹ 2.05 Cr


7 Sales Transactions Registered in Multi Space Skylark Heights From Nov 25 to Oct 26 at Avg. Price ₹ 15.8 K/Sq.Ft.
No Square Yards registrations available for this project yet.
Multi Space Skylark Heights's average asking price is stable quarter-on-quarter, compared with Gorai.
Multi Space Skylark Heights avg. price is ₹ 29.4 K/Sq.Ft. compared to Mumbai Western Suburbs at ₹ 36.4 K/Sq.Ft.
Get the latest price and market updates for Multi Space Skylark Heights.
A total of 7 residential transactions has been registered so far for Multi Space Skylark Heights, amounting to ₹ 14 Cr till October 2026.
During Q2'2026, average property prices for Multi Space Skylark Heights moved from ₹ 23,200/sqft to ₹ 29,400/sqft, reflecting a 26.72% rise.
MMRDA has presented a surplus budget of ₹48,072 crore, with 87% allocated to infrastructure projects, including roads, public transport, and urban development. A notable provision of ₹4,000 crore is earmarked for the development of Mumbai 3.0 New Town, aiming for planned urban expansion.
The BMC's FY26-27 budget includes a substantial allocation of ₹6,475 crore for water security initiatives. This funding is designated for projects such as the Manori desalination plant (₹500 crore) and the Gargai project (₹437.51 crore), aimed at augmenting the city's water supply capacity.
The Versova-Dahisar stretch of the Mumbai Coastal Road (North) project has received a significant allocation of ₹4,000 crore in the BMC's FY26-27 budget. This 25-km-long corridor aims to connect Versova in the western suburbs with Bhayander in the Mumbai Metropolitan Region.
The highly anticipated 'Missing Link' project on the Mumbai-Pune Expressway is set to be inaugurated on May 1, significantly reducing travel time by approximately 30 minutes and enhancing safety. The 10.5-km stretch features tunnels and a bridge, bypassing the accident-prone Khandala Ghat. This infrastructure upgrade is expected to ease traffic congestion, improve travel safety.
Structural Works reach 23% completion
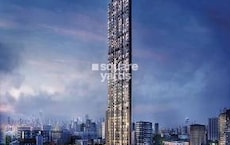
SKYLARK HEIGHTS, developed by MULTI SPACE DEVELOPERS PRIVATE LIMITED, officially launched on 26-Jun-2025 and expected to complete by 11-Feb-2029. Registered under RERA No. P51800080704. The project comprises 1 towers, including ZERO FSI with total area of 0.24 Acre.
7 Sales Transactions Registered in Multi Space Skylark Heights From Nov 25 to Oct 26 at Avg. Price ₹ 15.8 K/Sq.Ft.
Transaction Period Nov 25 to Oct 26
Explore the master plan, project photos and walkthrough videos of Multi Space Skylark Heights to understand the overall layout, tower placement, amenities, landscaped spaces and key highlights before making your buying decision.
Download brochure of Multi Space Skylark Heights to explore floor plans and project details in Gorai, Mumbai.


Based on demand, livability, and activity
Know More About Gorai
No Reviews exist for Gorai
Be the first to review this localityTrust & Verification
PLOT NO 93, RSC-48, GORAI-II
Skylark Heights
Rera Url:
Want to know more about the Project RERA details?
Square Yards RERA Reg. A51800000454

Gorai, Mumbai

Gorai, Mumbai

Borivali West, Mumbai
Share your genuine review and help other buyers make an informed decision.


Borivali West, Mumbai
1, 2, 3 BHK Apartment
₹ 1.15 Cr to 2.17 Cr

Borivali West, Mumbai
1, 2, 3 BHK Retail Shop, Apartment
₹ 1.53 Cr to 2.42 Cr

Borivali West, Mumbai
2, 3 BHK Apartment
₹ 1.86 Cr to 2.94 Cr

Gorai, Mumbai
1, 2 BHK Office Space, Studio, Apartment
₹ 86.58 Lac to 2.10 Cr

Borivali West, Mumbai
2,3 BHK
₹ 2.17 Cr to 3.33 Cr
Kandivali West, Mumbai
2 BHK
₹ 2.00 Cr to 2.30 Cr

Borivali West, Mumbai
2 BHK
₹ 2.24 Cr to 2.37 Cr

Kandivali West, Mumbai
1,2 BHK
₹ 1.10 Cr to 2.16 Cr

Borivali West, Mumbai
1,2,3 BHK
₹ 1.15 Cr to 2.52 Cr

Kandivali West, Mumbai
2,3 BHK
₹ 2.01 Cr to 3.06 Cr

Borivali West, Mumbai
1,2,3 BHK
₹ 1.65 Cr to 3.33 Cr

Borivali West, Mumbai
2,3 BHK
₹ 2.13 Cr to 3.00 Cr

Kandivali West, Mumbai
1,2,3 BHK
₹ 1.36 Cr to 3.08 Cr

Borivali West, Mumbai
2,3 BHK
₹ 1.70 Cr to 2.93 Cr

Kandivali West, Mumbai
2 BHK Apartment
Price On Request

Borivali West, Mumbai
Studio
Price On Request

Borivali West, Mumbai
1 BHK Apartment
Price On Request

Borivali West, Mumbai
1 BHK Apartment
Price On Request

Borivali West, Mumbai
Price On Request

Borivali West, Mumbai
Price On Request

Borivali West, Mumbai
Price On Request

Borivali West, Mumbai
Price On Request

Borivali West, Mumbai
Price On Request
This website is only for the purpose of providing information regarding real estate projects in different geographies. Any information which is being provided on this website is not an advertisement or a solicitation. The company has not verified the information and the compliances of the projects. Further, the company has not checked the RERA* registration status of the real estate projects listed herein. The company does not make any representation in regards to the compliances done against these projects. Please note that you should make yourself aware about the RERA* registration status of the listed real estate projects.
*Real Estate (Regulation & Development) Act, 2016.





